1002 NICENE COURT 0, SUN CITY CENTER, FL, 33573

Save
Ask
Tour
Hide
Share
$184,000
New Listing

1002 NICENE COURT 0
SUN CITY CENTER, FL 33573

For Sale|Condominium|Active
2
Beds
2
Total Baths
2
Full Baths
1,125
SqFt
$164
/SqFt
1997
Built
Subdivision:
NANTUCKET IV CONDOMINIUM
County:
Hillsborough
Call Now: 813-317-4300
Is this the listing for you? We can help make it yours.
813-317-4300
1002 NICENE COURT 01002 NICENE COURT 01002 NICENE COURT 01002 NICENE COURT 0
Save
Ask
Tour
Hide
Share

Mortgage Calculator

Monthly Payment (Est.)

$839
Calculator powered by Showcase IDX, a Constellation1 Company. Copyright ©2026 Information is deemed reliable but not guaranteed.

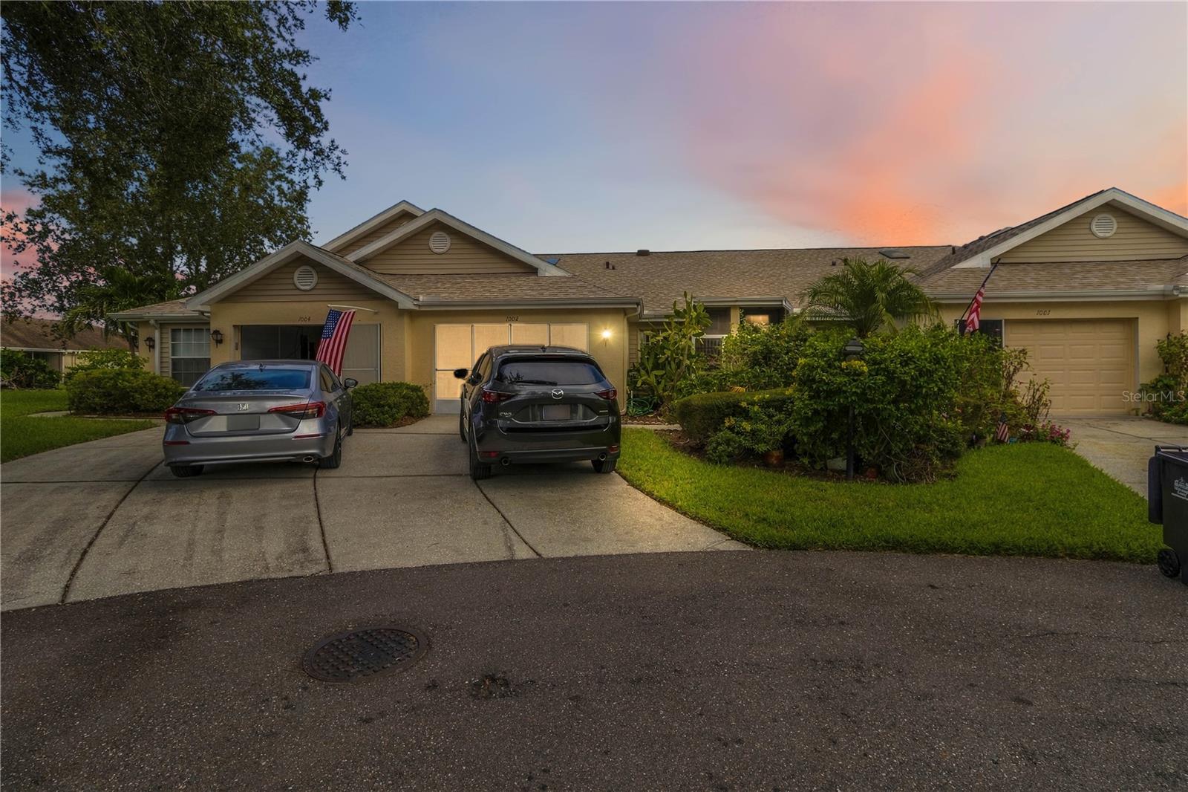
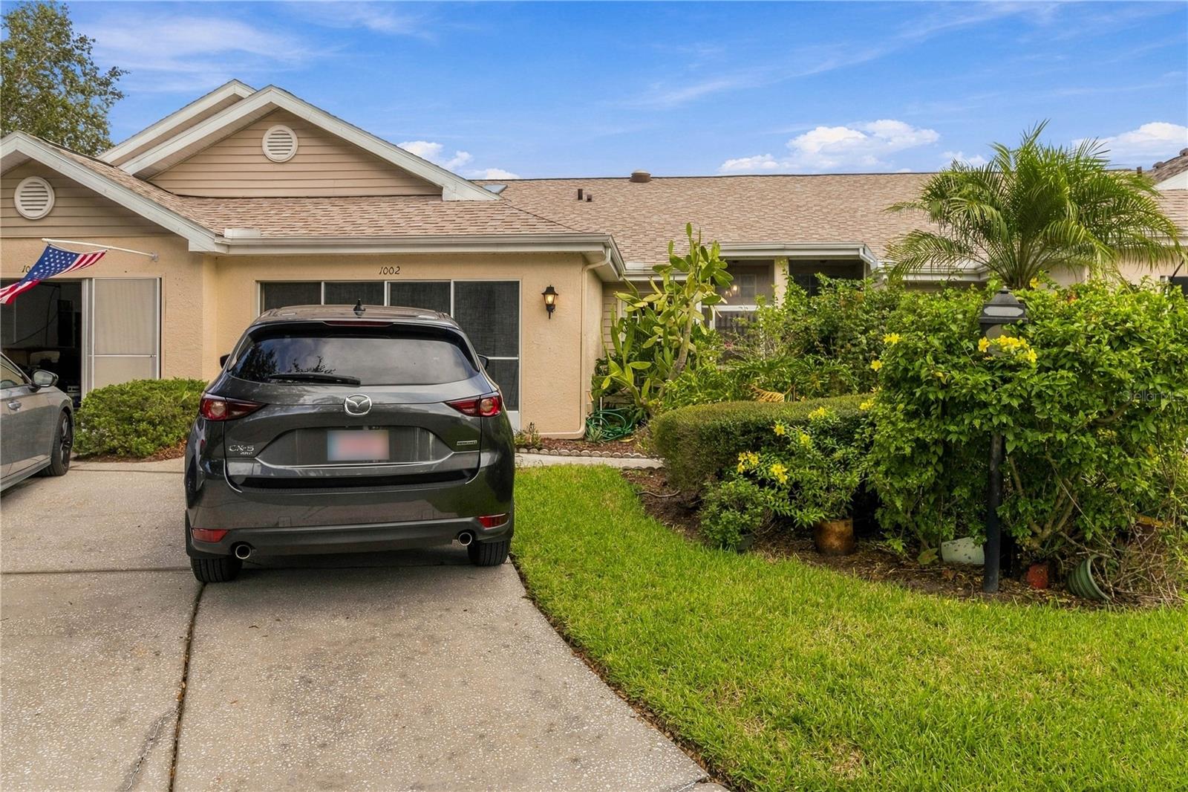
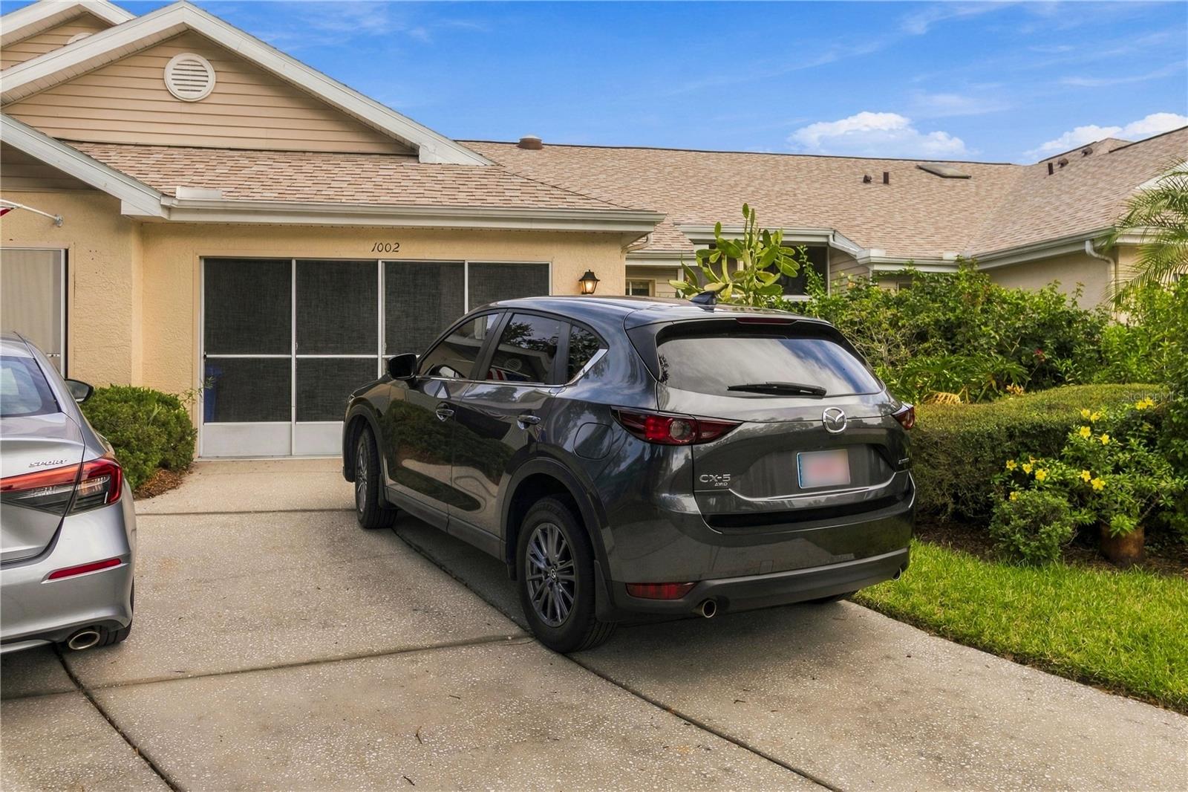
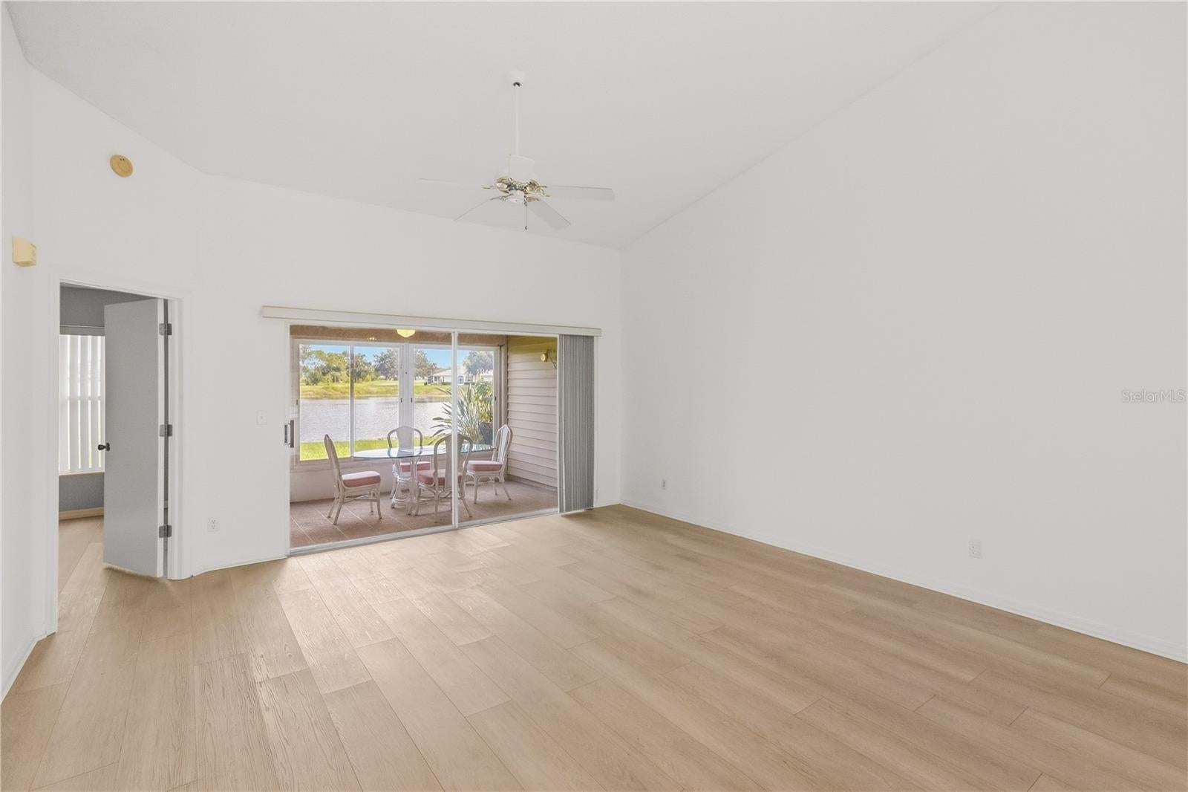
Welcome to Florida living in Sun City Center! This inviting 2-bedroom, 2-full-bath home is situated on a quiet cul-de-sac in a desirable 55+ community. The open-concept floor plan offers a comfortable flow between the kitchen, dining, and living areas, with a convenient breakfast bar for casual dining. The owner’s retreat is located at the back of the home and features a walk-in closet and private bath with a walk-in shower. The second full bath includes a tub/shower combination. A separate laundry area adds convenience. Enjoy Florida’s beautiful outdoors from the enclosed front patio or enclosed back lanai, where peaceful water views create a relaxing backdrop. The screened garage provides space for your vehicle and golf cart, and the golf-cart-friendly community makes getting around easy. Conveniently located with easy access to Tampa, Sarasota, St. Petersburg, and area beaches, this home is well positioned for enjoying the Gulf Coast lifestyle. Nearby shopping, dining, medical facilities, golf, and major roadways add to the convenience. Sun City Center has plenty of variety of activities, clubs, golf, and social opportunities for an active 55+ lifestyle. If you’re looking for a comfortable Florida home with water views, convenient amenities, and a location that puts the best of the Tampa Bay and Sarasota areas within reach, come take a look.

Save
Ask
Tour
Hide
Share
Listing Snapshot
Price 
$184,000
Days On Site 
0 Days
Bedrooms 
2
Inside Area (SqFt) 
1,125 sqft
Total Baths 
2
Full Baths 
2
Partial Baths 
N/A
Lot Size 
0.03 Acres
Year Built 
1997
MLS® Number 
A4706204
Status 
Active
Property Tax 
$3,836.35
HOA/Condo/Coop Fees 
$715.39 monthly
Sq Ft Source 
Public Records
Friends & Family
Recent Activity
3 hours agoListing updated with changes from the MLS®
7 hours agoListing first seen on site
General Features
Acres 
0.03
Attached Garage 
Yes
Direction Faces 
East
Foundation 
Slab
Garage 
Yes
Garage Spaces 
2
Levels 
One
Number Of Stories 
1
Parking 
DrivewayAttached
Pets 
No
Property Sub Type 
Condominium
Security 
Gated CommunitySmoke Detector(s)
Sewer 
Public Sewer
SqFt Total 
1582
Utilities 
Cable AvailableElectricity AvailableUnderground UtilitiesWater Available
Water Source 
None
Zoning 
PD
Interior Features
Appliances 
DishwasherDisposalDryerExhaust FanRefrigeratorWasher
Cooling 
Central Air
Flooring 
CarpetCeramic TileLaminate
Furnished 
Unfurnished
Heating 
ElectricExhaust Fan
Interior 
Open Floorplan
Laundry Features 
Laundry Room
Bathroom 2 
Level - First
Bedroom 2 
Level - FirstFeatures - Ceiling Fan(s)
Dining Room 
Level - FirstFeatures - Breakfast Bar
Great Room 
Level - First
Kitchen 
Level - FirstFeatures - Pantry
Laundry 
Level - First
Living Room 
Level - FirstFeatures - Ceiling Fan(s)
Master Bathroom 
Level - First
Master Bedroom 
Level - First
Utility Room 
Level - First
Save
Ask
Tour
Hide
Share
Exterior Features
Construction Details 
Block
Exterior 
Private Entrance
Lot Features 
Cul-De-SacLandscapedPaved
Patio And Porch 
EnclosedFront PorchRear PorchScreened
Roof 
Shingle
View 
Water
Waterview 
Water
Community Features
Association Fee 
$715.39
Association Fee Frequency 
Monthly
Community Features 
GatedClubhouseFitness CenterGolfPoolTennis Court(s)
MLS Area 
33573 - Sun City Center / Ruskin
Senior Community 
Yes
Township 
19
Financing Terms Available 
CashConventionalFHAUSDA LoanVA Loan
Roads 
Asphalt
Listing courtesy of INNOVATE REAL ESTATE (303) 881-8511


Listing information is provided by Participants of the Stellar MLS. IDX information is provided exclusively for personal, non-commercial use, and may not be used for any purpose other than to identify prospective properties consumers may be interested in purchasing. Information is deemed reliable but not guaranteed. Properties displayed may be listed or sold by various participants in the MLS Copyright 2026, Stellar MLS.
Last checked: 2026-09-18 01:55 PM EDT

Neighborhood & Commute
Source: Walkscore
Disclosure: Community information and market data powered by Constellation Data Labs. Information is deemed reliable but not guaranteed.
Save
Ask
Tour
Hide
Share