
Save
Ask
Tour
Hide
$240,000
New Listing
923 W LAKE CANNON DRIVE NWWINTER HAVEN, FL 33881
For Sale|Single Family Residence|Active
3
Beds
2
Total Baths
2
Full Baths
1,375
SqFt
$175
/SqFt
1949
Built
Subdivision:
INWOOD
County:
Polk
Call Now: 813-317-4300
Is this the listing for you? We can help make it yours.
813-317-4300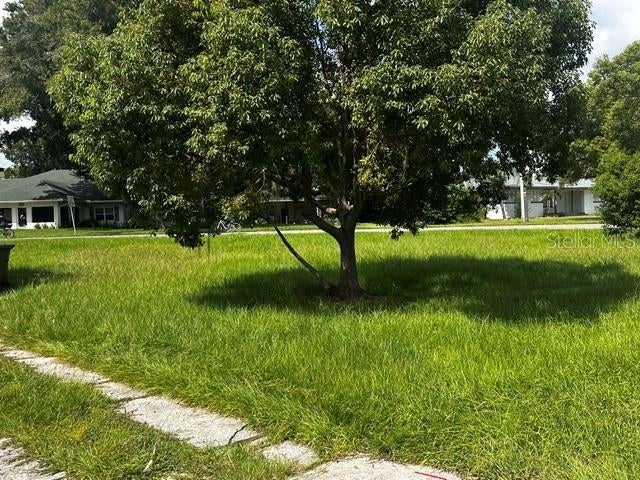
Save
Ask
Tour
Hide
Mortgage Calculator
Monthly Payment (Est.)
$1,095Calculator powered by Showcase IDX, a Constellation1 Company. Copyright ©2026 Information is deemed reliable but not guaranteed.
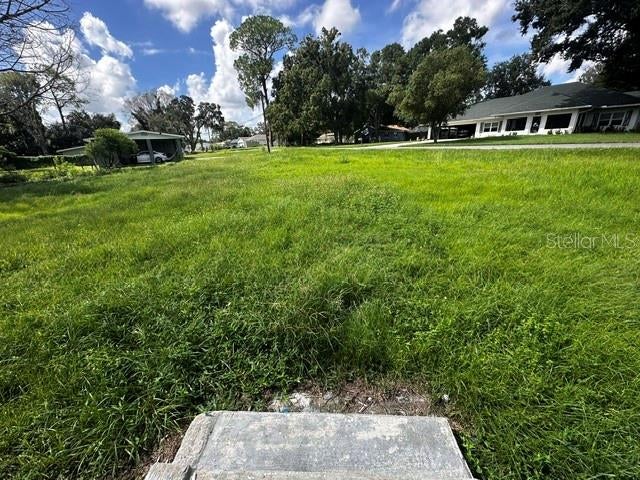
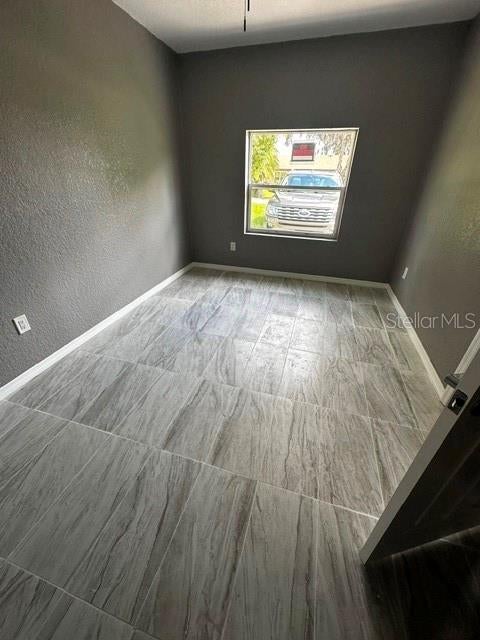
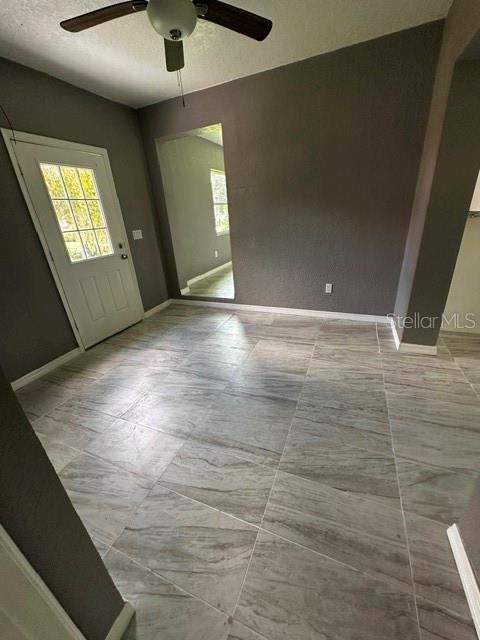
Welcome to this beautiful renovated3-bedroom, 2-bathroom home, perfectly situated on an oversized lot with partial lake views. This home offers a fresh, modern feel while maintaining a warm and inviting atmosphere.The spacious layout provides plenty of room for comfortable living and entertaining, while the generous lot offers endless possibilities for outdoor enjoyment, gardening, recreation, or future enhancements. A wonderful opportunity to own a move-in-ready home in a picturesque setting..
Save
Ask
Tour
Hide
Listing Snapshot
Price
$240,000
Days On Site
0 Days
Bedrooms
3
Inside Area (SqFt)
1,375 sqft
Total Baths
2
Full Baths
2
Partial Baths
N/A
Lot Size
0.57 Acres
Year Built
1949
MLS® Number
A4706514
Status
Active
Property Tax
$3,423.52
HOA/Condo/Coop Fees
N/A
Sq Ft Source
Public Records
Friends & Family
Recent Activity
| 2 hours ago | Listing updated with changes from the MLS® | |
| 16 hours ago | Listing first seen on site |
General Features
Acres
0.57
Direction Faces
East
Foundation
Slab
Levels
One
Number Of Stories
1
Property Sub Type
Single Family Residence
Sewer
Public Sewer
SqFt Total
1625
Utilities
Cable AvailableElectricity ConnectedSewer ConnectedWater Connected
Water Source
Public
Zoning
R-2
Interior Features
Appliances
RangeRefrigerator
Cooling
Central Air
Flooring
Ceramic Tile
Furnished
Unfurnished
Heating
Central
Interior
Open Floorplan
Laundry Features
Inside
Bedroom 2
Dimensions - 16x12Level - First
Bedroom 3
Dimensions - 12x13Level - First
Dining Room
Dimensions - 8x8.2Level - First
Kitchen
Dimensions - 13.4x11Level - First
Living Room
Dimensions - 15.5x13.4Level - First
Master Bedroom
Dimensions - 10x14Level - First
Utility Room
Dimensions - 3x8Level - First
Save
Ask
Tour
Hide
Exterior Features
Construction Details
ConcreteStucco
Exterior
Other
Lot Features
Corner LotIrregular LotNear Public Transit
Patio And Porch
Other
Roof
Built-UpShingle
View
Garden
Waterview
Garden
Community Features
MLS Area
33881 - Winter Haven / Florence Villa
Township
28
Roads
Paved
Listing courtesy of RE/MAX ALLIANCE GROUP (941) 720-2517

Listing information is provided by Participants of the Stellar MLS. IDX information is provided exclusively for personal, non-commercial use, and may not be used for any purpose other than to identify prospective properties consumers may be interested in purchasing. Information is deemed reliable but not guaranteed. Properties displayed may be listed or sold by various participants in the MLS Copyright 2026, Stellar MLS.
Last checked: 2026-09-18 08:48 AM EDT
Listing information is provided by Participants of the Stellar MLS. IDX information is provided exclusively for personal, non-commercial use, and may not be used for any purpose other than to identify prospective properties consumers may be interested in purchasing. Information is deemed reliable but not guaranteed. Properties displayed may be listed or sold by various participants in the MLS Copyright 2026, Stellar MLS.
Last checked: 2026-09-18 08:48 AM EDT
Neighborhood & Commute
Source: Walkscore
Disclosure: Community information and market data powered by Constellation Data Labs. Information is deemed reliable but not guaranteed.
Save
Ask
Tour
Hide
Did you know? You can invite friends and family to your search. They can join your search, rate and discuss listings with you.