2117 LAKE WATERS PLACE, LUTZ, FL, 33558

Save
Ask
Tour
Hide
Share
$415,000
2 Days On Site

2117 LAKE WATERS PLACE
LUTZ, FL 33558

Townhouse|Coming Soon
4
Beds
3
Total Baths
3
Full Baths
2,098
SqFt
$198
/SqFt
2016
Built
Subdivision:
LONG LAKE RANCH VILLAGE 6
County:
Pasco
Call Now: 813-317-4300
Is this the listing for you? We can help make it yours.
813-317-4300
2117 LAKE WATERS PLACE2117 LAKE WATERS PLACE2117 LAKE WATERS PLACE2117 LAKE WATERS PLACE
Save
Ask
Tour
Hide
Share

Mortgage Calculator

Monthly Payment (Est.)

Enter an interest rate to see your estimated monthly payment.
Calculator powered by Showcase IDX, a Constellation1 Company. Copyright ©2026 Information is deemed reliable but not guaranteed.

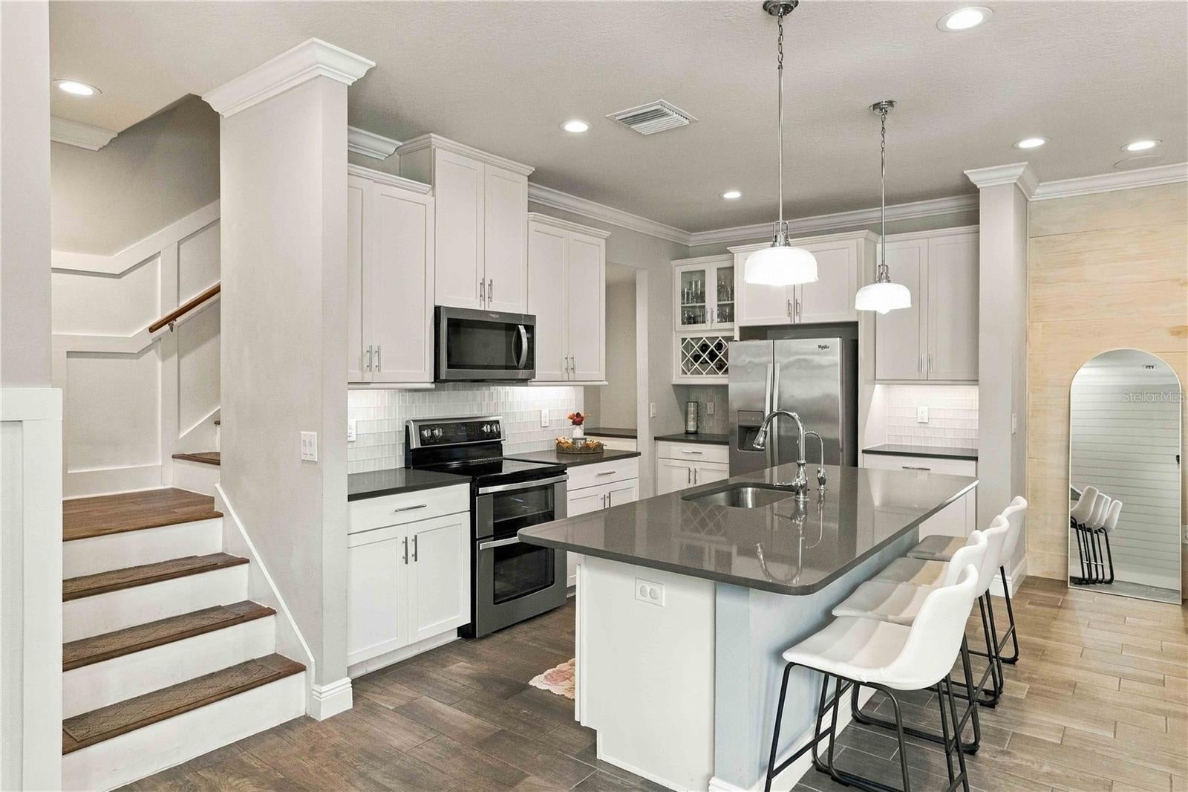
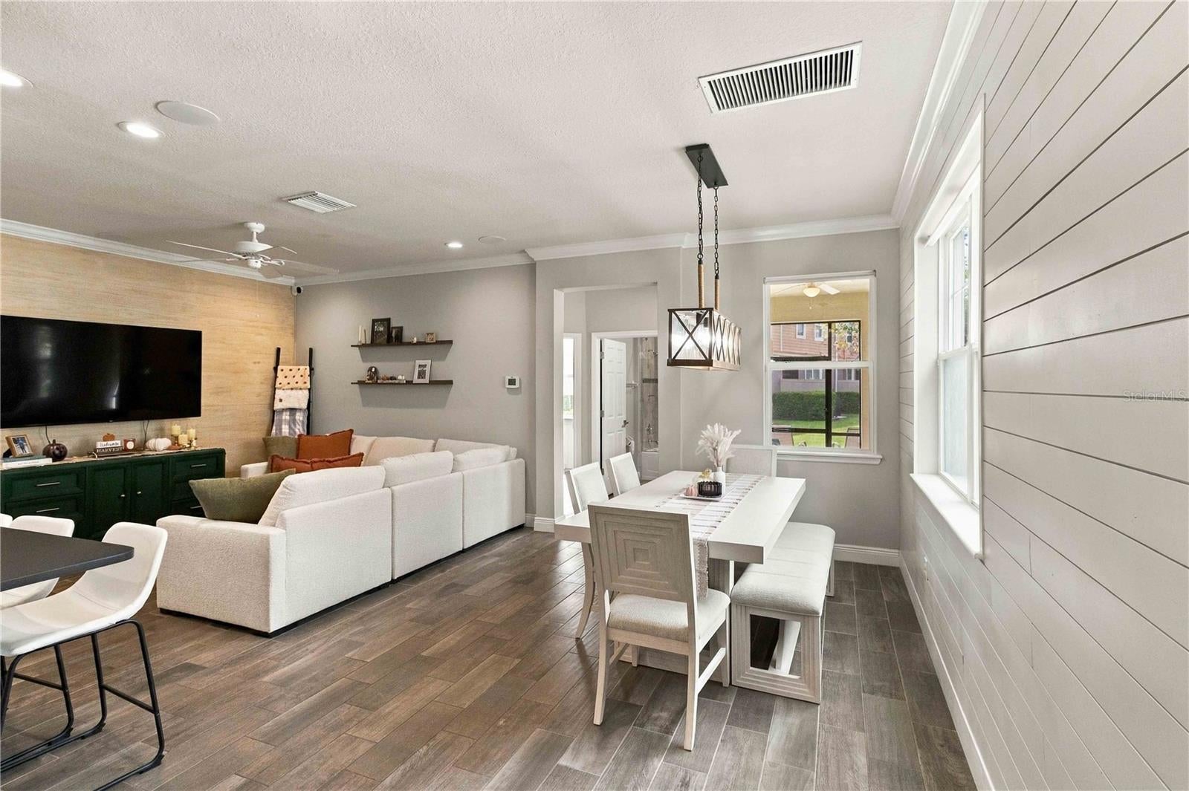
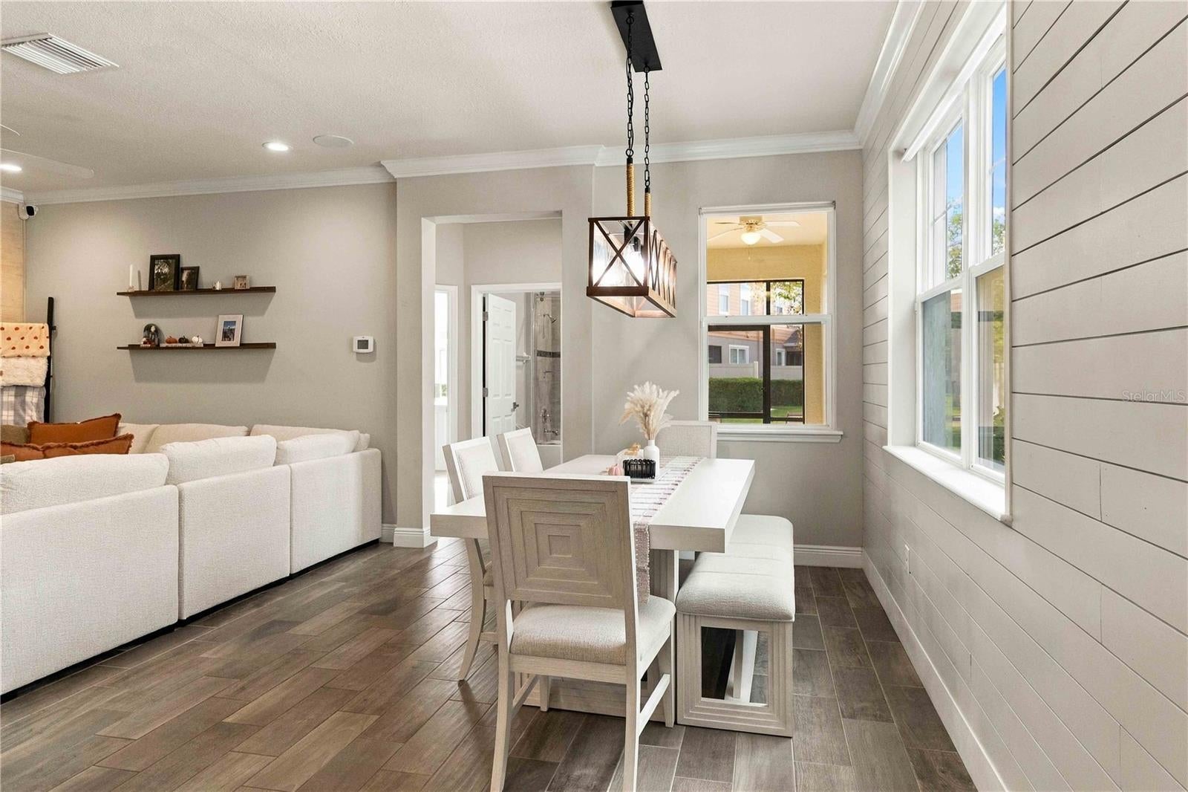
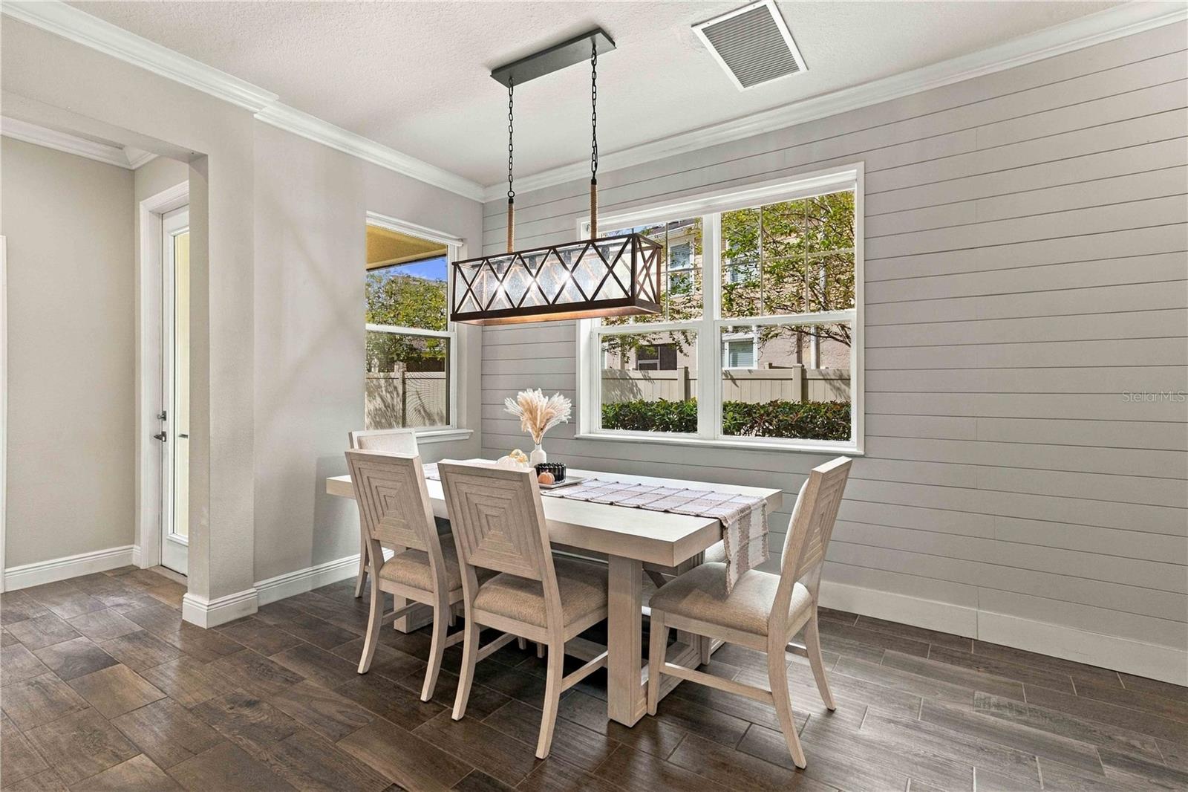
FORMER BUILDERS MODEL!!! Welcome to this beautifully appointed 4-bedroom, 3-bathroom 2 car garage townhome offering 2,098 square feet of living space in the desirable Long Lake Ranch community. Built in 2016 as the community's former builder model, this Craftsman-style home was thoughtfully appointed with premium finishes, custom touches, and carefully selected upgrades that continue to distinguish it from standard homes in the neighborhood. It features an open floor plan with wood-look porcelain tile, crown molding, decorative wall accents, and an upgraded kitchen complete with stainless steel appliances, gray granite countertops, and 42-inch painted cabinetry. The spacious primary suite provides a relaxing retreat with decorative accent walls and a spa-inspired ensuite bathroom featuring painted cabinetry, a glass-enclosed walk-in shower, and a separate garden tub. With four bedrooms, three full bathrooms, and a two-car attached garage, this home is thoughtfully designed to accommodate a variety of lifestyles, offering ample space for family living, guest accommodations, remote work, or hobbies. A beautiful lake view adds to the home's appeal, creating a peaceful and picturesque backdrop that can be enjoyed from many of the living areas and contributes to a serene atmosphere for everyday living. Enjoy the lifestyle that Long Lake Ranch has to offer, with resort-style amenities including two community pools, tennis and pickleball courts, basketball, playgrounds, a dog park, walking trails, and access to the community lake and boat dock. Conveniently located in Lutz near the Veterans Expressway with quick access to downtown Tampa, shopping, dining, and highly sought-after area schools, this townhome combines comfortable Florida living with an amenity-rich community setting. Do not miss this opportunity! Make this your Home by 12/31/2026 and you can take advantage of the potential increased Homestead Exemption being voted on in November.

Save
Ask
Tour
Hide
Share
Listing Snapshot
Price 
$415,000
Days On Site 
2 Days
Bedrooms 
4
Inside Area (SqFt) 
2,098 sqft
Total Baths 
3
Full Baths 
3
Partial Baths 
N/A
Lot Size 
0.1 Acres
Year Built 
2016
MLS® Number 
A4707790
Status 
Coming Soon
Property Tax 
$6,607
HOA/Condo/Coop Fees 
$327.99 monthly
Sq Ft Source 
Public Records
Friends & Family
Recent Activity
yesterdayListing updated with changes from the MLS®
2 days agoListing first seen on site
General Features
Acres 
0.1
Attached Garage 
Yes
Direction Faces 
East
Foundation 
Slab
Garage 
Yes
Garage Spaces 
2
Green Energy Efficient 
InsulationLighting
Levels 
Two
Parking 
DrivewayAttached
Pets 
Yes
Property Sub Type 
Townhouse
Security 
Smoke Detector(s)
Sewer 
Public Sewer
SqFt Total 
2497
Style 
Craftsman
Utilities 
Cable AvailableCable ConnectedElectricity AvailableElectricity ConnectedSewer ConnectedWater Connected
Water Source 
Public
Zoning 
MPUD
Interior Features
Appliances 
Convection OvenCooktopDishwasherDisposalDryerElectric Water HeaterExhaust FanFreezerIce MakerMicrowaveRefrigeratorWasherWater PurifierWater Softener
Cooling 
Central AirOther
Flooring 
Ceramic TileWood
Furnished 
Partially
Heating 
CentralElectric
Interior 
Built-in FeaturesCrown MoldingEat-in KitchenHigh CeilingsOpen FloorplanSmart HomeStone CountersWalk-In Closet(s)
Laundry Features 
Electric Dryer HookupLaundry RoomUpper LevelWasher Hookup
Window Features 
Double Pane WindowsENERGY STAR Qualified WindowsStorm Window(s)
Bathroom 2 
Level - SecondFeatures - Granite Counters
Bathroom 3 
Level - FirstFeatures - Granite Counters
Bedroom 2 
Dimensions - 11x13Level - SecondFeatures - Ceiling Fan(s)
Bedroom 3 
Dimensions - 11x10Level - SecondFeatures - Ceiling Fan(s)
Bedroom 4 
Dimensions - 11x10Level - First
Foyer 
Dimensions - 5x6Level - First
Great Room 
Dimensions - 22x13Level - FirstFeatures - Ceiling Fan(s)
Kitchen 
Dimensions - 14x9Level - FirstFeatures - Breakfast Bar, Stone Counters
Master Bathroom 
Level - SecondFeatures - Double Vanity, Granite Counters
Master Bedroom 
Level - Second
Save
Ask
Tour
Hide
Share
Exterior Features
Construction Details 
BlockStuccoFrame
Exterior 
Rain Gutters
Patio And Porch 
Screened
Roof 
Shingle
View 
LakeWater
Waterview 
LakeWater
Windows/Doors 
Double Pane WindowsENERGY STAR Qualified WindowsStorm Window(s)
Community Features
Association Fee 
$327.99
Association Fee Frequency 
Monthly
Community Features 
ClubhousePlaygroundPoolTennis Court(s)Street Lights
MLS Area 
33558 - Lutz
Township 
26
Financing Terms Available 
CashConventionalFHAVA Loan
Roads 
Asphalt
Schools
School District
Unknown
Elementary School
Oakstead Elementary-PO
Middle School
Charles S. Rushe Middle-PO
High School
Sunlake High School-PO
Listing courtesy of LPT REALTY, LLC (941) 302-1464


Listing information is provided by Participants of the Stellar MLS. IDX information is provided exclusively for personal, non-commercial use, and may not be used for any purpose other than to identify prospective properties consumers may be interested in purchasing. Information is deemed reliable but not guaranteed. Properties displayed may be listed or sold by various participants in the MLS Copyright 2026, Stellar MLS.
Last checked: 2026-10-04 08:11 PM EDT

Neighborhood & Commute
Source: Walkscore
Disclosure: Community information and market data powered by Constellation Data Labs. Information is deemed reliable but not guaranteed.
Save
Ask
Tour
Hide
Share