3488 PINE RIBBON DRIVE, LAND O LAKES, FL, 34638

Save
Ask
Tour
Hide
Share
$299,900
New Listing

3488 PINE RIBBON DRIVE
LAND O LAKES, FL 34638

For Sale|Townhouse|Active
3
Beds
3
Total Baths
2
Full Baths
1
Partial Bath
1,601
SqFt
$187
/SqFt
2019
Built
Subdivision:
BEXLEY SOUTH PRCL 3 PH 1
County:
Pasco
Call Now: 813-317-4300
Is this the listing for you? We can help make it yours.
813-317-4300
Upcoming Open Houses
Sun, Oct 11, 11:00 AM - 1:00 PM
3488 PINE RIBBON DRIVE3488 PINE RIBBON DRIVE3488 PINE RIBBON DRIVE3488 PINE RIBBON DRIVE
Save
Ask
Tour
Hide
Share

Mortgage Calculator

Monthly Payment (Est.)

Enter an interest rate to see your estimated monthly payment.
Calculator powered by Showcase IDX, a Constellation1 Company. Copyright ©2026 Information is deemed reliable but not guaranteed.

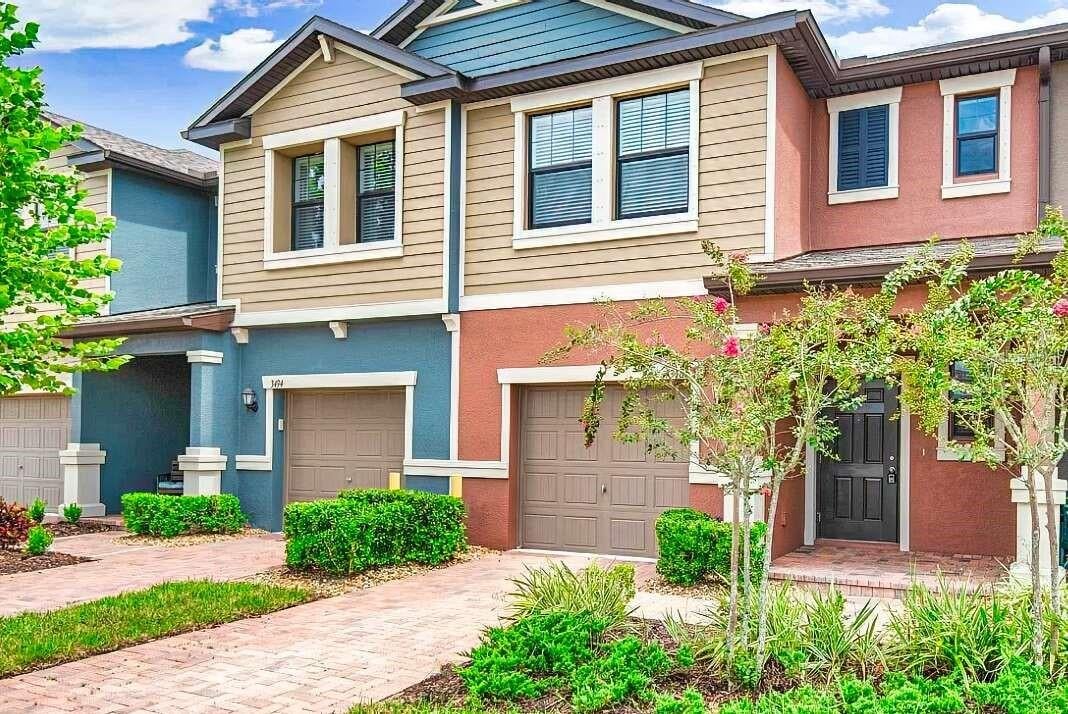
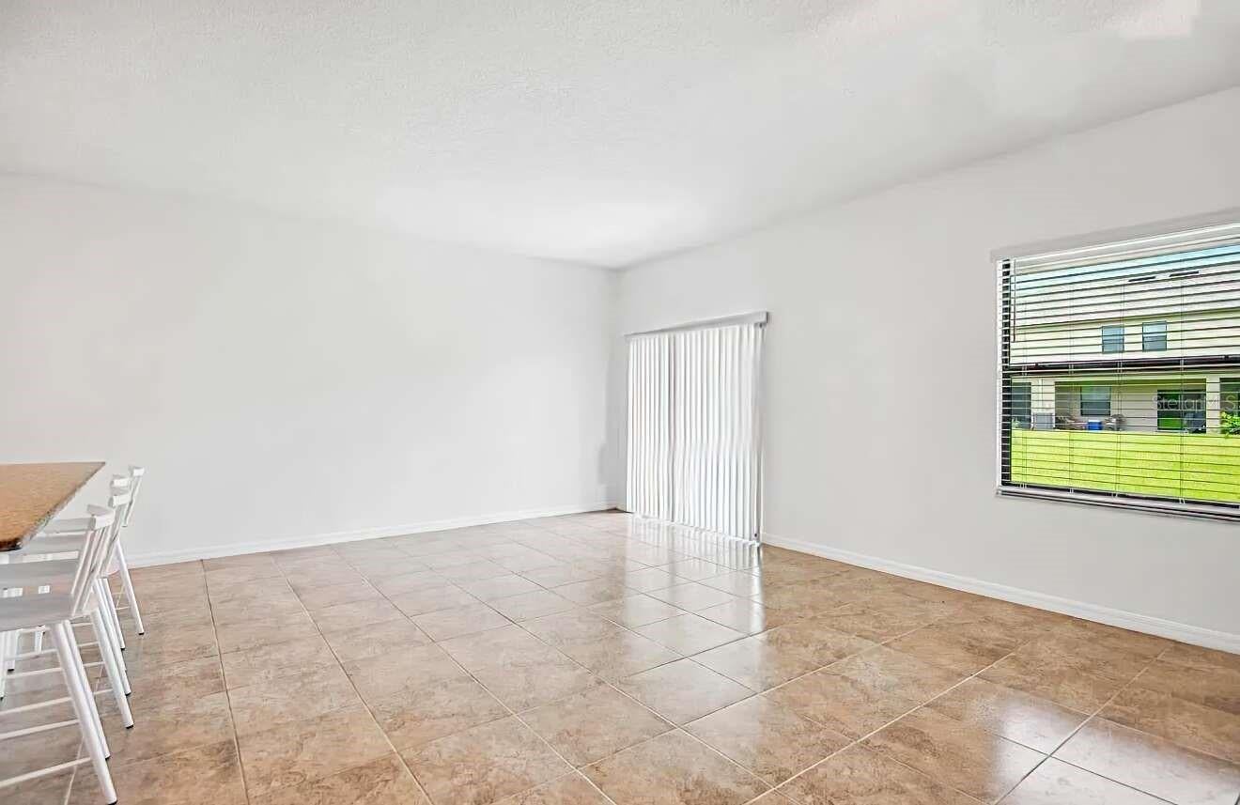
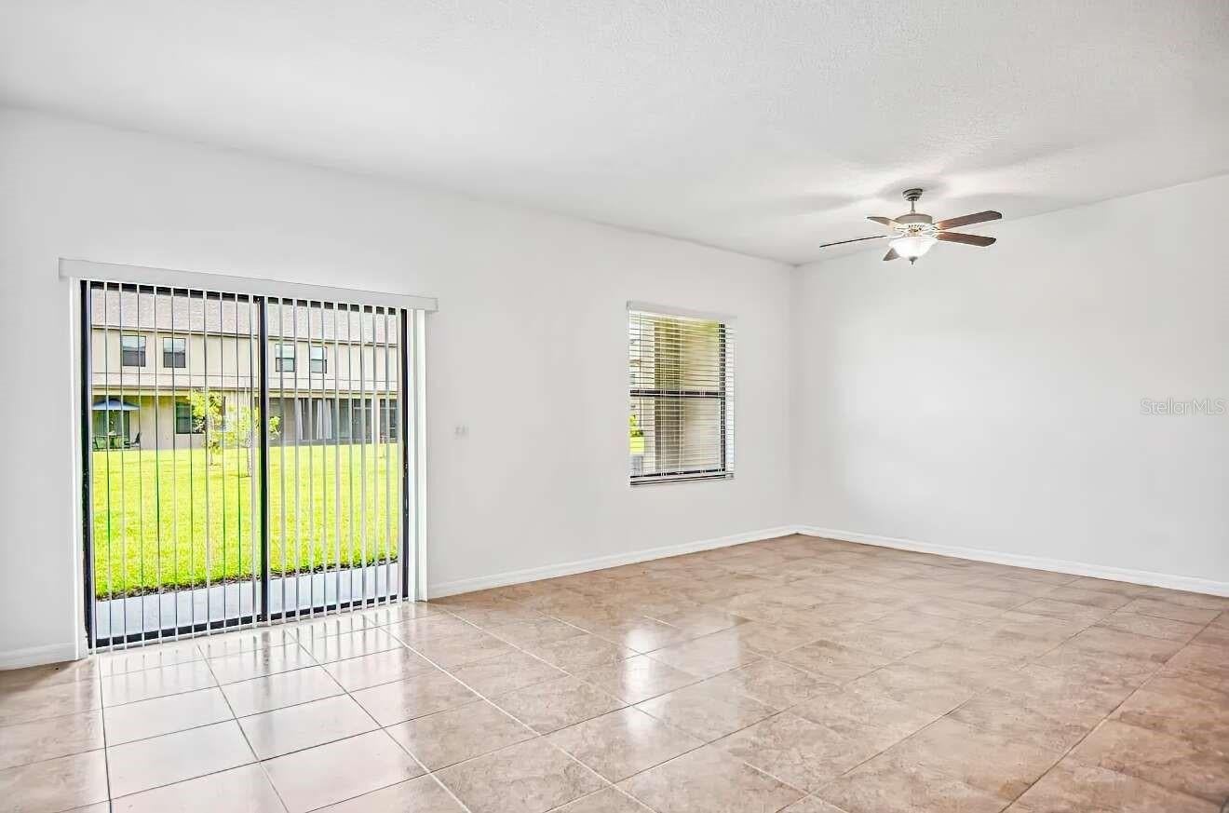
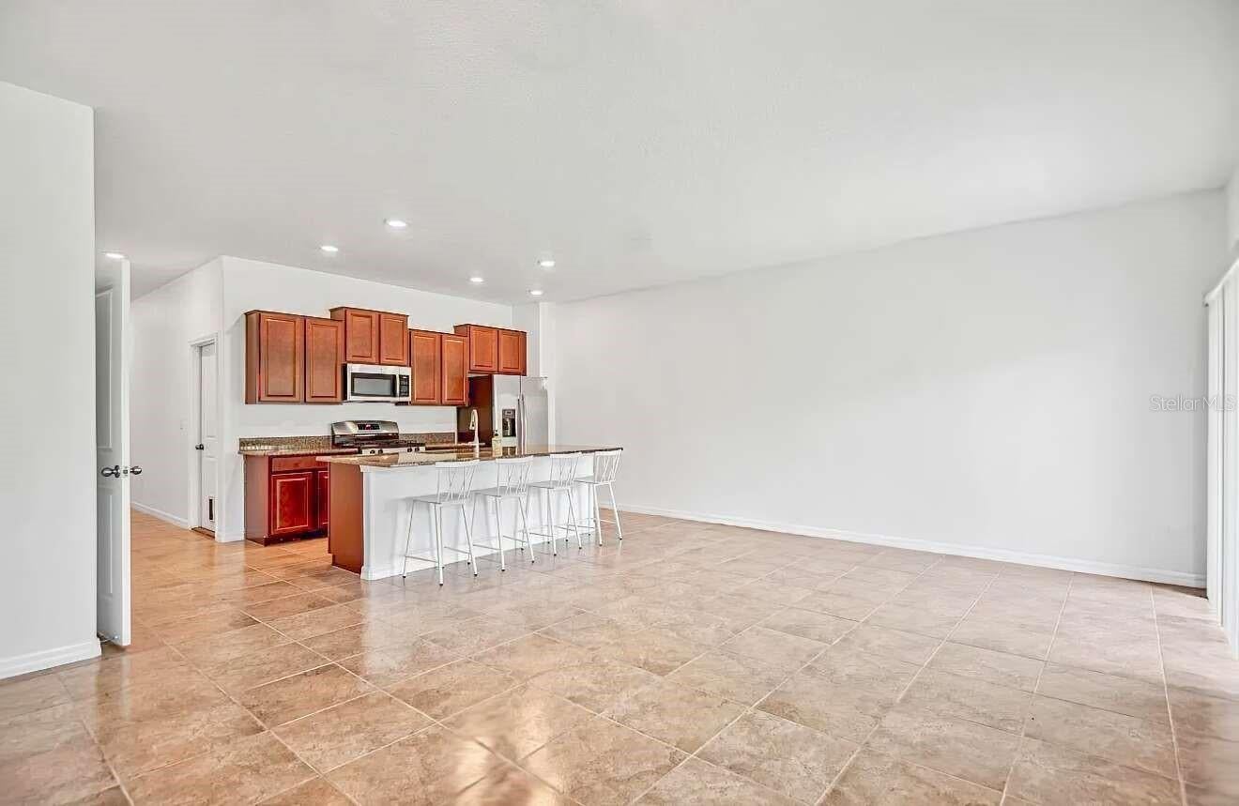
Virtually Staged. Welcome to this beautifully upgraded 3-bedroom, 2.5-bath townhome in the highly sought-after Bexley community of Land O’ Lakes. Built in 2019 and offering 1,601 square feet of thoughtfully designed living space, this home combines modern comfort, quality upgrades, and effortless Florida living. From the moment you enter, you’ll appreciate the attention to detail, including its light and bright open floor plan style of living. The main level features attractive tile flooring, while laminate flooring continues upstairs. For added peace of mind, the home is equipped with hurricane impact-rated windows and slider, along with exterior hurricane shutters. The open-concept living and dining area creates a welcoming space for both everyday living and entertaining. The well-appointed kitchen features granite countertops, stainless steel appliances, a gas range, closet pantry, and abundant cabinetry for plenty of storage. Upstairs, all three bedrooms deliver comfort and functionality, along with a convenient laundry closet complete with washer and dryer. The spacious primary suite features a walk-in closet and private en-suite bath. A versatile loft provides the perfect space for a home office, study area, or additional living space. Step outside to the screened-in lanai, complete with roll-down shades, creating a private and relaxing outdoor retreat. Additional highlights include garage and paver driveway. Enjoy low-maintenance living with an HOA that includes lawn care, reclaimed irrigation, exterior maintenance, and roof repairs. Bexley offers an impressive array of resort-style amenities, including a clubhouse café, heated lap pool, splash pad, state-of-the-art fitness center, dog parks, and miles of scenic walking and biking trails. Conveniently located near top-rated schools, shopping, dining, hospitals, veterinary services, and the Suncoast Parkway, this home offers an ideal combination of comfort, convenience, and community. Don’t miss the opportunity to make this exceptional Bexley townhome your own. Call today to schedule your private showing!

Save
Ask
Tour
Hide
Share
Listing Snapshot
Price 
$299,900
Days On Site 
0 Days
Bedrooms 
3
Inside Area (SqFt) 
1,601 sqft
Total Baths 
3
Full Baths 
2
Partial Baths 
1
Lot Size 
0.06 Acres
Year Built 
2019
MLS® Number 
A4708824
Status 
Active
Property Tax 
$6,855
HOA/Condo/Coop Fees 
$151 monthly
Sq Ft Source 
Public Records
Friends & Family
Recent Activity
8 hours agoListing updated with changes from the MLS®
8 hours agoListing first seen on site
General Features
Acres 
0.06
Attached Garage 
Yes
Direction Faces 
Southwest
Foundation 
Slab
Garage 
Yes
Levels 
Two
Number Of Stories 
2
Parking 
DrivewayGarage Door OpenerGuestAttached
Pets 
Cats OKDogs OKNumber LimitYes
Property Sub Type 
Townhouse
Sewer 
Public Sewer
SqFt Total 
1841
Style 
Contemporary
Utilities 
Natural Gas AvailableElectricity ConnectedNatural Gas ConnectedSewer ConnectedWater Connected
Water Source 
Public
Zoning 
MPUD
Interior Features
Appliances 
DishwasherDisposalDryerElectric Water HeaterMicrowaveRangeRefrigeratorWasher
Cooling 
Central Air
Flooring 
LaminateTile
Furnished 
Unfurnished
Heating 
CentralElectric
Interior 
High CeilingsOpen FloorplanStone CountersWalk-In Closet(s)
Laundry Features 
Gas Dryer HookupInsideLaundry ClosetUpper LevelWasher Hookup
Bathroom 1 
Dimensions - 4x8Level - First
Bathroom 2 
Dimensions - 5x8Level - Second
Bedroom 1 
Dimensions - 11x11Level - SecondFeatures - Ceiling Fan(s)
Bedroom 2 
Dimensions - 11x14Level - SecondFeatures - Ceiling Fan(s)
Kitchen 
Dimensions - 18x8Level - FirstFeatures - Breakfast Bar, Granite Counters, Kitchen Island, Pantry
Living Room 
Dimensions - 22x16Level - FirstFeatures - Ceiling Fan(s)
Master Bathroom 
Dimensions - 19x9Level - SecondFeatures - Double Vanity
Master Bedroom 
Dimensions - 12x14Level - Second
Save
Ask
Tour
Hide
Share
Exterior Features
Construction Details 
BlockStucco
Exterior 
Lighting
Lot Features 
LandscapedLevelPaved
Patio And Porch 
CoveredPatioRear Porch
Pool Features 
In GroundGuniteTile
Roof 
Shingle
Community Features
Association Fee 
$151.0
Association Fee Frequency 
Monthly
Community Features 
ClubhouseFitness CenterParkPlaygroundPoolSidewalks
MLS Area 
34638 - Land O Lakes
Township 
26
Financing Terms Available 
CashConventionalFHAVA Loan
Roads 
AsphaltPaved
Schools
School District
Unknown
Elementary School
Bexley Elementary School
Middle School
Charles S. Rushe Middle-PO
High School
Sunlake High School-PO
Listing courtesy of LIST WITH 1 REALTY (305) 205-9961


Listing information is provided by Participants of the Stellar MLS. IDX information is provided exclusively for personal, non-commercial use, and may not be used for any purpose other than to identify prospective properties consumers may be interested in purchasing. Information is deemed reliable but not guaranteed. Properties displayed may be listed or sold by various participants in the MLS Copyright 2026, Stellar MLS.
Last checked: 2026-10-07 08:04 PM EDT

Neighborhood & Commute
Source: Walkscore
Disclosure: Community information and market data powered by Constellation Data Labs. Information is deemed reliable but not guaranteed.
Save
Ask
Tour
Hide
Share