1062 MONTGOMERY BELL ROAD, WESLEY CHAPEL, FL, 33543

Save
Ask
Tour
Hide
Share
$595,000
1 Day On Site

1062 MONTGOMERY BELL ROAD
WESLEY CHAPEL, FL 33543

For Sale|Single Family Residence|Active
4
Beds
3
Total Baths
3
Full Baths
2,756
SqFt
$216
/SqFt
2019
Built
Subdivision:
UNION ARK PH 6D & 6E
County:
Pasco
Call Now: 813-317-4300
Is this the listing for you? We can help make it yours.
813-317-4300
1062 MONTGOMERY BELL ROAD1062 MONTGOMERY BELL ROAD1062 MONTGOMERY BELL ROAD1062 MONTGOMERY BELL ROAD
Save
Ask
Tour
Hide
Share

Mortgage Calculator

Monthly Payment (Est.)

Enter an interest rate to see your estimated monthly payment.
Calculator powered by Showcase IDX, a Constellation1 Company. Copyright ©2026 Information is deemed reliable but not guaranteed.

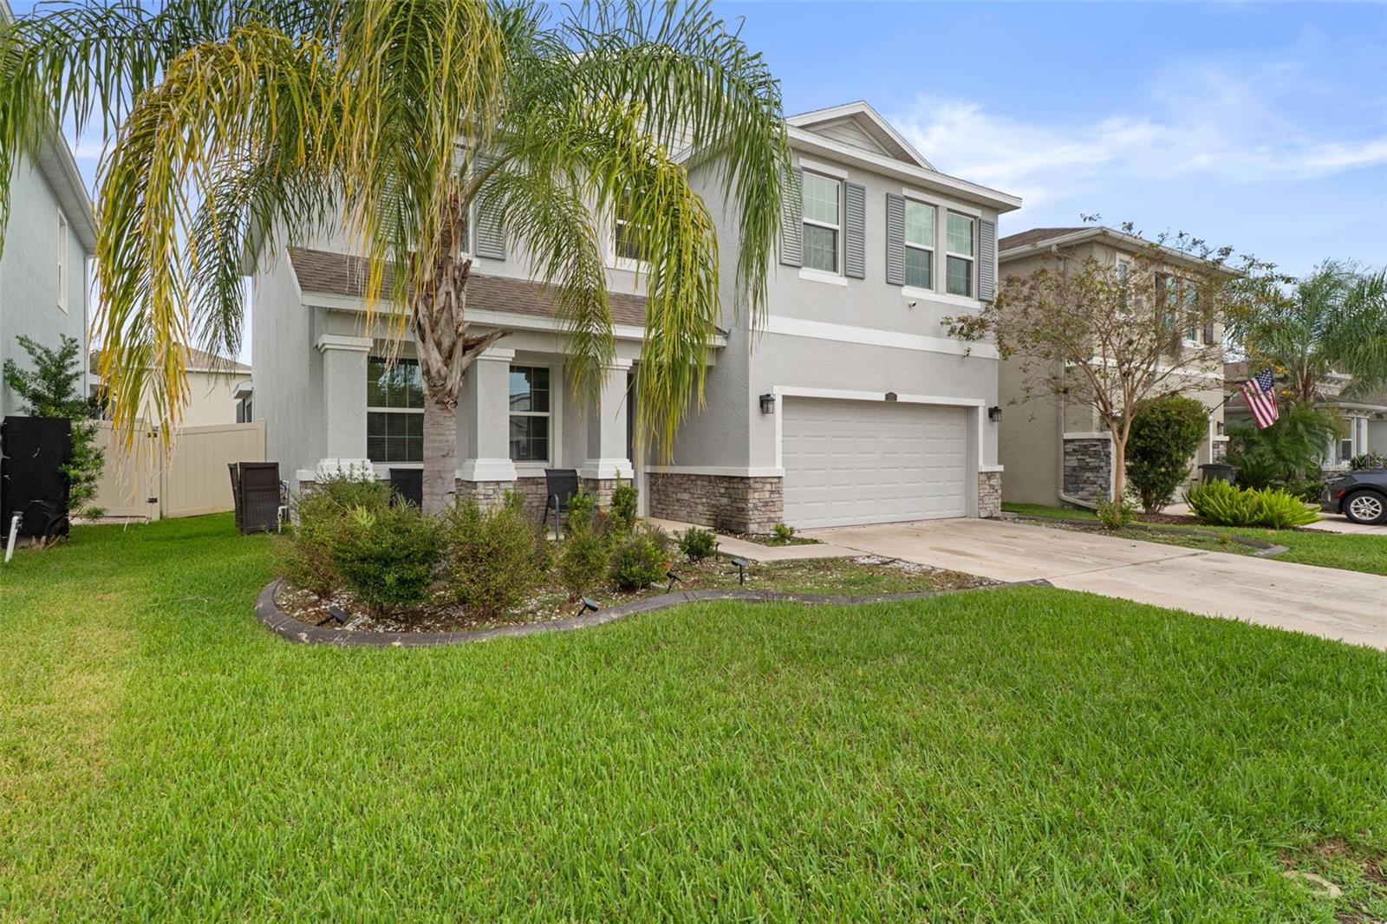
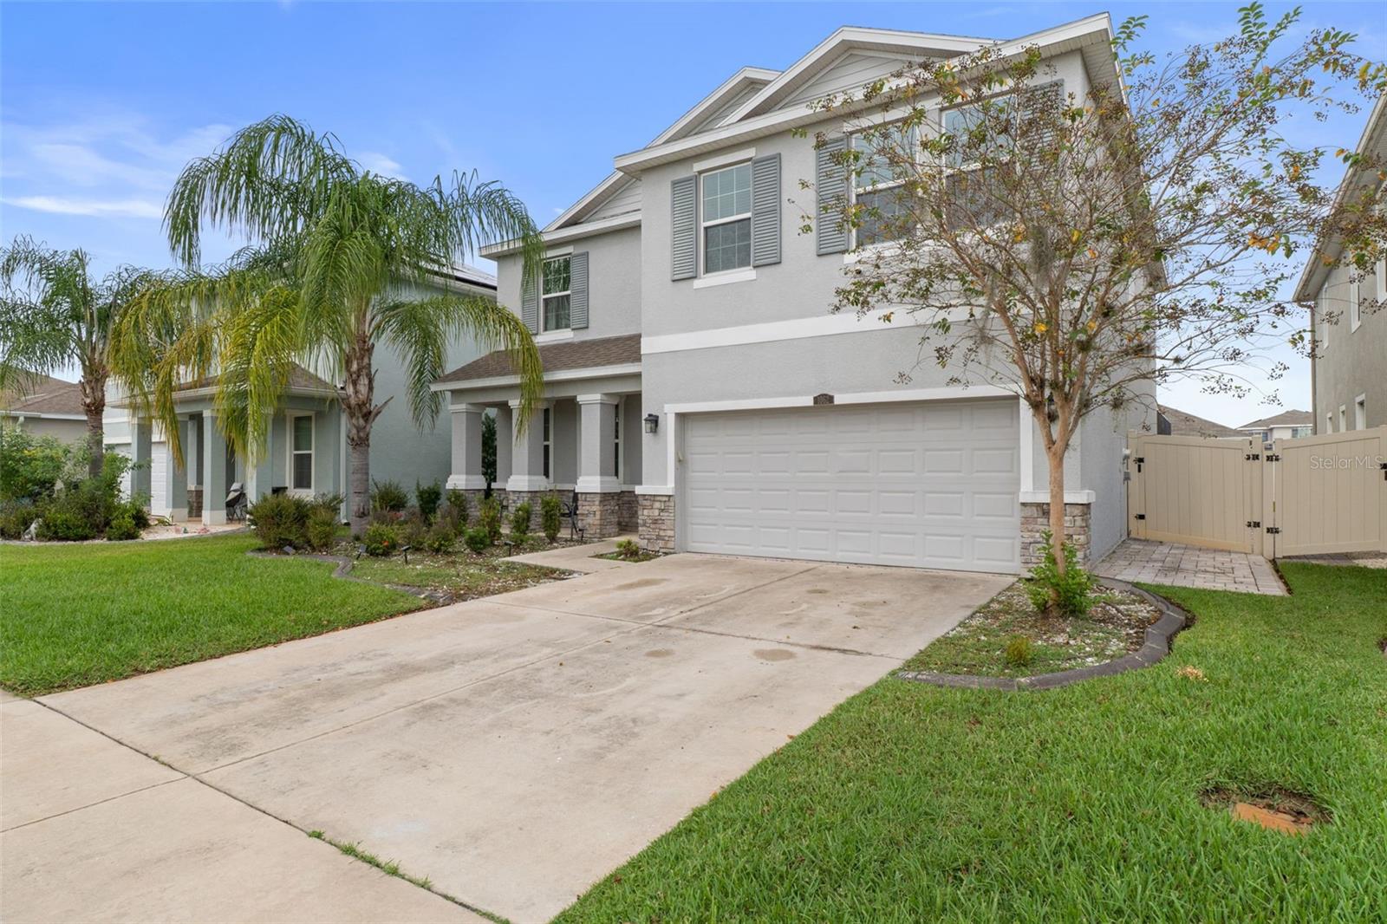
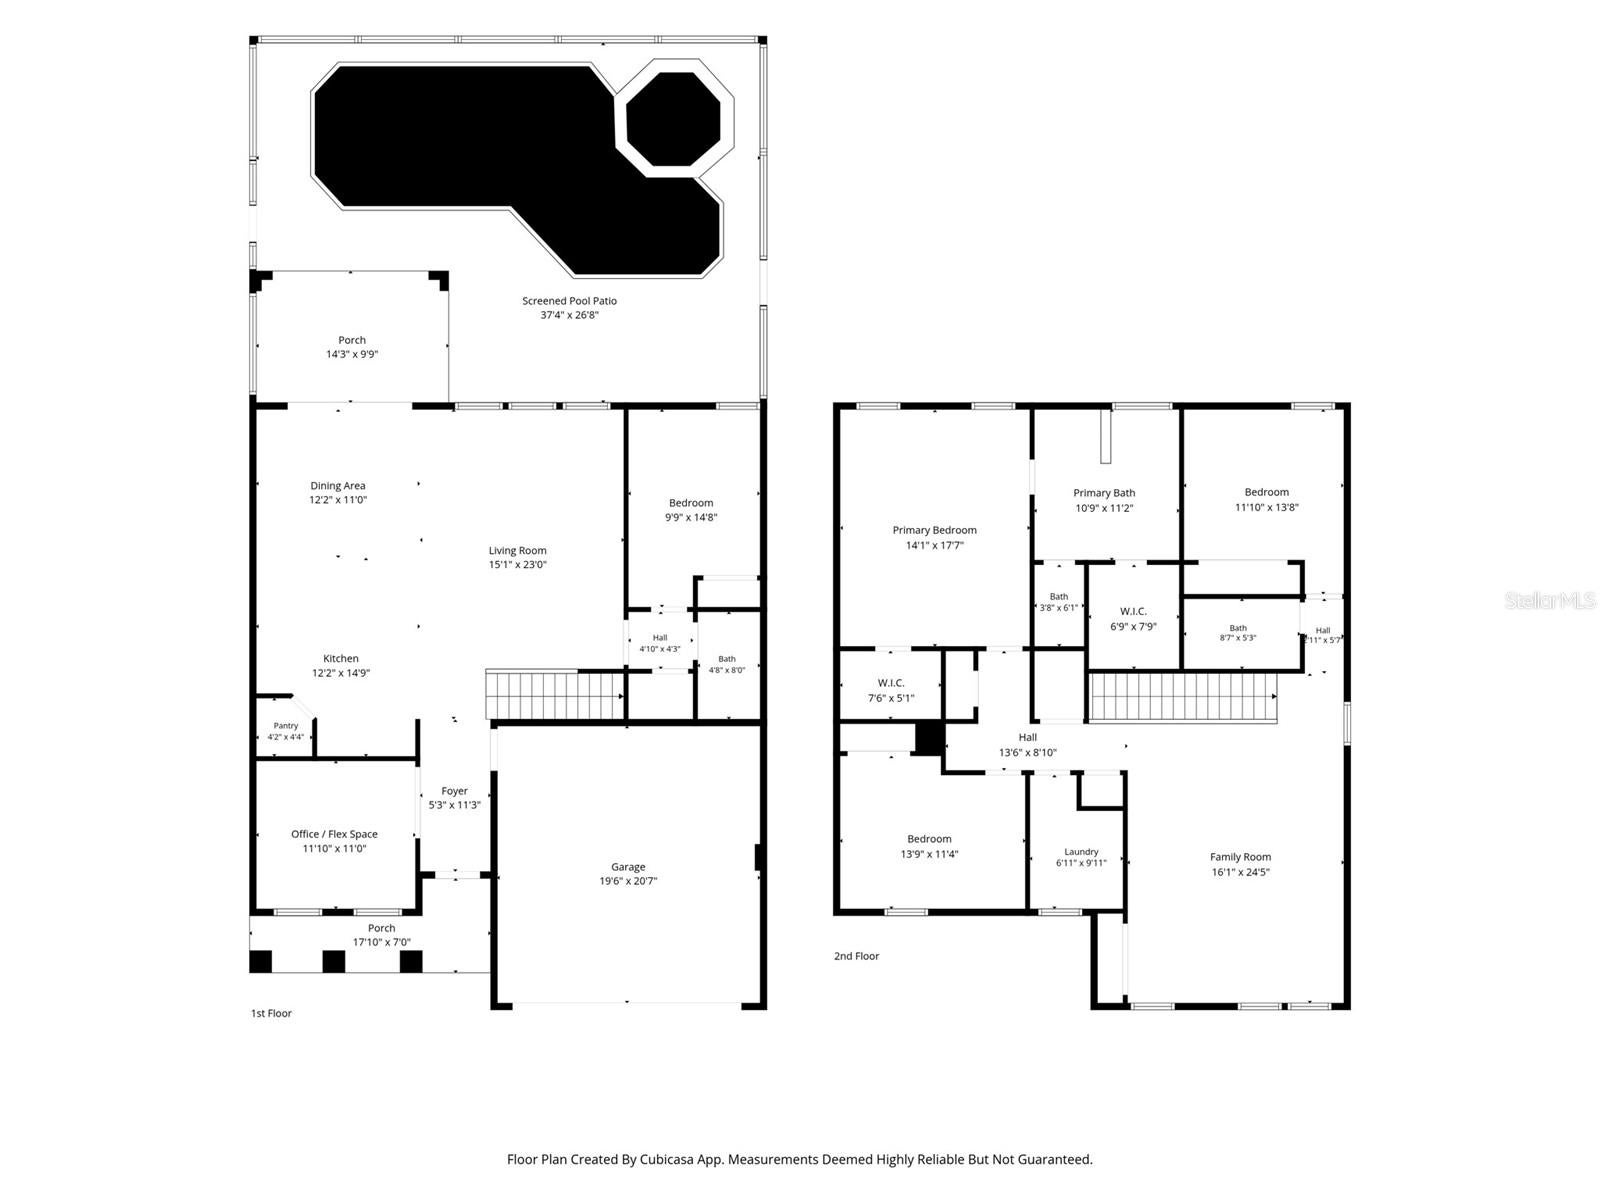
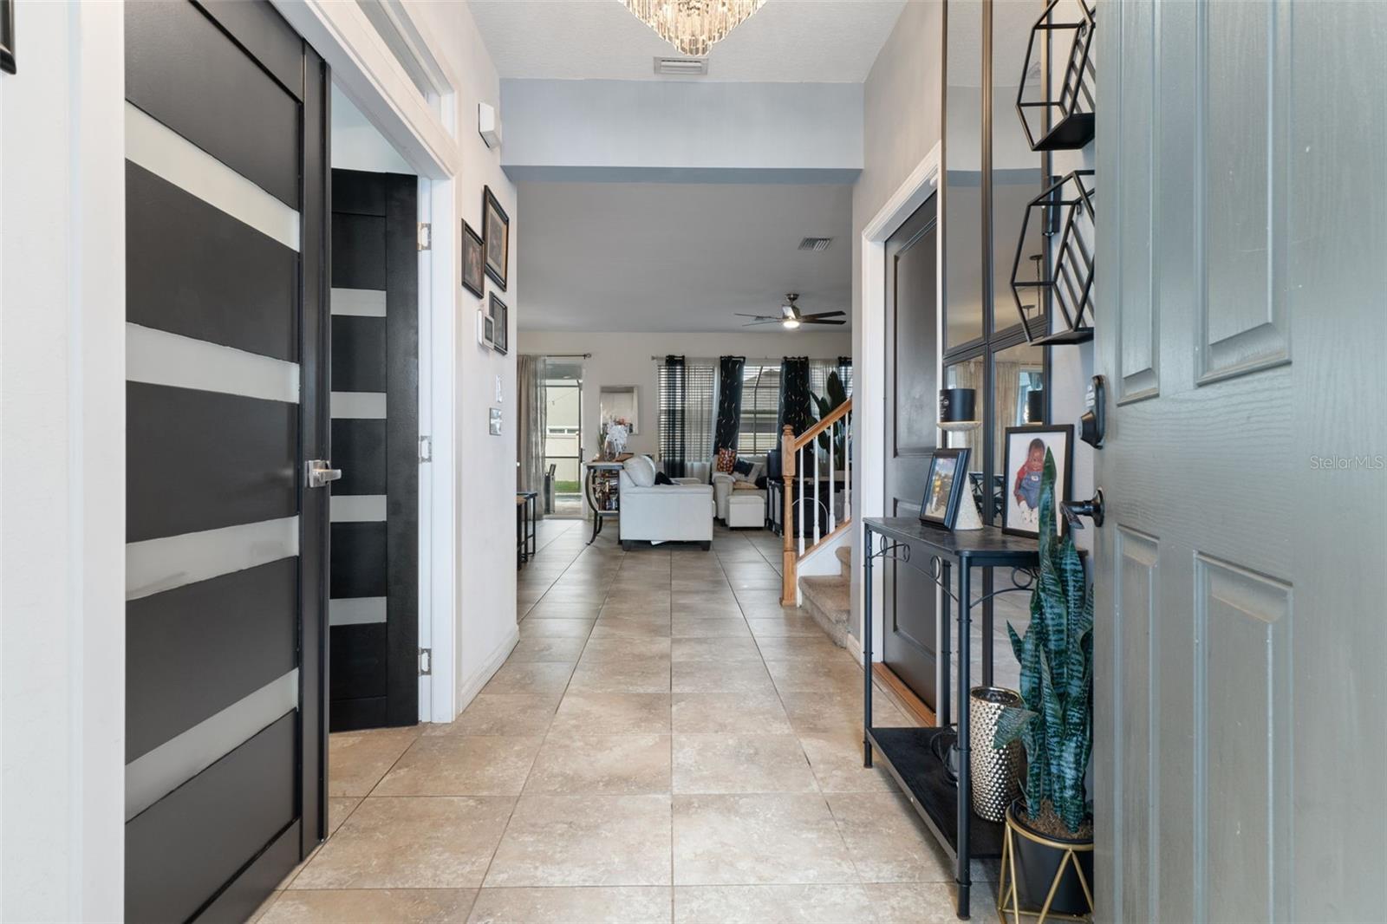
This beautifully designed home offers a spacious and functional layout with room for everyone, plus the added enjoyment of a private pool and hot tub! The well-appointed kitchen overlooks the open living and dining areas and provides easy access to the covered lanai, creating a seamless flow for everyday living and entertaining. The first floor also features a versatile flex space at the front of the home, along with a guest bedroom and full bathroom conveniently located off the living area. Upstairs, the spacious owner's suite features a private ensuite bath, while two additional bedrooms, a second full bathroom, and a dedicated laundry room surround an expansive bonus room. Whether you need a home office, playroom, media room, or additional gathering space, the possibilities are endless! The home includes an installed range, microwave, and built-in dishwasher. Residents of Union Park enjoy an impressive array of community amenities, including a resort-style swimming pool, fitness center, playground, and clubhouse. Ideally located near I-75 and SR-54, this community offers convenient access to shopping, dining, entertainment, and major commuter routes, making it easy to enjoy everything the surrounding area has to offer.

Save
Ask
Tour
Hide
Share
Listing Snapshot
Price 
$595,000
Days On Site 
1 Day
Bedrooms 
4
Inside Area (SqFt) 
2,756 sqft
Total Baths 
3
Full Baths 
3
Partial Baths 
N/A
Lot Size 
0.13 Acres
Year Built 
2019
MLS Number 
A4712357
Status 
Active
Property Tax 
$3,095.08
HOA/Condo/Coop Fees 
$89 monthly
Sq Ft Source 
Public Records
Friends & Family
Recent Activity
2 hours agoListing updated with changes from the MLS
3 hours agoStatus changed to Active
yesterdayListing first seen on site
General Features
Acres 
0.13
Attached Garage 
Yes
Direction Faces 
South
Foundation 
Slab
Garage 
Yes
Garage Spaces 
2
Levels 
Two
Number Of Stories 
2
Parking 
Attached
Pets 
Yes
Property Sub Type 
Single Family Residence
Sewer 
Public Sewer
SqFt Total 
3378
Utilities 
Cable AvailableElectricity Connected
Water Source 
Public
Zoning 
MPUD
Interior Features
Appliances 
DishwasherDisposalMicrowaveRange
Cooling 
Central Air
Flooring 
CarpetTile
Furnished 
Unfurnished
Heating 
CentralElectric
Interior 
High CeilingsOpen FloorplanTray Ceiling(s)Walk-In Closet(s)
Laundry Features 
Laundry RoomUpper Level
Bedroom 2 
Dimensions - 14.8x9.9Level - First
Bedroom 3 
Dimensions - 13.9x11.4Level - Second
Bedroom 4 
Dimensions - 13.8x11.1Level - Second
Dining Room 
Dimensions - 12.2x11Level - First
Family Room 
Dimensions - 24.5x16.1Level - Second
Kitchen 
Dimensions - 14.9x12.2Level - First
Laundry 
Dimensions - 9.11x6.11Level - Second
Living Room 
Dimensions - 23x15.1Level - First
Master Bedroom 
Dimensions - 17.7x14.1Level - Second
Office 
Dimensions - 11.1x11Level - First
Save
Ask
Tour
Hide
Share
Exterior Features
Construction Details 
BlockStucco
Exterior 
Lighting
Patio And Porch 
Rear PorchScreened
Pool Features 
In GroundScreen EnclosurePrivate
Private Pool 
Yes
Roof 
Shingle
Windows/Doors 
Sliding Doors
Community Features
Association Fee 
$267.0
Association Fee Frequency 
Quarterly
MLS Area 
33543 - Zephyrhills/Wesley Chapel
Township 
26S
Financing Terms Available 
CashConventionalFHAVA Loan
Roads 
Paved
Schools
School District
Unknown
Elementary School
Double Branch Elementary
Middle School
John Long Middle-PO
High School
Wiregrass Ranch High-PO
Listing courtesy of 365 REALTY GROUP INC (352) 238-2942


Listing information is provided by Participants of the Stellar MLS. IDX information is provided exclusively for personal, non-commercial use, and may not be used for any purpose other than to identify prospective properties consumers may be interested in purchasing. Information is deemed reliable but not guaranteed. Properties displayed may be listed or sold by various participants in the MLS Copyright 2026, Stellar MLS.
Last checked: 2026-11-07 02:40 PM EST

Neighborhood & Commute
Source: Walkscore
Disclosure: Community information and market data powered by Constellation Data Labs. Information is deemed reliable but not guaranteed.
Save
Ask
Tour
Hide
Share