
16851 LE CLARE SHORES DRIVETAMPA, FL 33624
Mortgage Calculator
Monthly Payment (Est.)
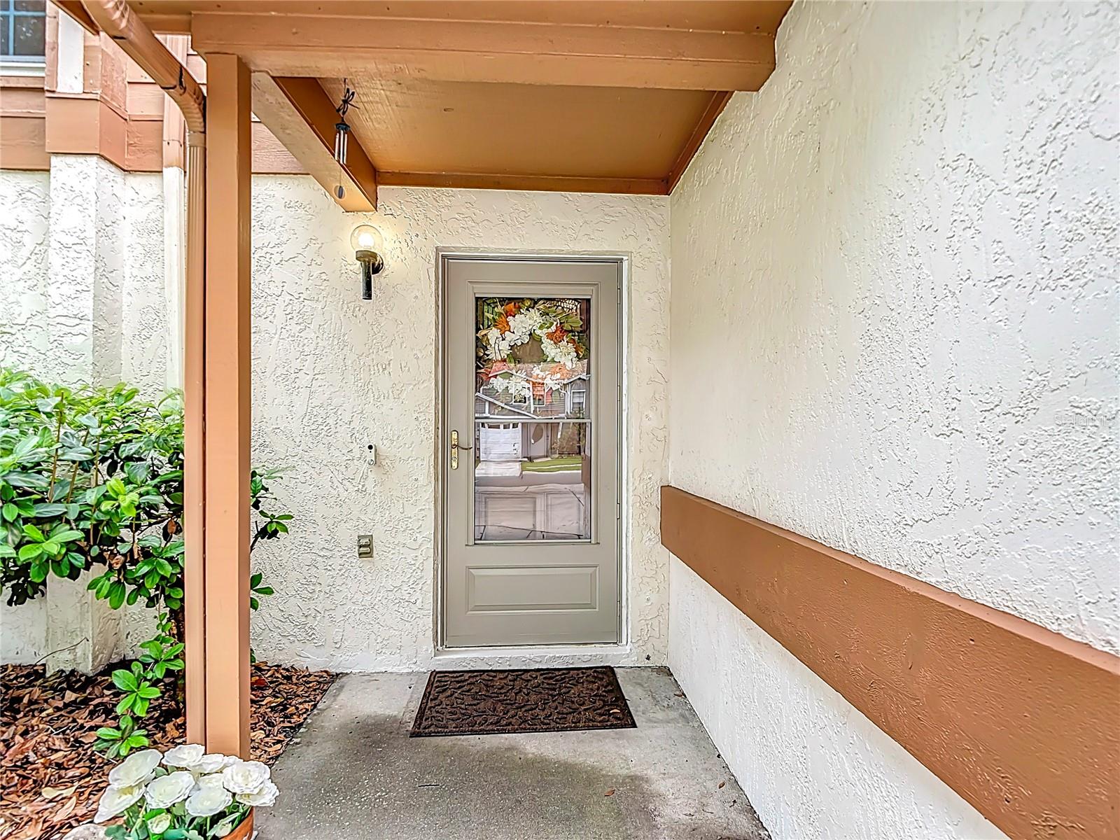
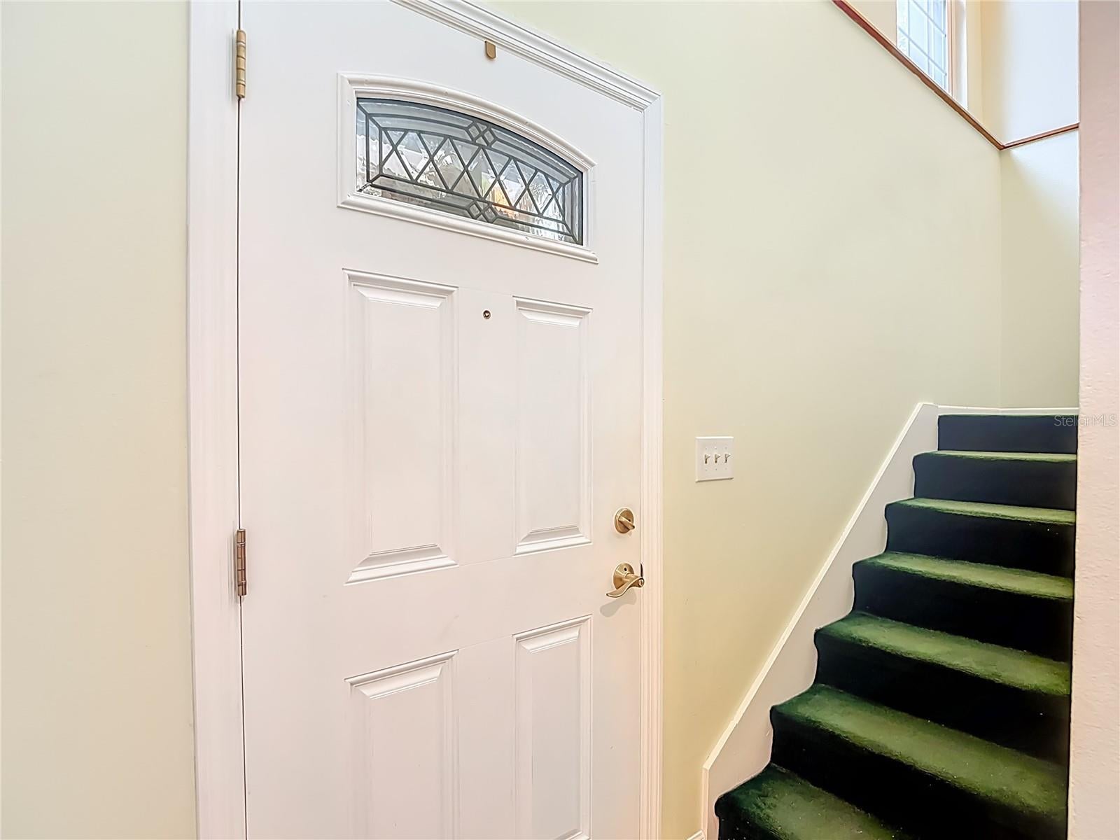
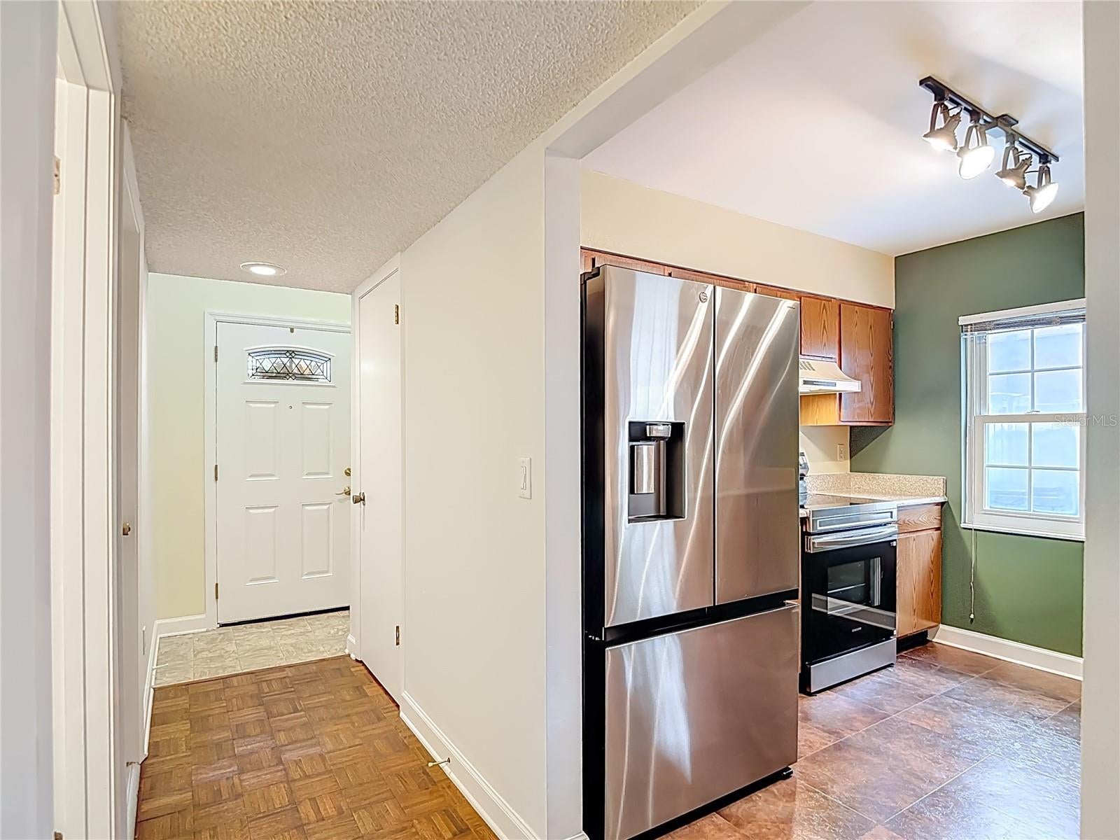
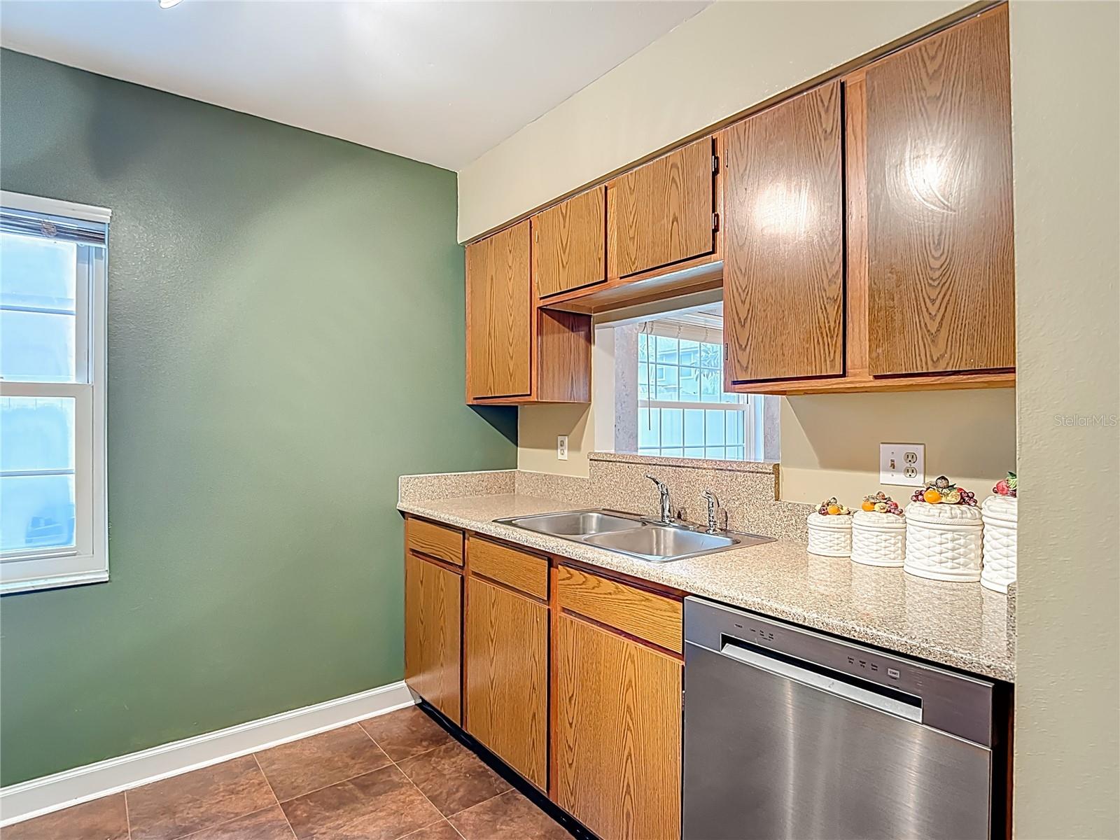
Enter an interest rate to see your estimated monthly payment.Virtually Staged. Bring ALL OFFERS...Enjoy living in the highly sought-after community of Le Clare Shores. This 2 bedroom, 1-1/2 bath townhome with a SPACIOUS Get-Away Man Cave loft offers a comfortable layout in an established neighborhood with access to the coveted Lake Le Clare. The main level features a spacious dining and living room combo with glass sliders that open to your private, newly screened 20' x 12' patio (pebble stone surface) and VINYL fenced backyard with paver base - (PERFECT FOR WITH DOGS!), creating the perfect space to relax or entertain. In addition, there are 3 HOA-compliant resin storage units included in the backyard to keep the garage clear for parking. The kitchen is equipped with Silestone Quartz countertops and NEW stainless steel appliances, including a refrigerator, range and dishwasher. A large counter top microwave is included. The convenient half bath is also located on the first floor. Upstairs you'll find the primary bedroom with a Jack-and-Jill bathroom, separate vanity area, and walk-in closet. The second bedroom and the loft space complete the upper level, offering flexible options for a home office, fitness area or playroom. Additional features include HAND PAINTED WALL MURAL in the secondary bedroom and hand painted wall sponging in the living room/dining room area, a 1-car garage with washer/dryer hookup and a RARE double-wide driveway (uncovered) providing extra parking. The home also includes first-floor wind-rated DOUBLE-PANED windows and slider, second-floor HURRICANE IMPACT-RATED windows, ROOF replaced in 2019, RainSoft whole house water softener/purifier, A/C HALO air purifier, and irrigation system. Residents of Le Clare Shores enjoy an array of community amenities including access to ski-sized Lake Le Clare with a private beach and boat ramp (access to the park controlled by a provided security passkey), fishing pier, nature boardwalk, kayak and canoe storage, park benches, playground, BBQ pavilion, clubhouse, and a community swimming pool with restrooms. Conveniently located just minutes from the Veterans Expressway with easy access to shopping, dining, and everyday conveniences. Located in top-rated school zones including Steinbrenner High, Hill Middle School, and Northwest Elementary. Le Clare Shores has NO CDD, very LOW HOA, and is located in a NO FLOOD ZONE. Make your new home in this SUMMER CAMP-style living community!
| 22 minutes ago | Listing updated with changes from the MLS | |
| 25 minutes ago | Listing first seen on site |

Listing information is provided by Participants of the Stellar MLS. IDX information is provided exclusively for personal, non-commercial use, and may not be used for any purpose other than to identify prospective properties consumers may be interested in purchasing. Information is deemed reliable but not guaranteed. Properties displayed may be listed or sold by various participants in the MLS Copyright 2026, Stellar MLS.
Last checked: 2026-11-19 03:49 PM EST