
Save
Ask
Tour
Hide
$452,000
New Listing
7519 KATHERINE DRIVENEW PORT RICHEY, FL 34654
For Sale|Single Family Residence|Active
3
Beds
3
Total Baths
3
Full Baths
2,768
SqFt
$163
/SqFt
1986
Built
Subdivision:
THE GLEN AT RIVER RIDGE
County:
Pasco
Call Now: 813-317-4300
Is this the listing for you? We can help make it yours.
813-317-4300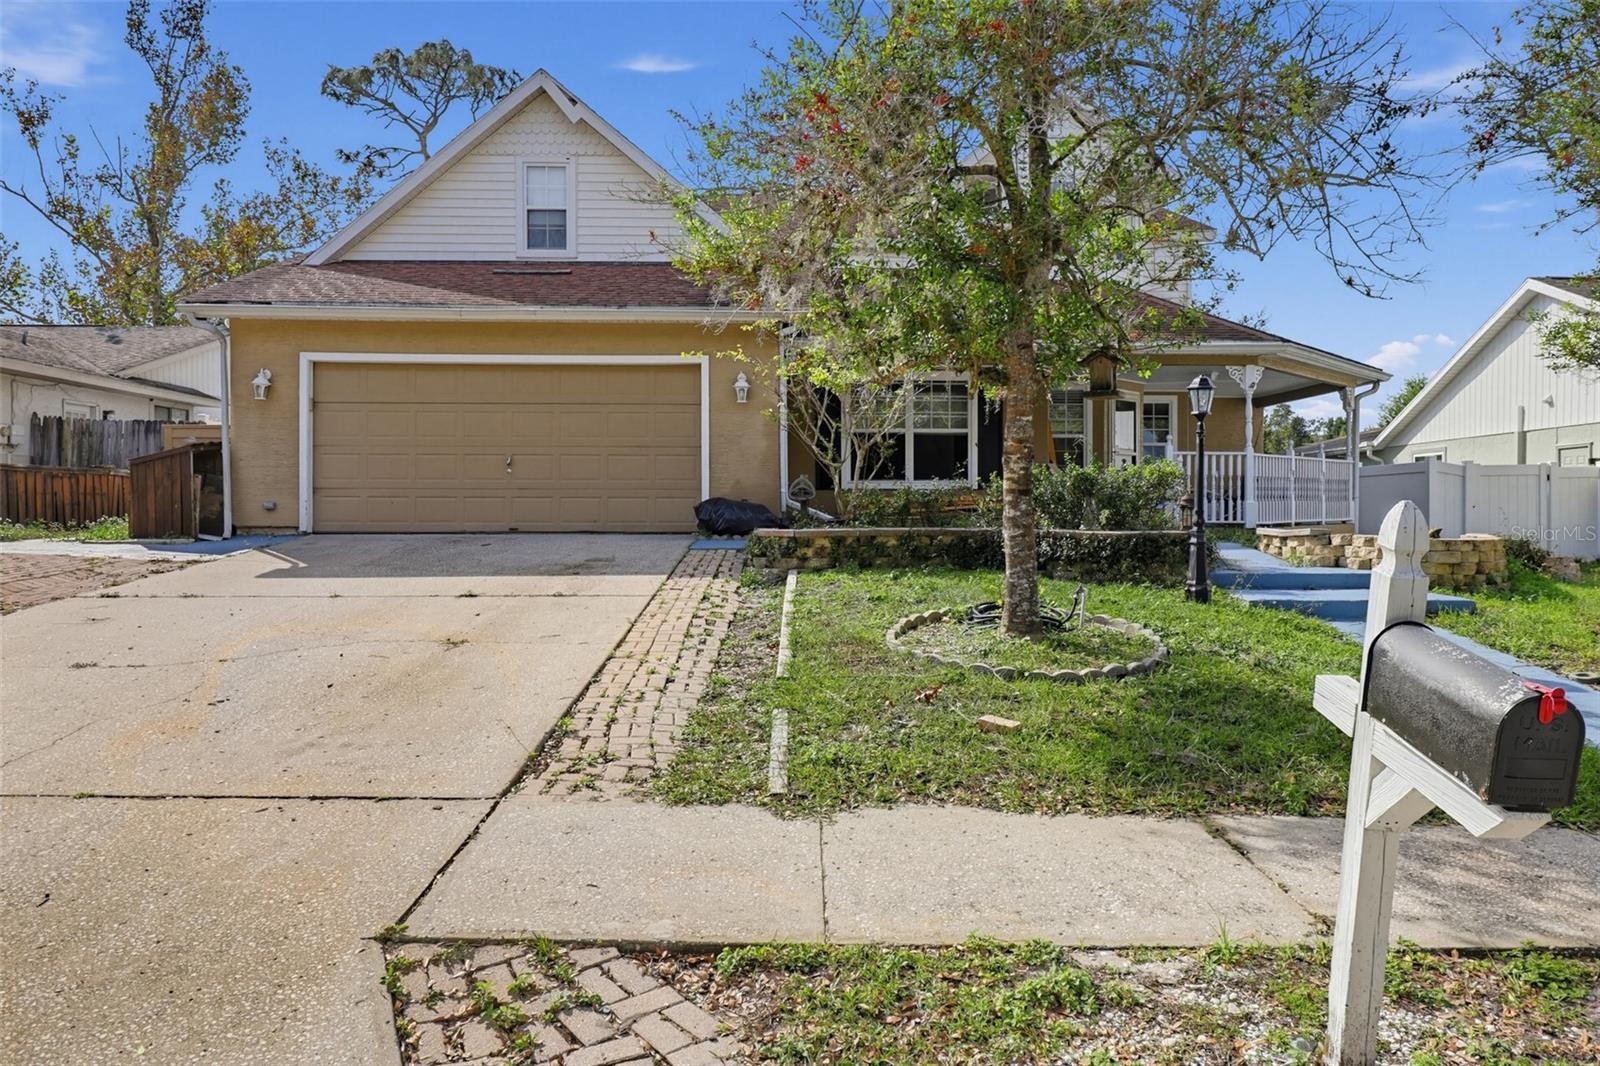
Save
Ask
Tour
Hide
Mortgage Calculator
Monthly Payment (Est.)
Enter an interest rate to see your estimated monthly payment.Calculator powered by Showcase IDX, a Constellation1 Company. Copyright ©2026 Information is deemed reliable but not guaranteed.
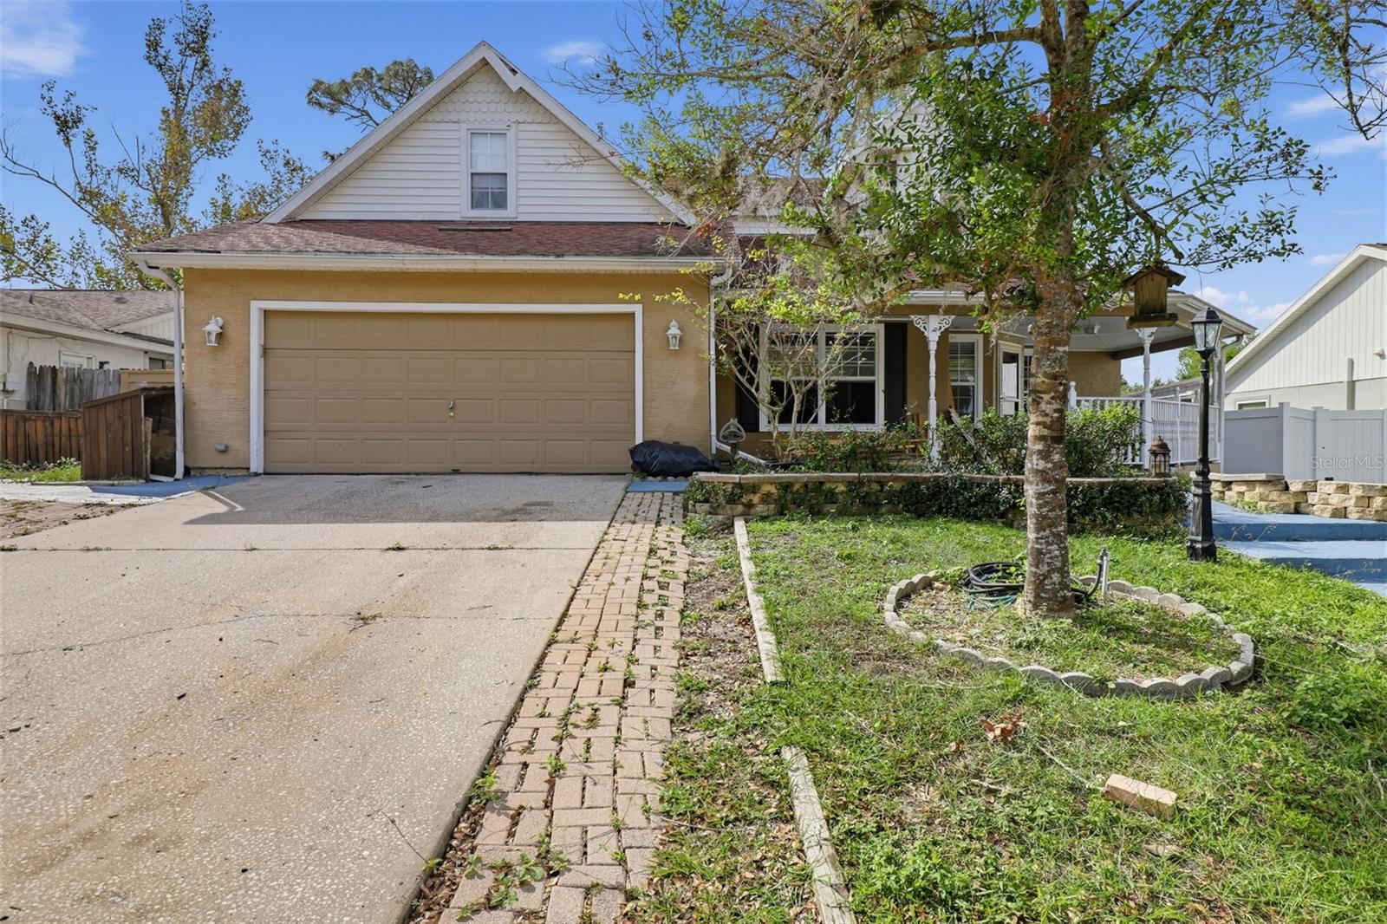
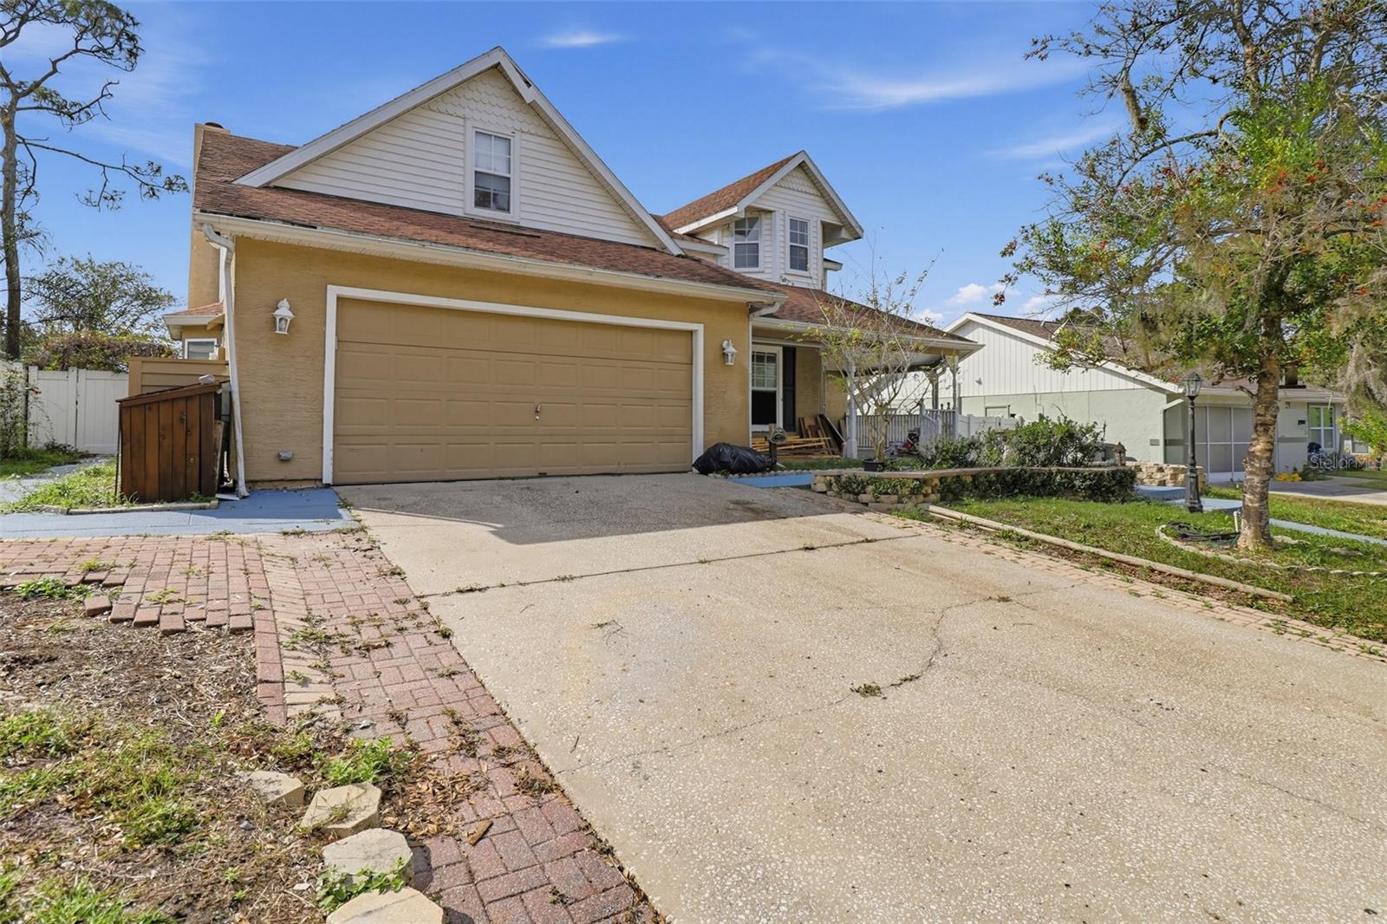
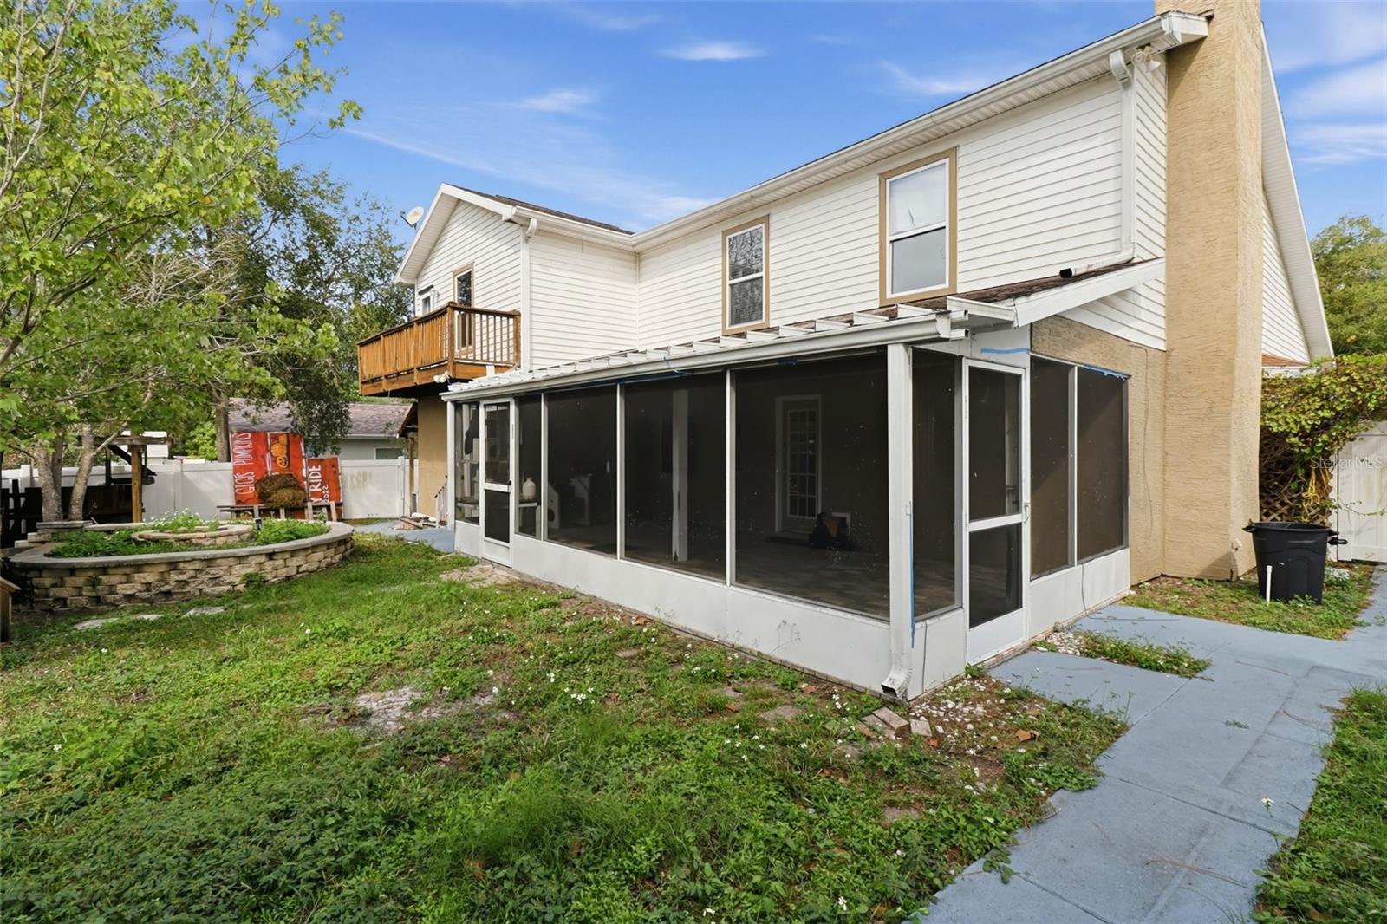
3/3 in The Glen at River Ridge. Association pool, tennis and basketball courts, and picnic area are 22 seconds from the front door, with no pool maintenance costs. The home has a 400 sq ft screened porch that could be enclosed, a covered outdoor kitchen area with water, sink, and hookups, and large built-in side storage. Inside, it has a fireplace in the great room, a large real-wood kitchen, and a Jacuzzi in the master bath
Save
Ask
Tour
Hide
Listing Snapshot
Price
$452,000
Days On Site
0 Days
Bedrooms
3
Inside Area (SqFt)
2,768 sqft
Total Baths
3
Full Baths
3
Partial Baths
N/A
Lot Size
0.17 Acres
Year Built
1986
MLS Number
GC544839
Status
Active
Property Tax
$6,988
HOA/Condo/Coop Fees
$48.83 monthly
Sq Ft Source
Public Records
Friends & Family
Recent Activity
| an hour ago | Listing updated with changes from the MLS | |
| 3 hours ago | Listing first seen on site |
General Features
Acres
0.17
Attached Garage
Yes
Direction Faces
North
Foundation
Slab
Garage
Yes
Garage Spaces
2
Levels
Two
Parking
Attached
Pets
Yes
Property Sub Type
Single Family Residence
Sewer
Public Sewer
SqFt Total
3024
Utilities
Sewer ConnectedWater Connected
Water Source
Public
Zoning
PUD
Interior Features
Appliances
CooktopDishwasherMicrowaveRefrigerator
Cooling
Central Air
Fireplace
Yes
Fireplace Features
Family RoomStone
Flooring
Wood
Furnished
Unfurnished
Heating
Central
Interior
Laminate Counters
Laundry Features
Inside
Balcony/Porch/Lanai
Dimensions - 8x10Level - Second
Bathroom 1
Dimensions - 12x12Level - Second
Bathroom 2
Dimensions - 12x12Level - Second
Dining Room
Dimensions - 8x10Level - First
Great Room
Dimensions - 19x15Level - First
Kitchen
Dimensions - 12x10Level - First
Master Bathroom
Dimensions - 10x11Level - First
Master Bedroom
Dimensions - 15x15Level - First
Save
Ask
Tour
Hide
Exterior Features
Construction Details
Stucco
Exterior
BalconyRain Gutters
Roof
Shingle
Community Features
Association Fee
$586.0
Association Fee Frequency
Annually
MLS Area
34654 - New Port Richey
Township
25
Financing Terms Available
CashConventional
Roads
Asphalt
Schools
School District
Unknown
Elementary School
Cypress Elementary-PO
Middle School
River Ridge Middle-PO
High School
River Ridge High-PO
Listing courtesy of CARLISLE & CO. REAL ESTATE SERVICES (352) 222-7954

Listing information is provided by Participants of the Stellar MLS. IDX information is provided exclusively for personal, non-commercial use, and may not be used for any purpose other than to identify prospective properties consumers may be interested in purchasing. Information is deemed reliable but not guaranteed. Properties displayed may be listed or sold by various participants in the MLS Copyright 2026, Stellar MLS.
Last checked: 2026-11-14 07:27 PM EST
Listing information is provided by Participants of the Stellar MLS. IDX information is provided exclusively for personal, non-commercial use, and may not be used for any purpose other than to identify prospective properties consumers may be interested in purchasing. Information is deemed reliable but not guaranteed. Properties displayed may be listed or sold by various participants in the MLS Copyright 2026, Stellar MLS.
Last checked: 2026-11-14 07:27 PM EST
Neighborhood & Commute
Source: Walkscore
Disclosure: Community information and market data powered by Constellation Data Labs. Information is deemed reliable but not guaranteed.
Save
Ask
Tour
Hide
Did you know? You can invite friends and family to your search. They can join your search, rate and discuss listings with you.