777 N ASHLEY DRIVE 1109, TAMPA, FL, 33602

Save
Ask
Tour
Hide
Share
$470,000
New Listing

777 N ASHLEY DRIVE 1109
TAMPA, FL 33602

For Sale|Condominium|Active
1
Bed
1
Total Bath
1
Full Bath
772
SqFt
$609
/SqFt
2007
Built
Subdivision:
SKYPOINT A CONDO
County:
Hillsborough
Call Now: 813-317-4300
Is this the listing for you? We can help make it yours.
813-317-4300
777 N ASHLEY DRIVE 1109777 N ASHLEY DRIVE 1109777 N ASHLEY DRIVE 1109777 N ASHLEY DRIVE 1109
Save
Ask
Tour
Hide
Share

Mortgage Calculator

Monthly Payment (Est.)

$2,144
Calculator powered by Showcase IDX, a Constellation1 Company. Copyright ©2026 Information is deemed reliable but not guaranteed.

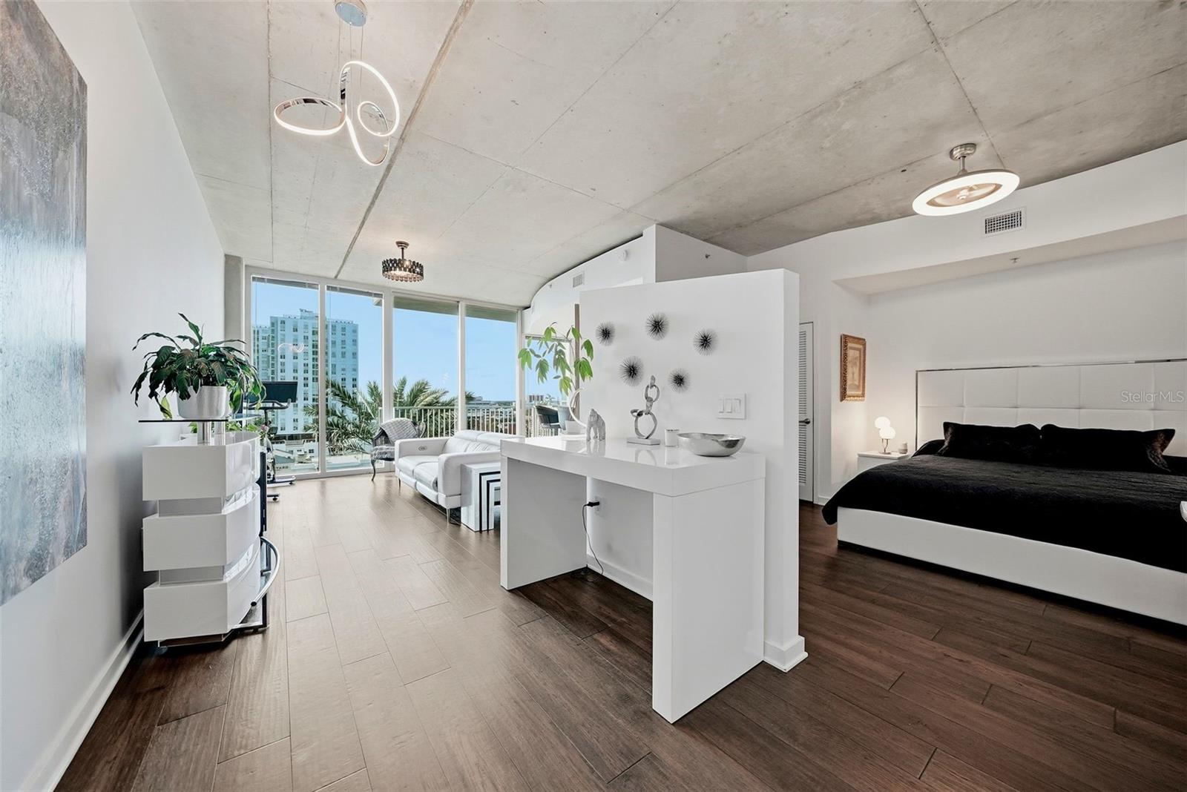
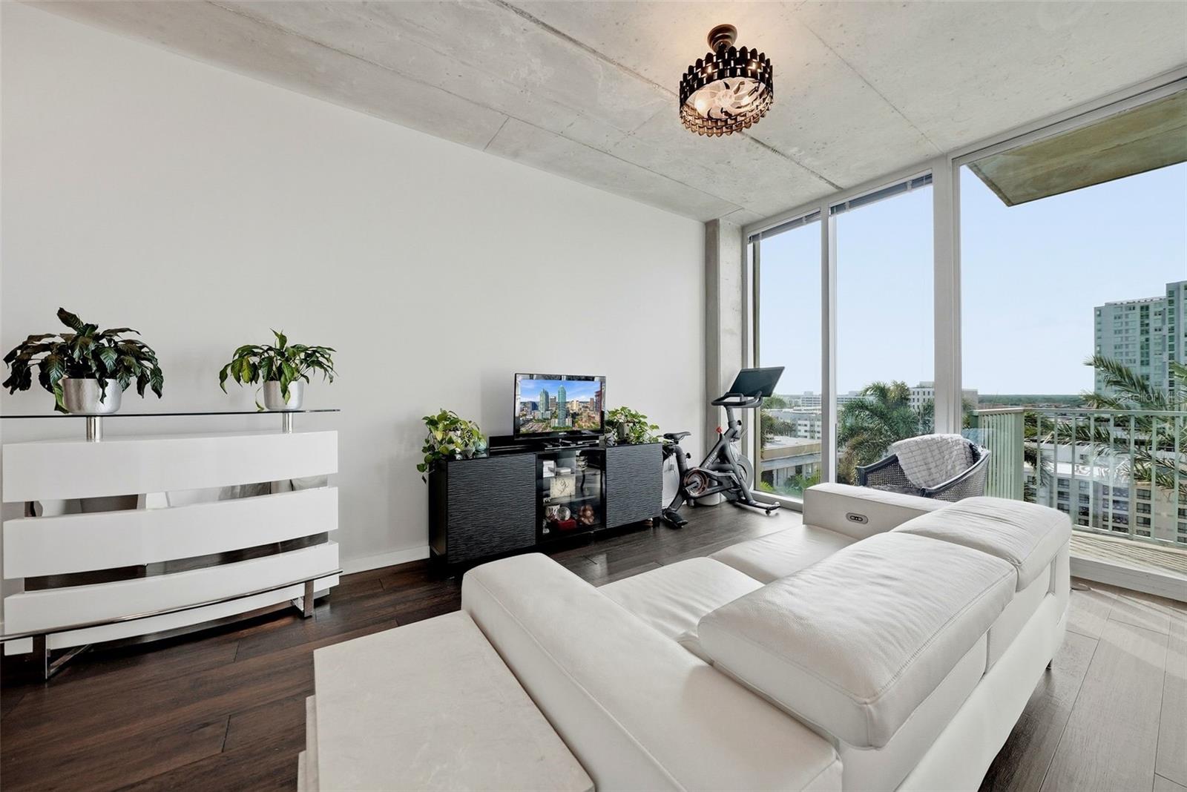
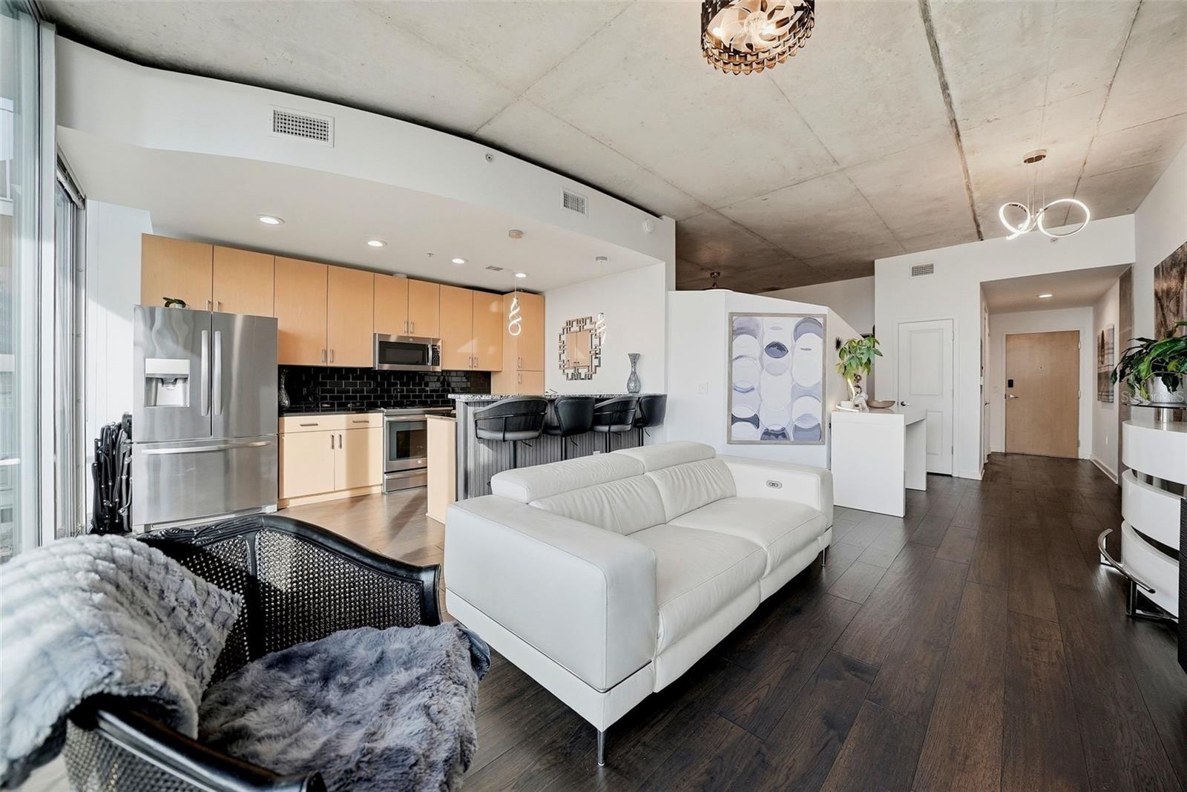
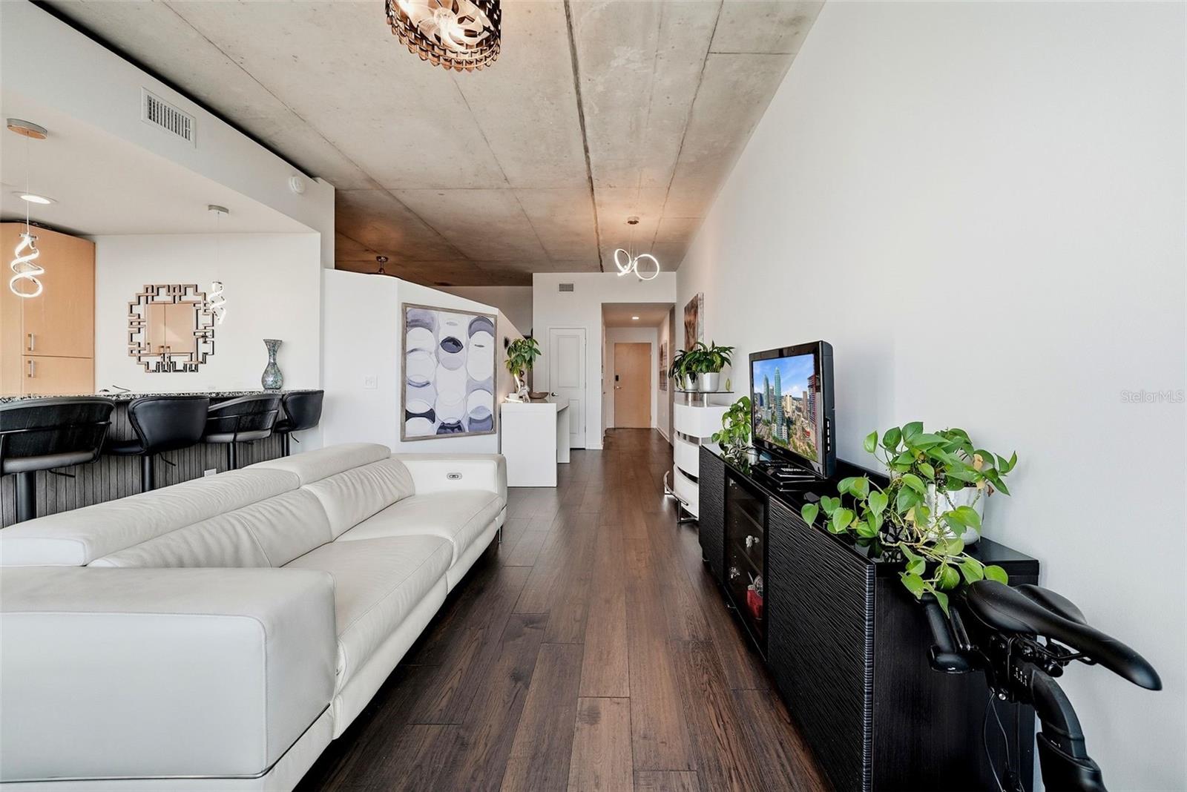
Rarely does a one-bedroom offer this combination of space, convenience, and location. Featuring one of the largest one-bedroom floor plans in the building, this FURNISHED north-facing residence is MOVE-IN READY with all-new kitchen appliances, including an induction range, and an open layout designed for comfortable everyday living. Step onto your private balcony and take in views of the Hillsborough River, the University of Tampa, and the Downtown Tampa skyline, with Raymond James Stadium visible in the distance. Floor-to-ceiling windows fill the home with natural light while showcasing the vibrant cityscape below. Located directly across from Curtis Hixon Waterfront Park and just steps from the Tampa Riverwalk, you'll enjoy walkable access to waterfront parks, restaurants, coffee shops, museums, theaters, and year-round downtown events. Residents enjoy 24/7 concierge service, designated parking, secure access, a private fitness center, and a heated pool and spa.

Save
Ask
Tour
Hide
Share
Listing Snapshot
Price 
$470,000
Days On Site 
0 Days
Bedrooms 
1
Inside Area (SqFt) 
772 sqft
Total Baths 
1
Full Baths 
1
Partial Baths 
N/A
Lot Size 
0.98 Acres
Year Built 
2007
MLS® Number 
L4962329
Status 
Active
Property Tax 
$4,900.31
HOA/Condo/Coop Fees 
$789.33 monthly
Sq Ft Source 
Public Records
Friends & Family
Recent Activity
2 hours agoListing updated with changes from the MLS®
3 hours agoListing first seen on site
General Features
Acres 
0.98
Direction Faces 
West
Foundation 
Slab
Garage 
Yes
Garage Spaces 
1
Levels 
Three Or More
Number Of Stories 
32
Parking 
AssignedCoveredBasement
Pets 
Breed RestrictionsYes
Property Sub Type 
Condominium
Security 
Fire AlarmFire Sprinkler SystemKey Card EntrySecured Garage/ParkingSmoke Detector(s)
Sewer 
Public Sewer
SqFt Total 
772
Utilities 
Cable AvailableElectricity Connected
Water Source 
Public
Zoning 
CBD-2
Interior Features
Appliances 
DishwasherDisposalDryerMicrowaveRangeRefrigeratorWasher
Cooling 
Central Air
Flooring 
Ceramic TileWood
Furnished 
Furnished
Heating 
Central
Interior 
ElevatorBuilt-in FeaturesHigh CeilingsWalk-In Closet(s)
Laundry Features 
Inside
Spa 
Yes
Window Features 
Blinds
Kitchen 
Dimensions - 8x10Level - FirstFeatures - Breakfast Bar, Pantry
Living Room 
Dimensions - 12x16Level - First
Master Bathroom 
Level - First
Master Bedroom 
Dimensions - 10x10Level - First
Save
Ask
Tour
Hide
Share
Exterior Features
Construction Details 
Block
Exterior 
BalconyFire PitLightingOutdoor Grill
Lot Features 
Paved
Pool Features 
In Ground
Roof 
Other
Spa 
Yes
Spa Features 
HeatedIn Ground
View 
WaterCity
Waterfront Features 
HILLSBOROUGH RIVER
Waterview 
WaterCity
Windows/Doors 
Blinds
Community Features
Association Amenities 
Elevator(s)Fitness CenterMaintenanceSecuritySpa/Hot Tub
Association Dues 
789.33
Community Features 
Fitness CenterPoolStreet Lights
Financing Terms Available 
CashConventionalVA Loan
HOA Fee Frequency 
Monthly
MLS Area 
33602 - Tampa
Roads 
Asphalt
Township 
29
Listing courtesy of MCGRATH POPPELL & CO., INC. (813) 957-0534


Listing information is provided by Participants of the Stellar MLS. IDX information is provided exclusively for personal, non-commercial use, and may not be used for any purpose other than to identify prospective properties consumers may be interested in purchasing. Information is deemed reliable but not guaranteed. Properties displayed may be listed or sold by various participants in the MLS Copyright 2026, Stellar MLS.
Last checked: 2026-05-31 01:24 PM EDT

Neighborhood & Commute
Source: Walkscore
Disclosure: Community information and market data powered by Constellation Data Labs. Information is deemed reliable but not guaranteed.
Save
Ask
Tour
Hide
Share