
5927 GREAT SALT COURTLAKELAND, FL 33805
Mortgage Calculator
Monthly Payment (Est.)
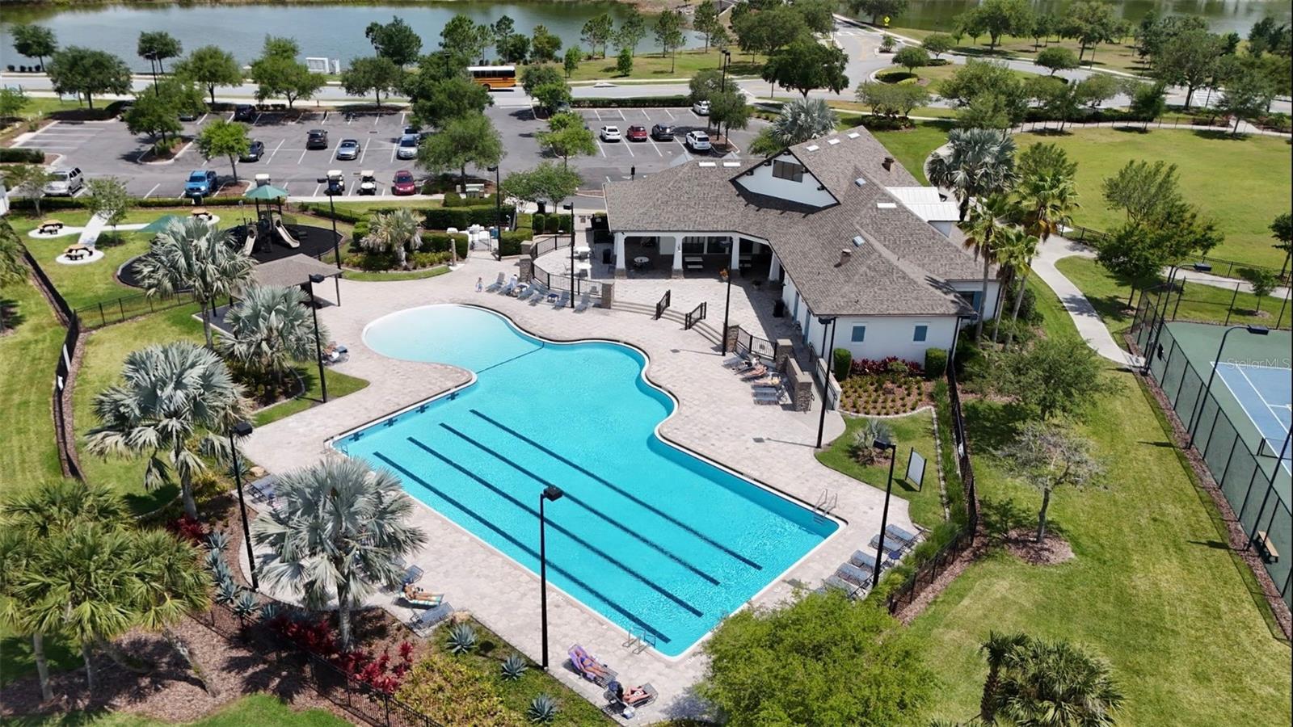
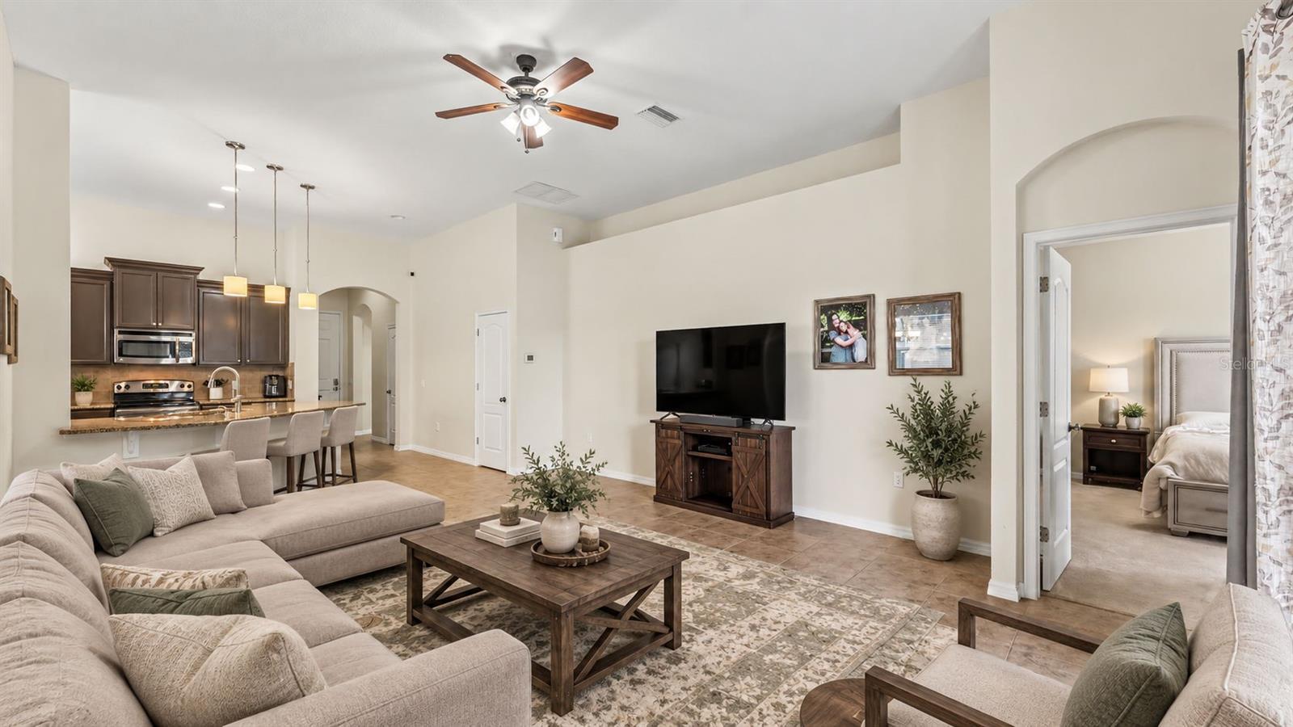
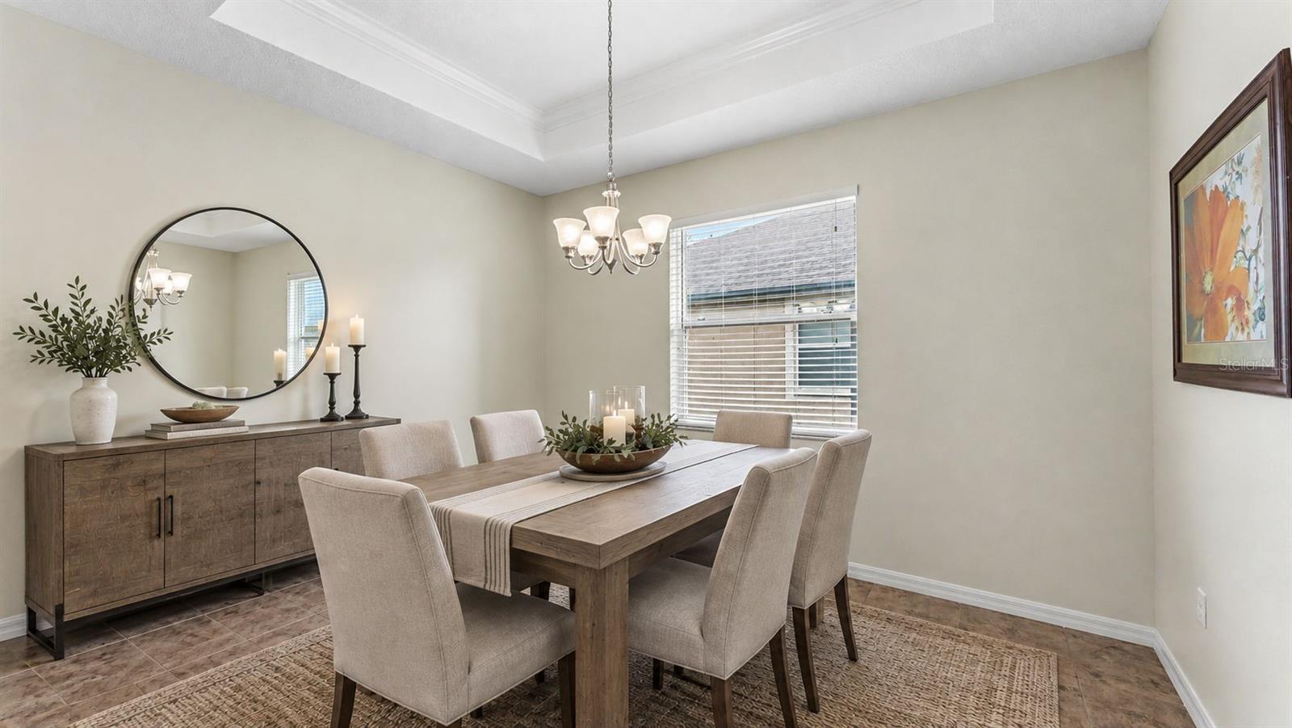
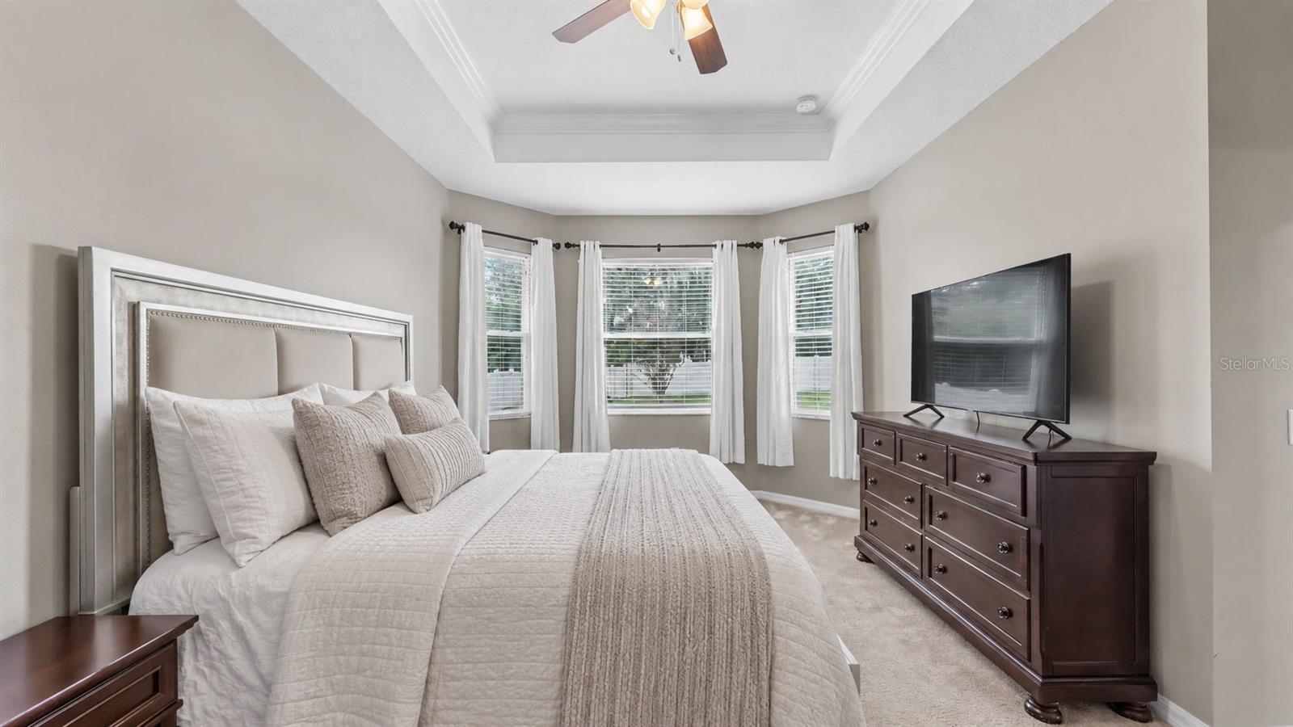
$1,802Virtually Staged. Welcome to 5927 Great Salt Court, a beautifully maintained 4-bedroom, 2-bathroom home with a 2-car garage, tucked away on a lakeside cul-de-sac in the desirable Bridgewater community of Lakeland. Offering a spacious triple split-bedroom floor plan, thoughtful updates, and a peaceful waterfront backdrop, this home brings together comfort, functionality, and the Florida lifestyle in one inviting package. Step inside to a bright and welcoming interior with an open-concept design that provides plenty of space for both everyday living and entertaining. The kitchen serves as the heart of the home and features granite countertops, stainless steel appliances, generous cabinetry, and a breakfast bar overlooking the main living area. During the current ownership, the kitchen and bathroom cabinetry has been professionally painted, the entire interior has been refreshed with paint, and a new kitchen sink faucet and garbage disposal were installed. The spacious primary suite is privately positioned and offers tray ceiling details, a bay window that fills the room with natural light, a walk-in closet, and a generous en-suite bathroom. Three additional bedrooms provide plenty of flexibility for family, guests, a home office, fitness space, or hobbies, while the split-bedroom layout creates added privacy between the primary and secondary bedrooms. One of the home's standout features is its outdoor setting. Step outside to a fully fenced backyard while the front of the yard overlooks the water, providing plenty of room for pets, play, entertaining, or simply relaxing and enjoying the peaceful view. A backyard gate provides convenient access toward the pond, further connecting the property to the lakeside surroundings. Combined with its cul-de-sac location, this outdoor space offers a wonderful sense of privacy while still enjoying all the benefits of an established community. Additional features include a water softener system installed by Branch Water during the current ownership, a Ring doorbell/camera, garage door maintenance and repairs completed by Precision, public water and sewer, Lakeland Electric utilities, and Spectrum cable/internet service. Bridgewater is known for its beautiful lakes and community-focused lifestyle, with amenities including a clubhouse, resort-style swimming pool, fitness center, playground, fishing opportunities, and multi-purpose sports courts. Whether spending the afternoon by the pool, enjoying the lakes, or taking advantage of the neighborhood's recreational amenities, there is plenty to enjoy close to home. Conveniently located near I-4, this home provides easy access throughout Central Florida, including Tampa and Orlando, while keeping Lakeland shopping, dining, medical facilities, and everyday conveniences nearby. With 4 bedrooms, 2 bathrooms, a 2-car garage, fully fenced waterfront backyard, cul-de-sac location, spacious interior, and desirable Bridgewater setting, 5927 Great Salt Court is ready to welcome its next owner. Schedule your private showing and experience everything this Lakeland home has to offer!
| 13 hours ago | Listing updated with changes from the MLS® | |
| yesterday | Listing first seen on site |

Listing information is provided by Participants of the Stellar MLS. IDX information is provided exclusively for personal, non-commercial use, and may not be used for any purpose other than to identify prospective properties consumers may be interested in purchasing. Information is deemed reliable but not guaranteed. Properties displayed may be listed or sold by various participants in the MLS Copyright 2026, Stellar MLS.
Last checked: 2026-09-18 08:00 PM EDT
Did you know? You can invite friends and family to your search. They can join your search, rate and discuss listings with you.