3501 ACORN STREET, TAMPA, FL, 33619

Save
Ask
Tour
Hide
Share
$309,000
New Listing

3501 ACORN STREET
TAMPA, FL 33619

For Sale|Single Family Residence|Active
2
Beds
1
Total Bath
1
Full Bath
1,223
SqFt
$253
/SqFt
1972
Built
Subdivision:
CANDLEWOOD UNIT 1
County:
Hillsborough
Call Now: 813-317-4300
Is this the listing for you? We can help make it yours.
813-317-4300
3501 ACORN STREET3501 ACORN STREET3501 ACORN STREET3501 ACORN STREET
Save
Ask
Tour
Hide
Share

Mortgage Calculator

Monthly Payment (Est.)

$1,410
Calculator powered by Showcase IDX, a Constellation1 Company. Copyright ©2026 Information is deemed reliable but not guaranteed.

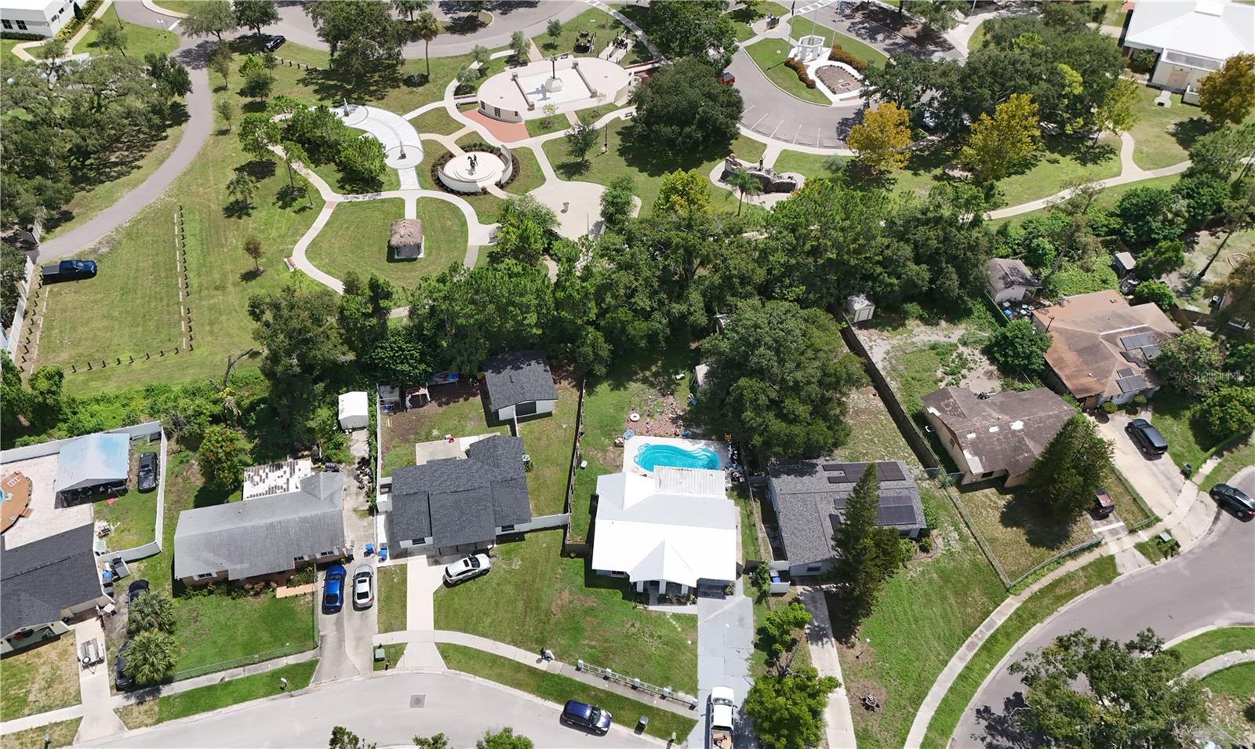
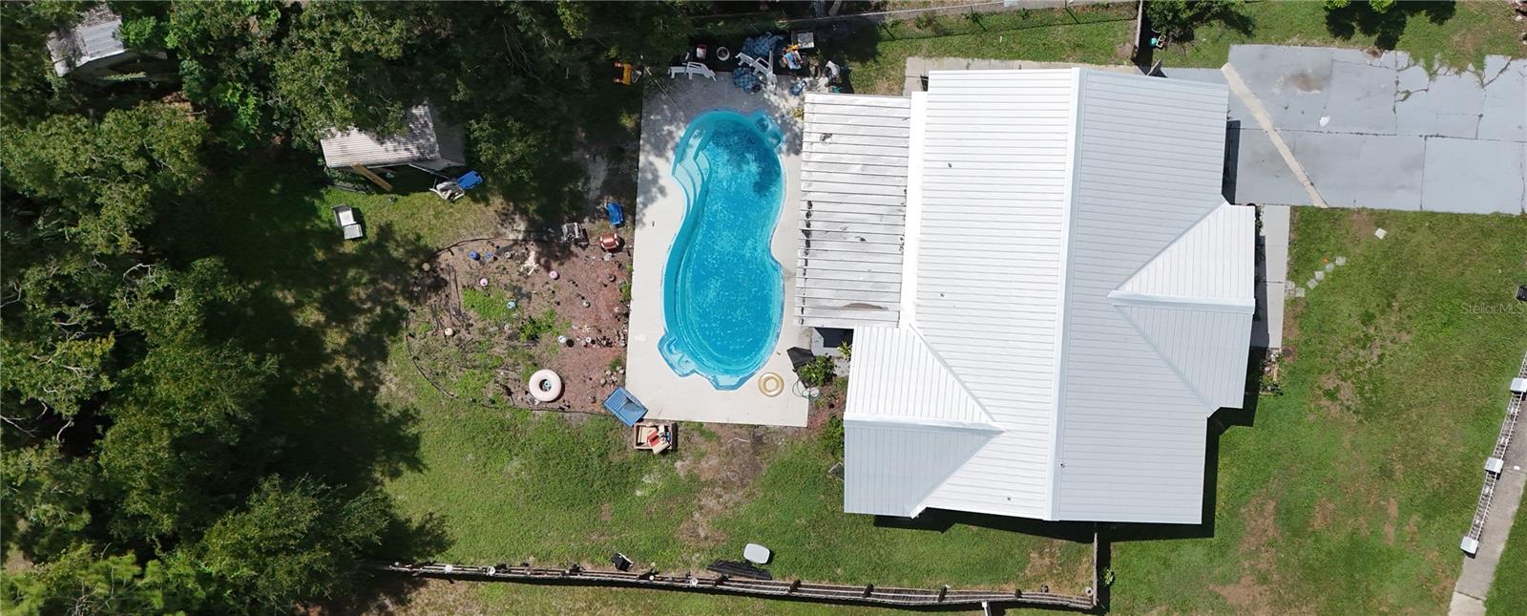
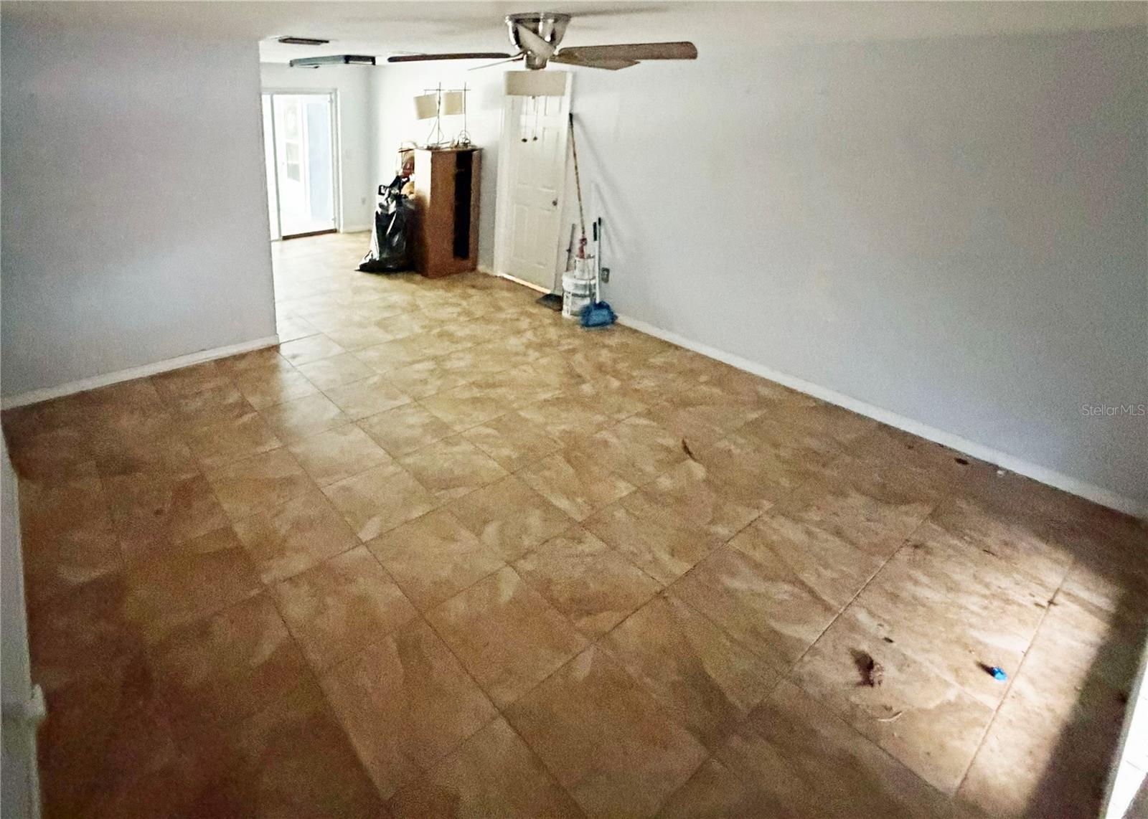
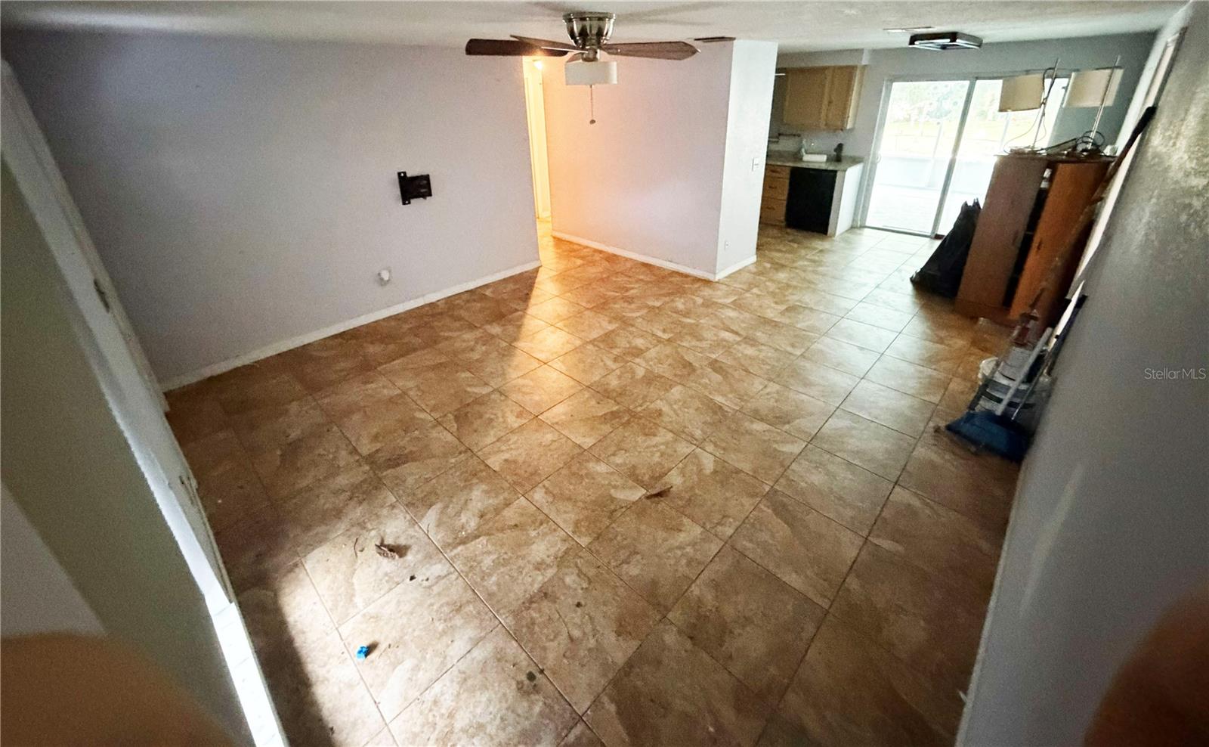
POOL PARADISE WITH NEW METAL ROOF! Welcome home! In addition to the new roof, this home is a durable concrete block masonry residence. Step outside into your private backyard oasis, featuring an expansive 0.22-acre lot and a newly re-fiberglass swimming pool (2025). The wrong paint was used, so the pool will have to be repainted; however, the pool is solid—perfect for cooling off on sunny Florida days. See pictures of work done on it. Inside, the home offers a functional layout backed by modern infrastructure. You can rest easy knowing all major systems have been updated, including a brand-new metal roof (2026), a new water heater (2026 (’25 model)), a new pool pump (2026), new kitchen cabinets (2025), a screened back porch (2025), flooring (2024), and updated drainage plumbing to PVC (2025). Situated in a quiet Tampa neighborhood, this property sits near the sprawling Veterans Memorial Park and offers fast, convenient access to the Florida State Fairgrounds and the Seminole Hard Rock Hotel & Casino. Don't miss this rare blend of move-in-ready reliability and vacation-style living. Schedule your private tour today!

Save
Ask
Tour
Hide
Share
Listing Snapshot
Price 
$309,000
Days On Site 
0 Days
Bedrooms 
2
Inside Area (SqFt) 
1,223 sqft
Total Baths 
1
Full Baths 
1
Partial Baths 
N/A
Lot Size 
0.22 Acres
Year Built 
1972
MLS® Number 
L4965127
Status 
Active
Property Tax 
$1,032.02
HOA/Condo/Coop Fees 
N/A
Sq Ft Source 
Public Records
Friends & Family
Recent Activity
9 hours agoListing updated with changes from the MLS®
15 hours agoListing first seen on site
General Features
Acres 
0.22
Direction Faces 
Northwest
Foundation 
Slab
Levels 
One
Number Of Stories 
1
Property Sub Type 
Single Family Residence
Sewer 
Public Sewer
SqFt Total 
1648
Utilities 
Cable AvailableCable ConnectedElectricity ConnectedSewer ConnectedWater Connected
Water Source 
Public
Zoning 
RSC-6
Interior Features
Appliances 
DishwasherElectric Water HeaterRange
Cooling 
Central Air
Flooring 
Laminate
Furnished 
Unfurnished
Heating 
CentralElectric
Laundry Features 
Electric Dryer HookupLaundry RoomWasher Hookup
Bathroom 2 
Dimensions - 13x10.75Level - First
Family Room 
Dimensions - 15.8x10Level - First
Kitchen 
Dimensions - 9.75x9.5Level - First
Living Room 
Dimensions - 14.6x14.5Level - First
Master Bedroom 
Dimensions - 13x11Level - First
Save
Ask
Tour
Hide
Share
Exterior Features
Construction Details 
Block
Exterior 
Storage
Other Structures 
Shed(s)Storage
Patio And Porch 
EnclosedRear Porch
Pool Features 
Private
Private Pool 
Yes
Roof 
Metal
Spa Features 
In Ground
Community Features
MLS Area 
33619 - Tampa / Palm River / Progress Village
Township 
29
Financing Terms Available 
CashConventionalFHAVA Loan
Roads 
Asphalt
Listing courtesy of FLORIDA REALTY INVESTMENT FIRM (863) 738-0775


Listing information is provided by Participants of the Stellar MLS. IDX information is provided exclusively for personal, non-commercial use, and may not be used for any purpose other than to identify prospective properties consumers may be interested in purchasing. Information is deemed reliable but not guaranteed. Properties displayed may be listed or sold by various participants in the MLS Copyright 2026, Stellar MLS.
Last checked: 2026-09-19 05:45 AM EDT

Neighborhood & Commute
Source: Walkscore
Disclosure: Community information and market data powered by Constellation Data Labs. Information is deemed reliable but not guaranteed.
Save
Ask
Tour
Hide
Share