
, LAKELAND, FL, 33810

Save
Ask
Tour
Hide
Share
$429,950
New Listing

LAKELAND, FL 33810

For Sale|Single Family Residence|Active
4
Beds
3
Total Baths
3
Full Baths
2,061
SqFt
$209
/SqFt
2007
Built
Subdivision:
HIGH POINTE NORTH
County:
Polk
Call Now: 813-317-4300
Is this the listing for you? We can help make it yours.
813-317-4300
Save
Ask
Tour
Hide
Share

Mortgage Calculator

Monthly Payment (Est.)

Enter an interest rate to see your estimated monthly payment.
Calculator powered by Showcase IDX, a Constellation1 Company. Copyright ©2026 Information is deemed reliable but not guaranteed.

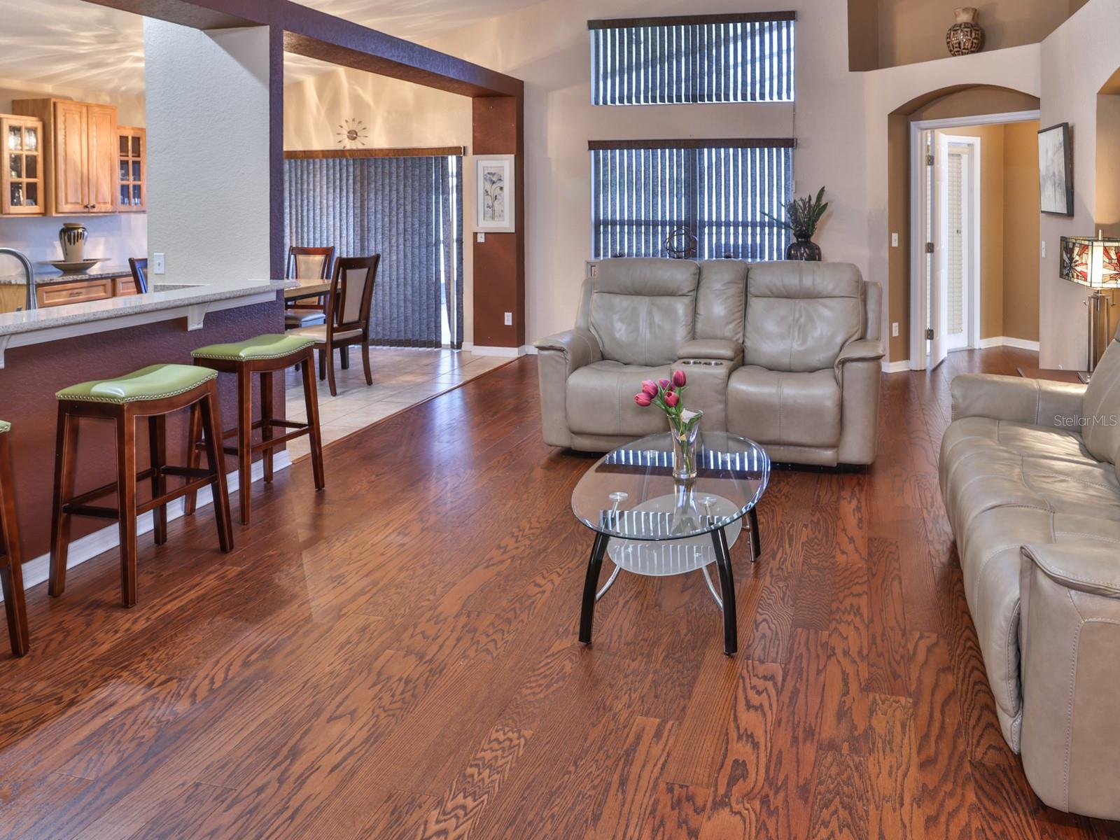
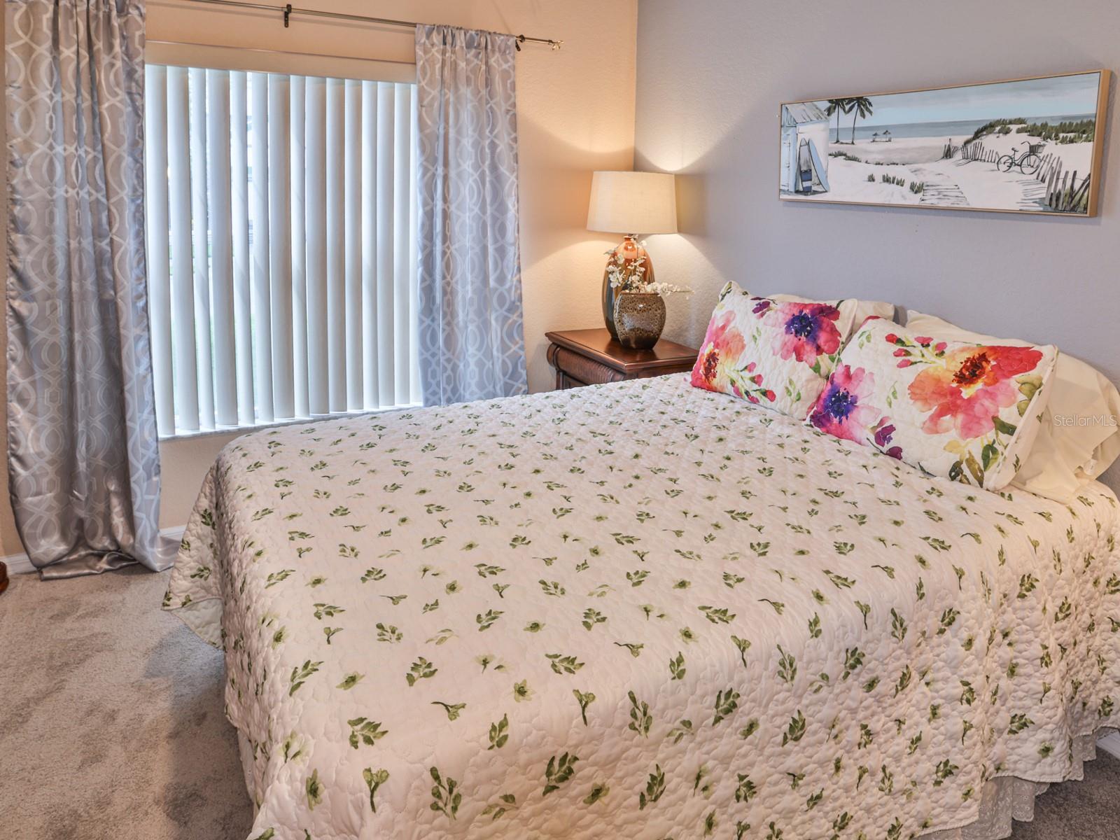
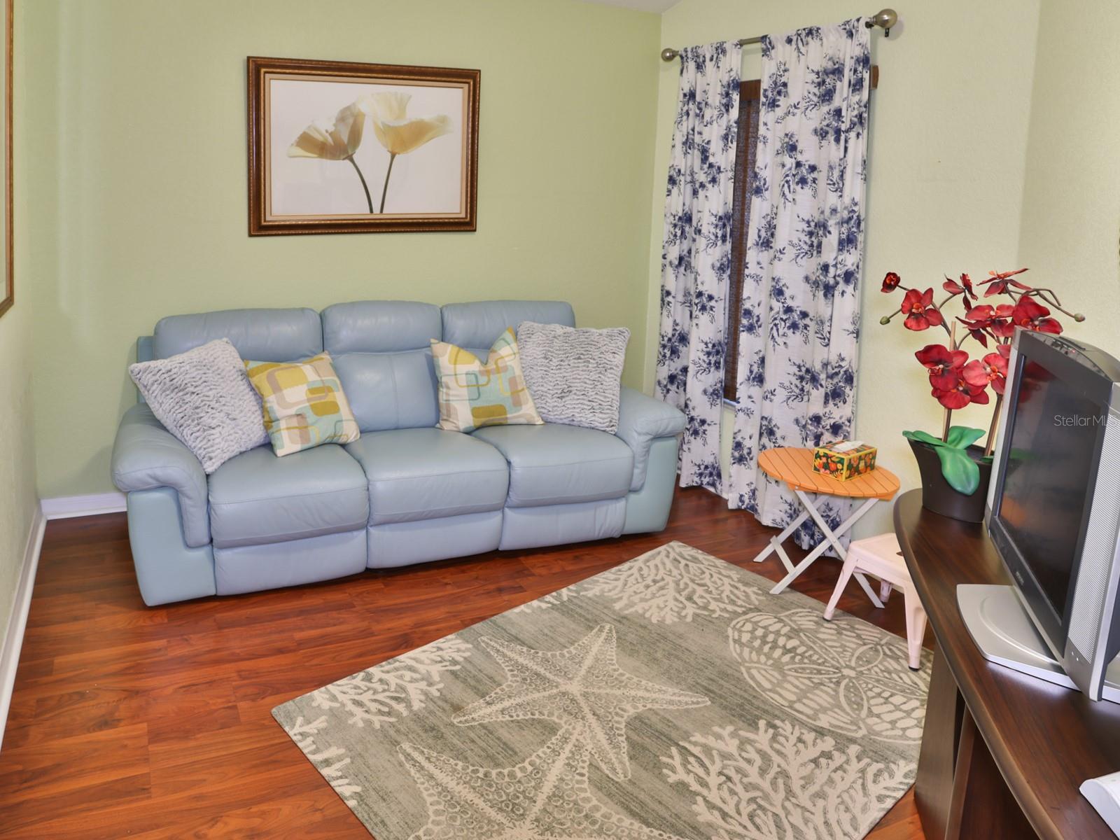
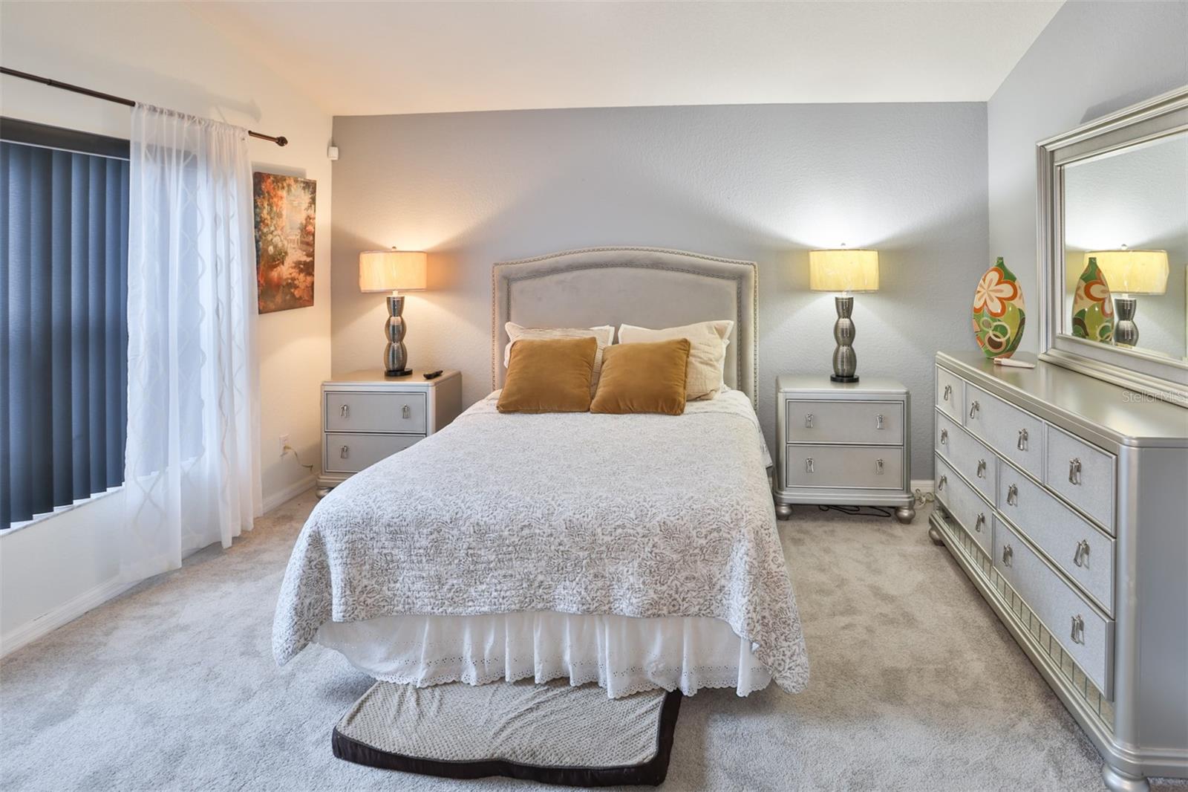
Welcome to a home that blends peaceful living with a vibrant Florida lifestyle. This beautifully maintained built in 2007 4-bedroom, 3-bath Lakeland retreat offers space, comfort, and a backyard oasis designed for relaxation and connection. Inside, natural light fills the open, flowing living areas, creating a warm and inviting atmosphere from the moment you step in. The thoughtful split-bedroom layout ensures privacy for everyone. The primary suite provides a serene escape with a spa-inspired bath, and walk-in closet. In addition to a GREAT master bedroom, this home features an In-Law suite with its' own full private bathroom perfect for multi-generational living. Step outside to your personal sanctuary. A sparkling in-ground pool sits beneath a screened lanai, offering peaceful mornings, relaxing afternoons, and unforgettable evenings. The backyard continues with a cozy fire pit area perfect for gatherings under the stars, plus a storage shed for tools, hobbies, or extra space. The garage includes a built-in workspace, adding functionality for DIY projects, crafts, or organized storage. With generous bedrooms, three full bathrooms, and outdoor spaces crafted for both tranquility and fun, this home delivers a dynamic yet peaceful lifestyle in one of Lakeland’s most desirable pockets. This home is located in North Lakeland minutes away from some of your favorite eateries, shops, and parks. And a short drive to I-4, you can head towards Orlando or Tampa to spend the day at the beach, Busch Gardens, Disney, the Outlets for some high-end shopping. The roof is the original roof built in 2007 the Sellers are offering $8,000 to the Buyer, and HVAC replaced 2016.

Save
Ask
Tour
Hide
Share
Listing Snapshot
Price 
$429,950
Days On Site 
0 Days
Bedrooms 
4
Inside Area (SqFt) 
2,061 sqft
Total Baths 
3
Full Baths 
3
Partial Baths 
N/A
Lot Size 
0.17 Acres
Year Built 
2007
MLS® Number 
L4965448
Status 
Active
Property Tax 
$4,826.02
HOA/Condo/Coop Fees 
$35.83 monthly
Sq Ft Source 
Public Records
Friends & Family
Recent Activity
10 minutes agoListing updated with changes from the MLS®
5 hours agoListing first seen on site
General Features
Acres 
0.17
Attached Garage 
Yes
Direction Faces 
East
Foundation 
Slab
Garage 
Yes
Levels 
One
Number Of Stories 
1
Parking 
Attached
Pets 
Cats OKDogs OK
Property Sub Type 
Single Family Residence
Security 
Secured Garage/ParkingSecurity System
Sewer 
Public Sewer
SqFt Total 
2927
Utilities 
Cable AvailableElectricity AvailablePhone AvailableSewer Connected
Water Source 
Public
Interior Features
Appliances 
DishwasherDisposalDryerIce MakerMicrowaveRangeRange HoodRefrigeratorWasher
Cooling 
Central Air
Flooring 
CarpetCeramic TileWood
Furnished 
Unfurnished
Heating 
Central
Interior 
Built-in FeaturesCrown MoldingEat-in KitchenHigh CeilingsOpen FloorplanWalk-In Closet(s)In-Law Floorplan
Laundry Features 
Electric Dryer HookupInsideLaundry RoomWasher Hookup
Window Features 
Blinds
Balcony/Porch/Lanai 
Level - First
Bathroom 2 
Level - First
Bathroom 3 
Level - First
Bedroom 1 
Level - First
Bedroom 2 
Level - FirstFeatures - Ceiling Fan(s)
Bedroom 3 
Level - FirstFeatures - Ceiling Fan(s)
Bedroom 4 
Level - FirstFeatures - Ceiling Fan(s)
Dinette 
Level - First
Dining Room 
Level - First
Foyer 
Level - First
Kitchen 
Level - FirstFeatures - Breakfast Bar
Laundry 
Level - First
Living Room 
Level - FirstFeatures - Ceiling Fan(s)
Master Bathroom 
Level - FirstFeatures - Double Vanity
Master Bedroom 
Level - FirstFeatures - Ceiling Fan(s)
Save
Ask
Tour
Hide
Share
Exterior Features
Construction Details 
BlockStucco
Exterior 
Private Yard
Other Structures 
Shed(s)Workshop
Patio And Porch 
EnclosedFront PorchPatioScreened
Pool Features 
In GroundSalt WaterScreen EnclosurePrivate
Private Pool 
Yes
Roof 
Shingle
Windows/Doors 
Blinds
Community Features
Association Fee 
$430.0
Association Fee Frequency 
Annually
MLS Area 
33810 - Lakeland
Township 
27
Financing Terms Available 
CashConventionalFHAUSDA LoanVA Loan
Roads 
Paved
Schools
School District
Unknown
Elementary School
R. Clem Churchwell Elem
Middle School
Sleepy Hill Middle
High School
Kathleen High
Listing courtesy of EXP REALTY LLC (863) 608-3090


Listing information is provided by Participants of the Stellar MLS. IDX information is provided exclusively for personal, non-commercial use, and may not be used for any purpose other than to identify prospective properties consumers may be interested in purchasing. Information is deemed reliable but not guaranteed. Properties displayed may be listed or sold by various participants in the MLS Copyright 2026, Stellar MLS.
Last checked: 2026-10-09 12:29 AM EDT

Neighborhood & Commute
Source: Walkscore
Disclosure: Community information and market data powered by Constellation Data Labs. Information is deemed reliable but not guaranteed.
Save
Ask
Tour
Hide
Share
