4226 E CHELSEA STREET, TAMPA, FL, 33610

Save
Ask
Tour
Hide
Share
$329,990
New Listing

4226 E CHELSEA STREET
TAMPA, FL 33610

For Sale|Single Family Residence|Active
3
Beds
2
Total Baths
2
Full Baths
1,512
SqFt
$218
/SqFt
1971
Built
Subdivision:
EASTERN HEIGHTS 1ST ADD
County:
Hillsborough
Call Now: 813-317-4300
Is this the listing for you? We can help make it yours.
813-317-4300
4226 E CHELSEA STREET4226 E CHELSEA STREET4226 E CHELSEA STREET4226 E CHELSEA STREET
Save
Ask
Tour
Hide
Share

Mortgage Calculator

Monthly Payment (Est.)

Enter an interest rate to see your estimated monthly payment.
Calculator powered by Showcase IDX, a Constellation1 Company. Copyright ©2026 Information is deemed reliable but not guaranteed.

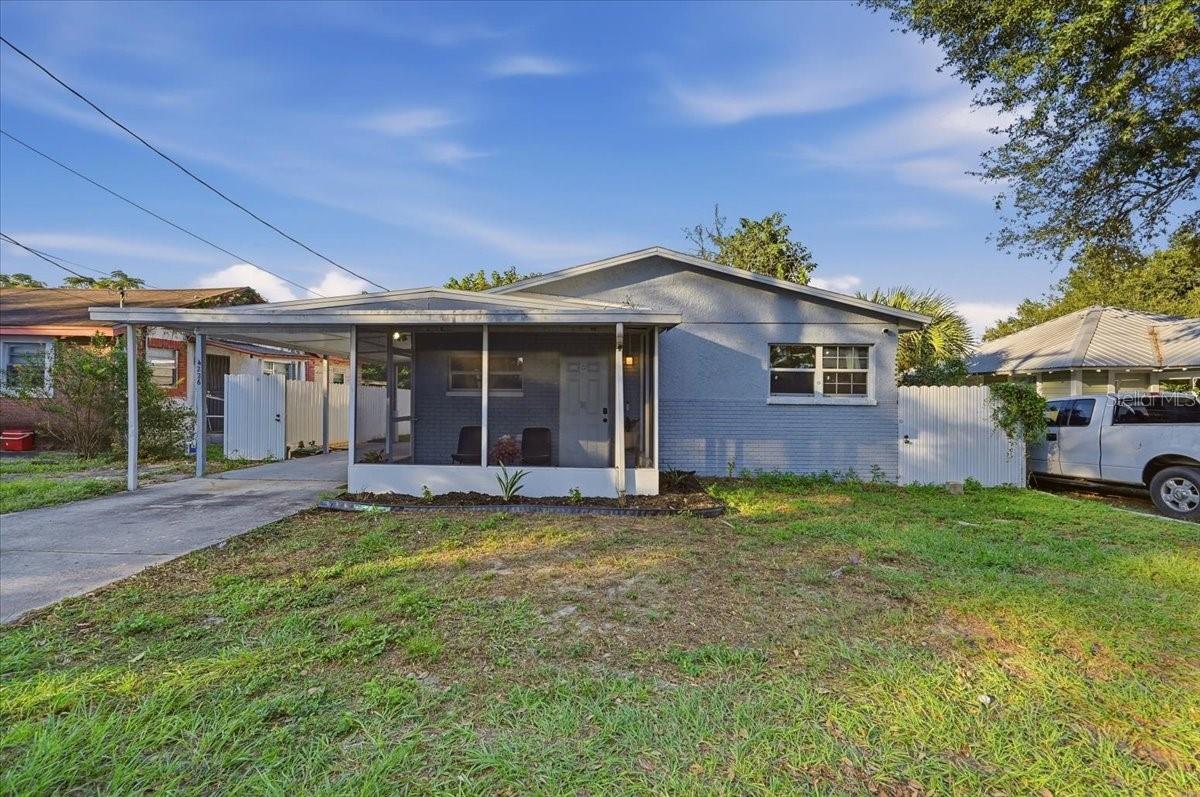
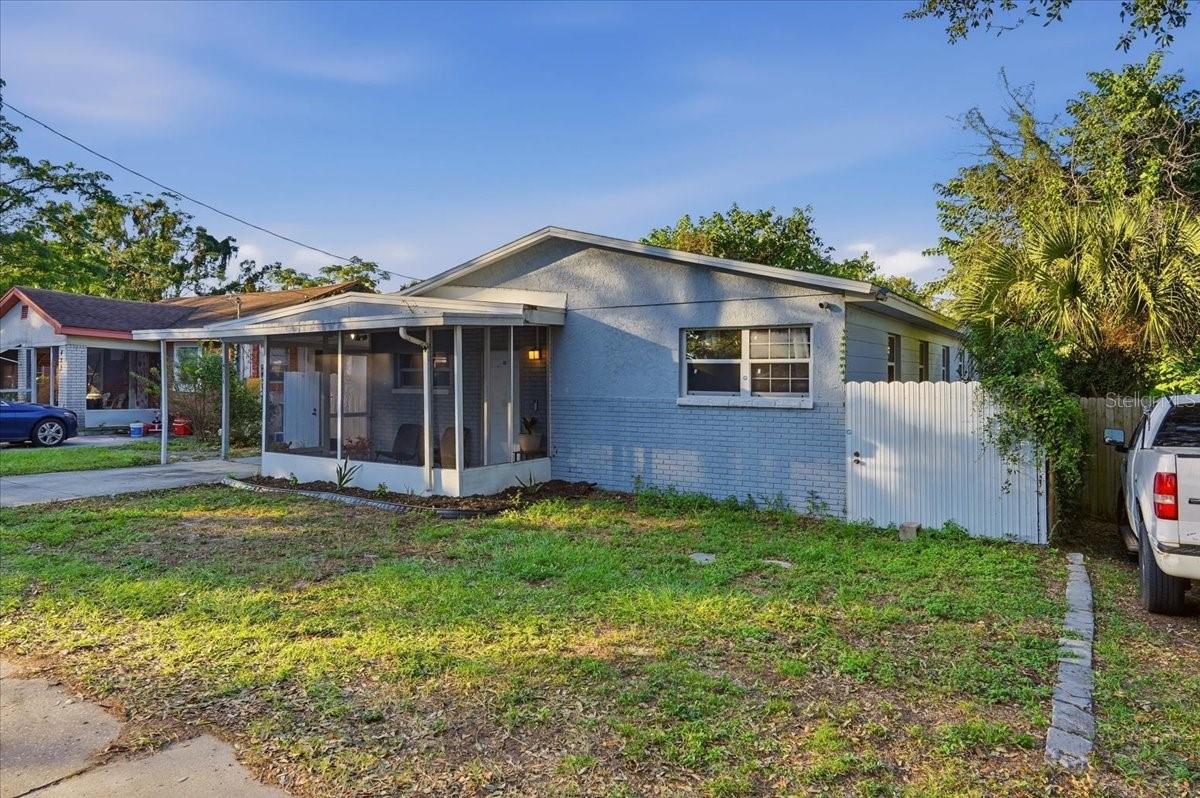
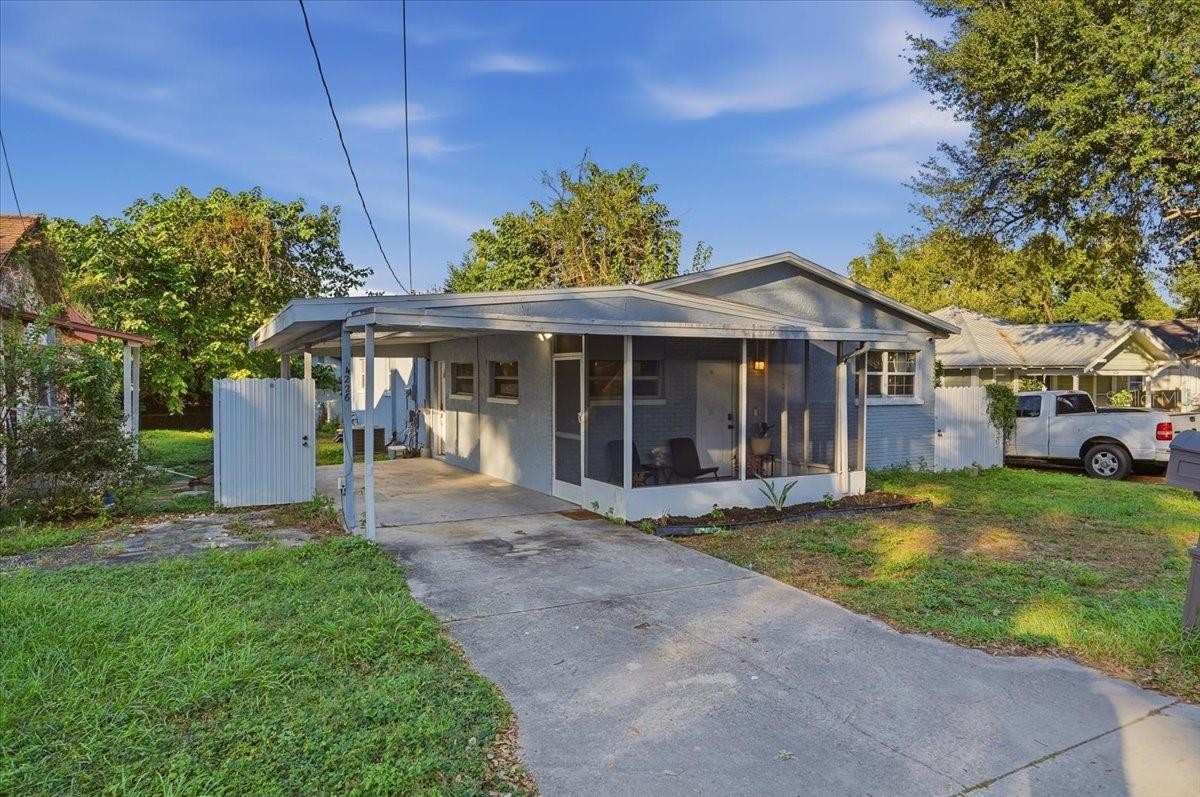
OWNER MOTIVATED. Discover comfort, Versatility, and convenience at 4226 East Chelsea Street in Tampa, Florida! This inviting home boasts new windows fitted with hurricane shutters, providing added security while helping improve energy efficiency and reduce outside noise. Practically meets style with a roof updated in 2020, a water heater from 2020, and an AC unit installed from 2021. The versatile bonus space offers plenty of possibilities to fit your lifestyle. Transform it into a game room, family room, media room, home office, hobby area, or more. Whether you're entertaining guests, working from home, or relaxing, this flexible space is ready for your vision. Conveniently located near popular attractions, including Seminole Hard Rock Hotel & Casino, Adventure Island, Busch Gardens, and more, this home puts Tamp's entertainment options within reach. The location also offers commute to the James A. Haley Veterans' Hospital, along with access to shopping, dining, and major roadways. With flexible living space, and a convenient Tampa Location, this home is ready for its next chapter for a new family or investor looking for their next homeownership opportunity. Schedule your private showing today! Some listing photos have been virtually staged or manipulated by AI.

Save
Ask
Tour
Hide
Share
Listing Snapshot
Price 
$329,990
Days On Site 
0 Days
Bedrooms 
3
Inside Area (SqFt) 
1,512 sqft
Total Baths 
2
Full Baths 
2
Partial Baths 
N/A
Lot Size 
0.11 Acres
Year Built 
1971
MLS Number 
L4966171
Status 
Active
Property Tax 
$164.69
HOA/Condo/Coop Fees 
N/A
Sq Ft Source 
Public Records
Friends & Family
Recent Activity
4 hours agoListing updated with changes from the MLS
20 hours agoListing first seen on site
General Features
Acres 
0.11
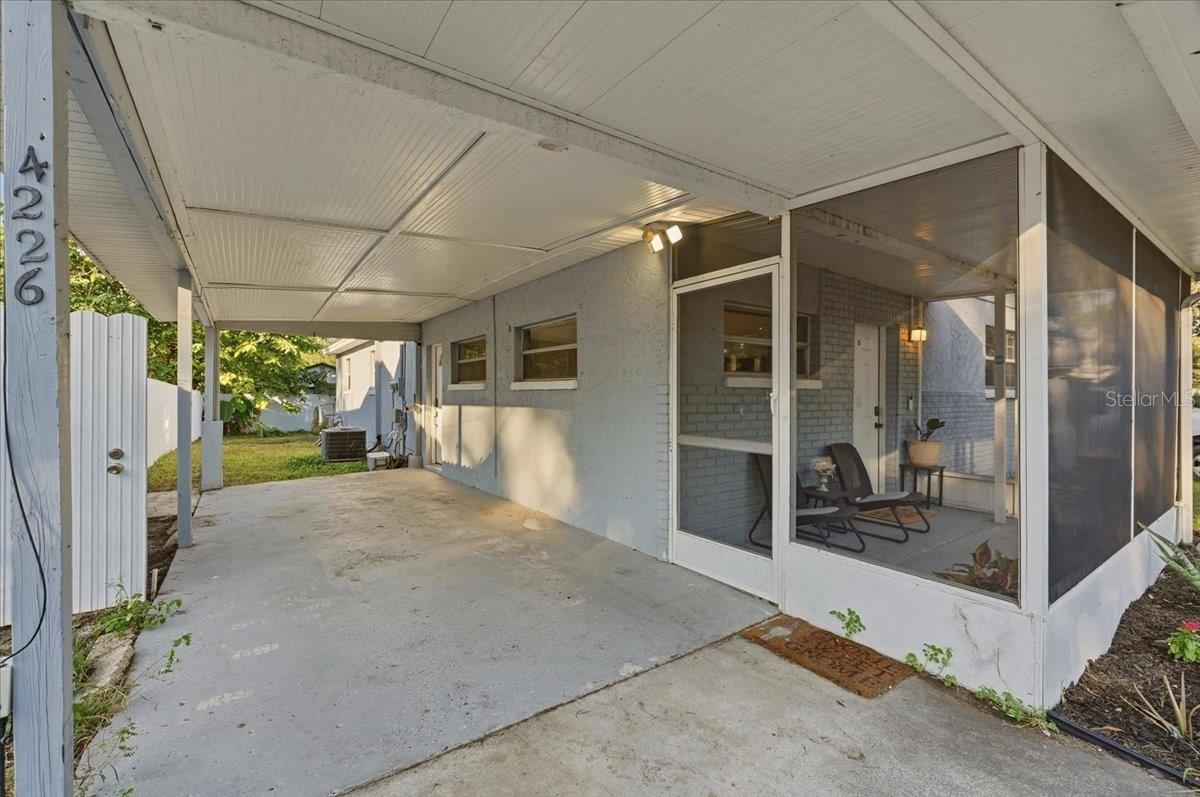
Carport 
1
Direction Faces 
North
Foundation 
Slab
Levels 
One
Number Of Stories 
1
Property Sub Type 
Single Family Residence
Security 
Security System Owned
Sewer 
Septic Tank
SqFt Total 
1512
Utilities 
Cable AvailableElectricity AvailablePhone AvailableWater Connected
Water Source 
Public
Zoning 
RS-50
Interior Features
Appliances 
Convection OvenDishwasherElectric Water HeaterExhaust FanMicrowaveRangeRefrigerator
Cooling 
Central Air
Flooring 
Vinyl
Furnished 
Unfurnished
Heating 
CentralElectric
Interior 
Open FloorplanStone Counters
Laundry Features 
Electric Dryer HookupWasher Hookup
Bedroom 2 
Dimensions - 12x12Level - First
Foyer 
Dimensions - 5x5Level - First
Kitchen 
Dimensions - 15x15Level - FirstFeatures - Granite Counters
Living Room 
Dimensions - 15x15Level - FirstFeatures - Ceiling Fan(s)
Master Bedroom 
Dimensions - 12x15Level - FirstFeatures - Ceiling Fan(s)
Save
Ask
Tour
Hide
Share
Exterior Features
Construction Details 
BlockStucco
Fencing 
Chain Link
Lot Features 
Paved
Other Structures 
Storage
Patio And Porch 
CoveredEnclosedFront PorchScreened
Roof 
Shingle
View 
Garden
Waterview 
Garden
Community Features
MLS Area 
33610 - Tampa / East Lake
Township 
29
Financing Terms Available 
CashConventionalFHAVA Loan
Roads 
Paved
Schools
School District
Unknown
Elementary School
James K-8-HB
Middle School
Williams Middle Magnet School
High School
Unknown
Listing courtesy of LA ROSA REALTY PRESTIGE (863) 797-3942


Listing information is provided by Participants of the Stellar MLS. IDX information is provided exclusively for personal, non-commercial use, and may not be used for any purpose other than to identify prospective properties consumers may be interested in purchasing. Information is deemed reliable but not guaranteed. Properties displayed may be listed or sold by various participants in the MLS Copyright 2026, Stellar MLS.
Last checked: 2026-11-09 10:46 AM EST

Neighborhood & Commute
Source: Walkscore
Disclosure: Community information and market data powered by Constellation Data Labs. Information is deemed reliable but not guaranteed.
Save
Ask
Tour
Hide
Share