645 SARNER PASS WAY, WINTER HAVEN, FL, 33881

Save
Ask
Tour
Hide
Share
$278,000
1 Day On Site

645 SARNER PASS WAY
WINTER HAVEN, FL 33881

For Sale|Single Family Residence|Active
4
Beds
2
Total Baths
2
Full Baths
2,004
SqFt
$139
/SqFt
2022
Built
Subdivision:
LAKE LUCERNE PH 5
County:
Polk
Call Now: 813-317-4300
Is this the listing for you? We can help make it yours.
813-317-4300
645 SARNER PASS WAY645 SARNER PASS WAY645 SARNER PASS WAY645 SARNER PASS WAY
Save
Ask
Tour
Hide
Share

Mortgage Calculator

Monthly Payment (Est.)

Enter an interest rate to see your estimated monthly payment.
Calculator powered by Showcase IDX, a Constellation1 Company. Copyright ©2026 Information is deemed reliable but not guaranteed.

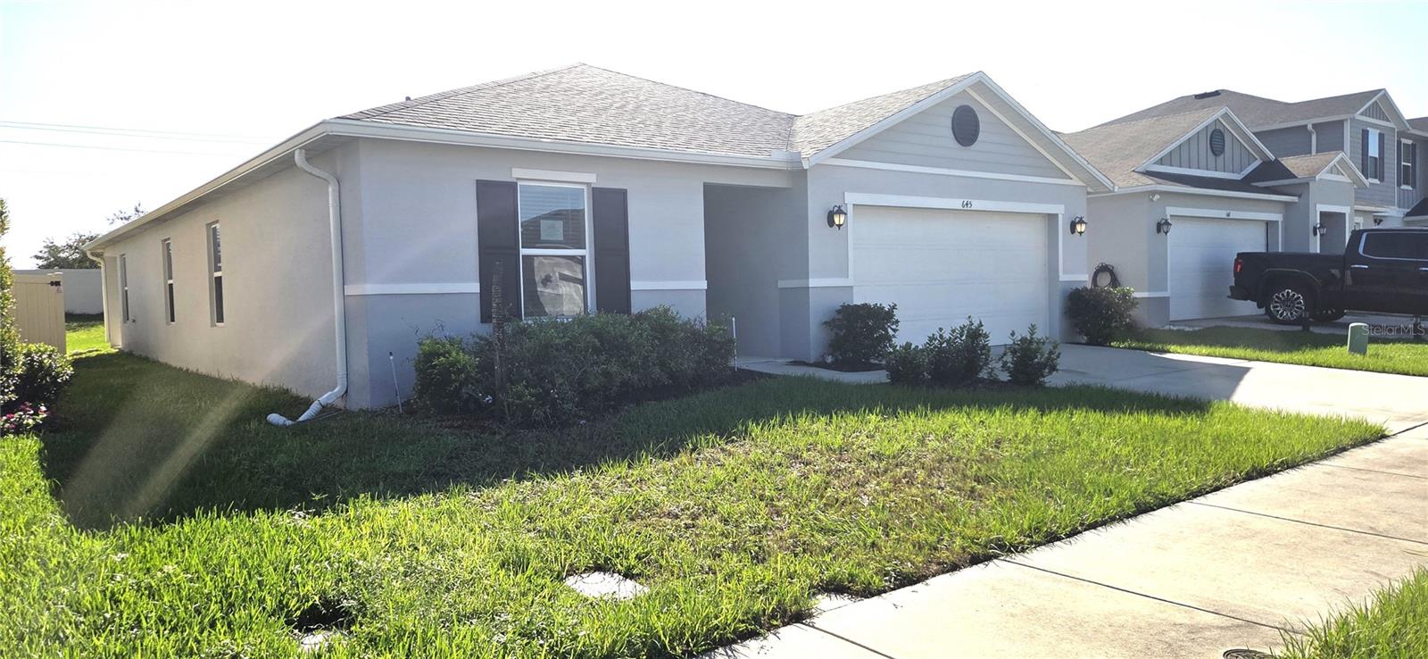
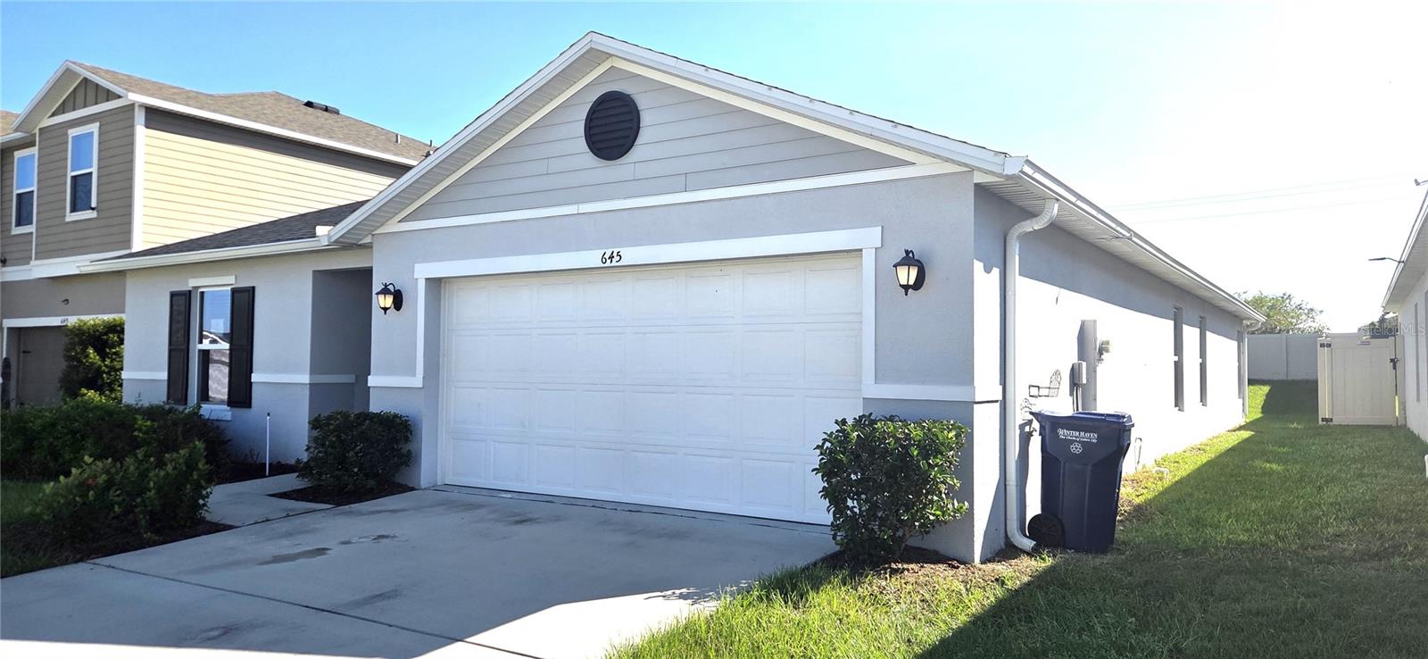
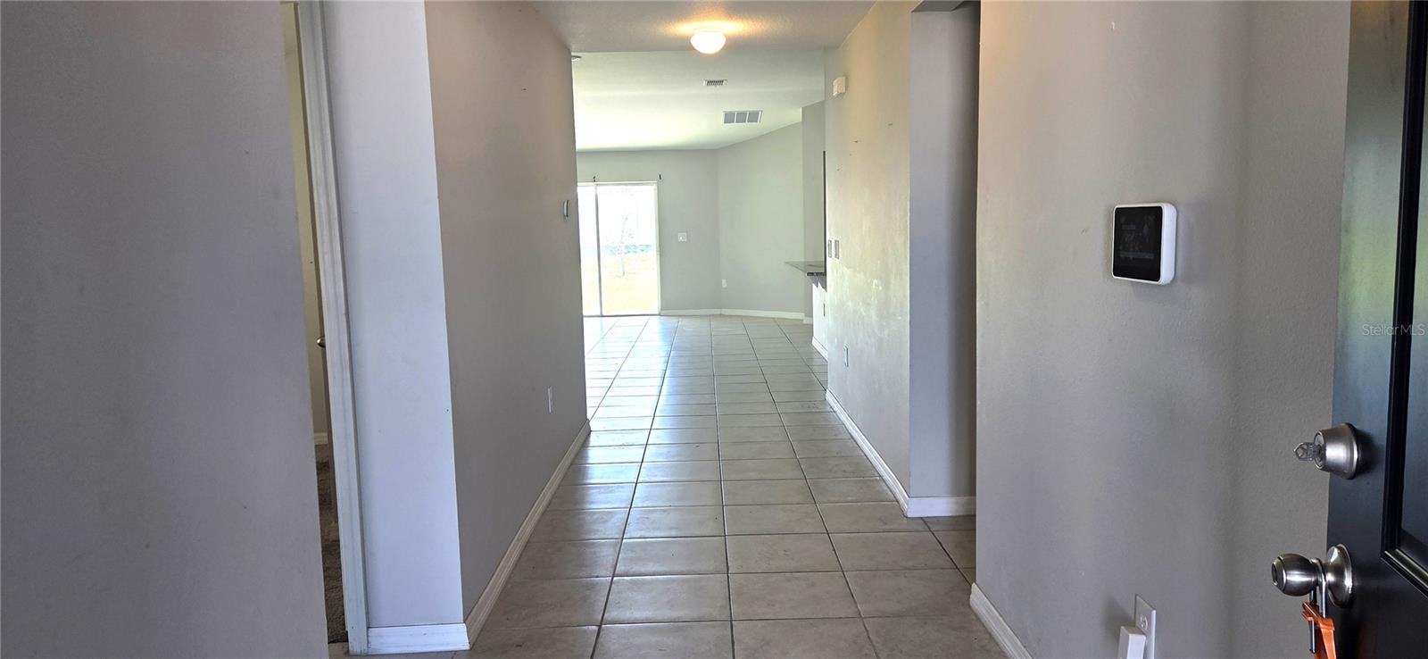
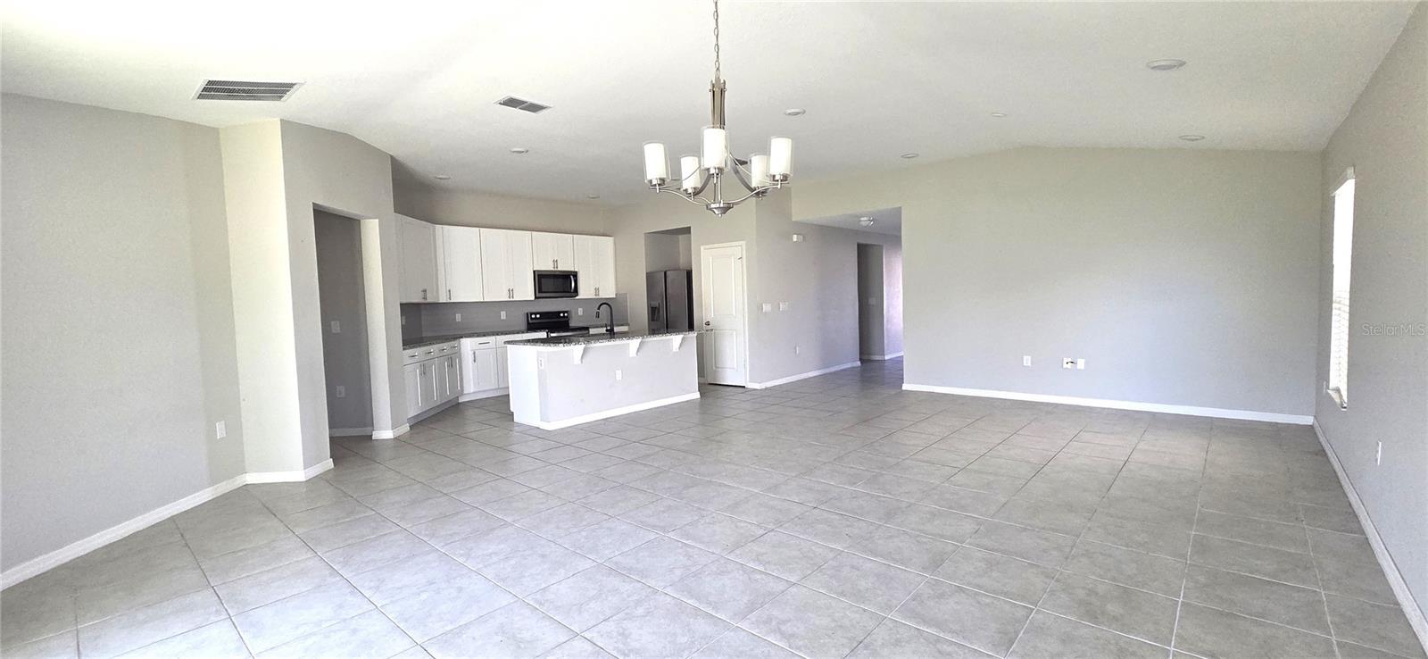
4-year-young KB Home in Lake Lucerne! This 4-bedroom, 2-bath single-family home offers an open, functional floor plan with a spacious kitchen featuring granite countertops, stainless steel appliances, a center island and ample counter space, flowing into the dining and living areas. The split-bedroom layout provides added privacy, with the primary suite tucked away at the rear of the home and offering an en-suite bath and walk-in closet. Additional features include a dedicated laundry room, 2-car garage, covered lanai and fenced backyard. Residents enjoy a community pool with cabana, playground and fishing pond. Conveniently located with quick access to US-27, US-17, local boat ramps, golf courses and LEGOLAND Florida Resort. This is a VA foreclosure. NOTE: Brand-new carpeting has been installed in all four bedrooms and is not reflected in the photos!

Save
Ask
Tour
Hide
Share
Listing Snapshot
Price 
$278,000
Days On Site 
1 Day
Bedrooms 
4
Inside Area (SqFt) 
2,004 sqft
Total Baths 
2
Full Baths 
2
Partial Baths 
N/A
Lot Size 
0.15 Acres
Year Built 
2022
MLS Number 
L4966567
Status 
Active
Property Tax 
$4,174.23
HOA/Condo/Coop Fees 
$92.25 monthly
Sq Ft Source 
Public Records
Friends & Family
Recent Activity
3 hours agoListing updated with changes from the MLS
yesterdayListing first seen on site
General Features
Acres 
0.15
Attached Garage 
Yes
Direction Faces 
East
Energy Features 
Solar
Foundation 
Slab
Garage 
Yes
Garage Spaces 
1
Levels 
One
Number Of Stories 
1
Parking 
DrivewayGarage Door OpenerAttached
Pets 
Cats OKDogs OKYes
Property Sub Type 
Single Family Residence
Security 
Smoke Detector(s)
Sewer 
Public Sewer
SqFt Total 
2581
Utilities 
Cable AvailableElectricity ConnectedSewer ConnectedWater Connected
Water Source 
Public
Interior Features
Appliances 
DishwasherDisposalElectric Water HeaterMicrowaveRangeRefrigerator
Cooling 
Central Air
Flooring 
CarpetCeramic Tile
Furnished 
Unfurnished
Heating 
CentralElectricHeat Pump
Interior 
Eat-in KitchenHigh CeilingsOpen FloorplanStone CountersWalk-In Closet(s)
Laundry Features 
Electric Dryer HookupInsideLaundry RoomWasher Hookup
Window Features 
Blinds
Bedroom 2 
Dimensions - 10x10Level - First
Bedroom 3 
Dimensions - 12x10Level - First
Bedroom 4 
Dimensions - 10x10Level - FirstFeatures - Ceiling Fan(s)
Great Room 
Dimensions - 12x26Level - First
Kitchen 
Dimensions - 9x14Level - FirstFeatures - Breakfast Bar, Granite Counters, Kitchen Island
Master Bedroom 
Dimensions - 13x16Level - FirstFeatures - Ceiling Fan(s)
Save
Ask
Tour
Hide
Share
Exterior Features
Construction Details 
BlockStucco
Exterior 
Private Yard
Fencing 
FencedVinyl
Roof 
Shingle
Windows/Doors 
Blinds
Community Features
Association Amenities 
ClubhousePlaygroundPool
Association Fee 
$92.25
Association Fee Frequency 
Monthly
Community Features 
PlaygroundPoolSidewalksStreet Lights
MLS Area 
33881 - Winter Haven / Florence Villa
Township 
28
Financing Terms Available 
CashConventionalFHAVA Loan
Roads 
Asphalt
Schools
School District
Unknown
Elementary School
Lake Alfred Elem
Middle School
Boone Middle
High School
Haines City Senior High
Listing courtesy of VIEWPOINT VALUE REALTY (908) 295-7970


Listing information is provided by Participants of the Stellar MLS. IDX information is provided exclusively for personal, non-commercial use, and may not be used for any purpose other than to identify prospective properties consumers may be interested in purchasing. Information is deemed reliable but not guaranteed. Properties displayed may be listed or sold by various participants in the MLS Copyright 2026, Stellar MLS.
Last checked: 2026-11-18 10:22 PM EST

Neighborhood & Commute
Source: Walkscore
Disclosure: Community information and market data powered by Constellation Data Labs. Information is deemed reliable but not guaranteed.
Save
Ask
Tour
Hide
Share