
1329 JUMANA LOOPAPOLLO BEACH, FL 33572
Mortgage Calculator
Monthly Payment (Est.)
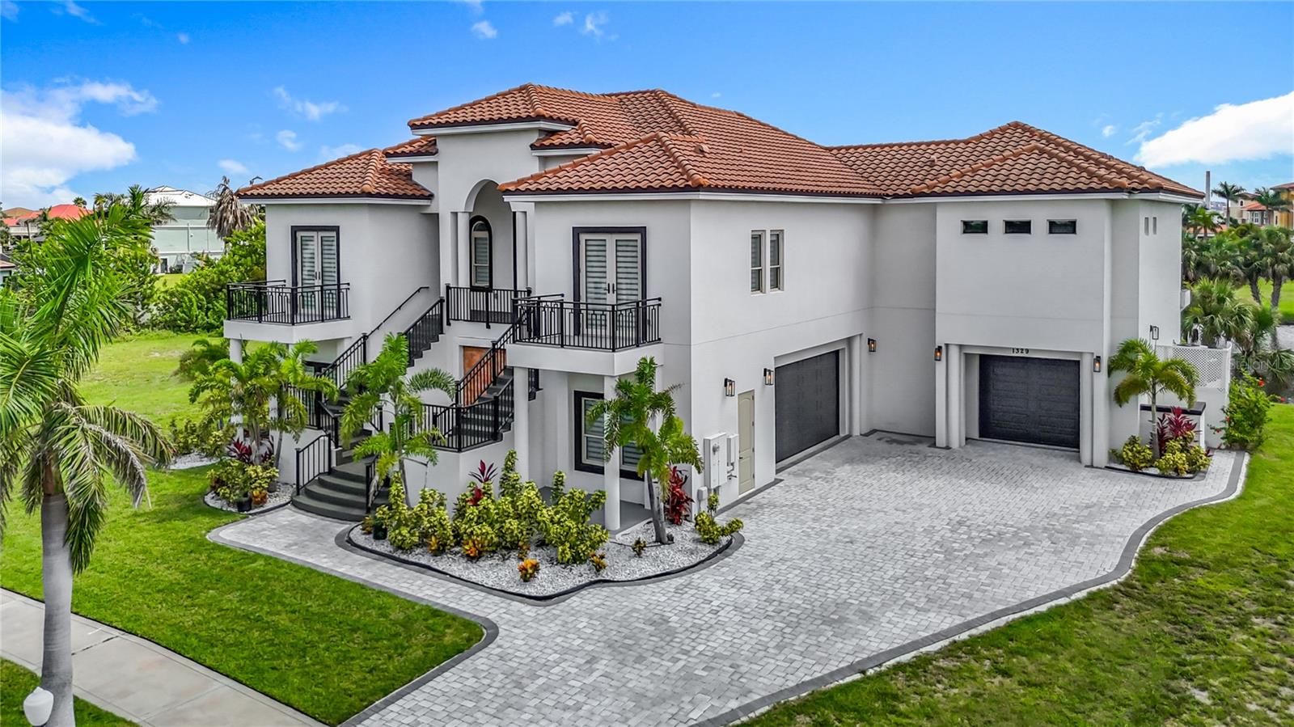
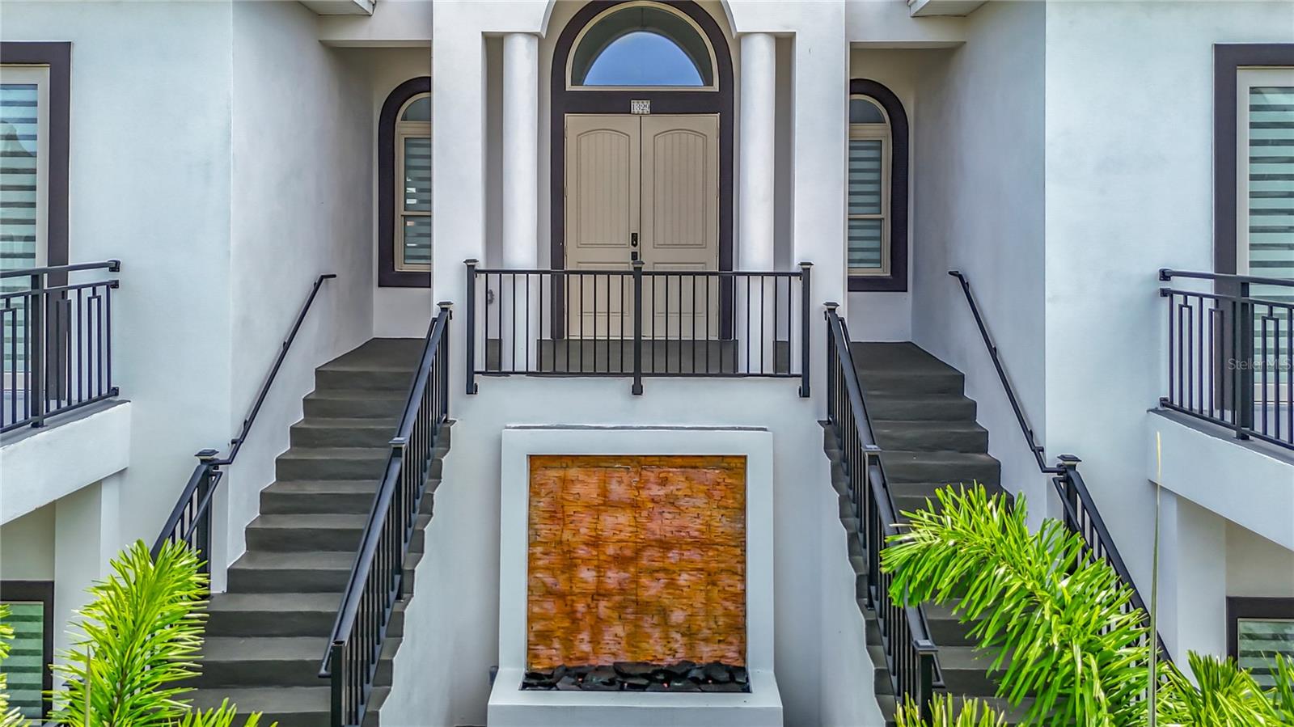
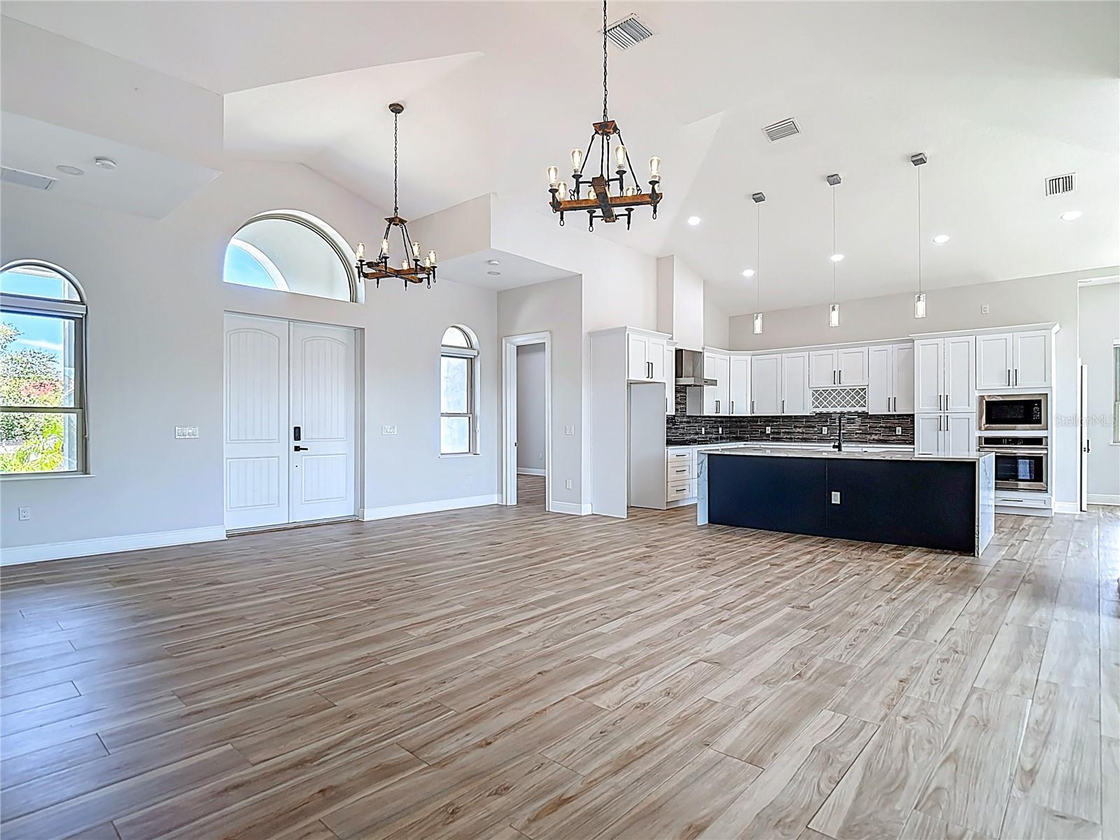
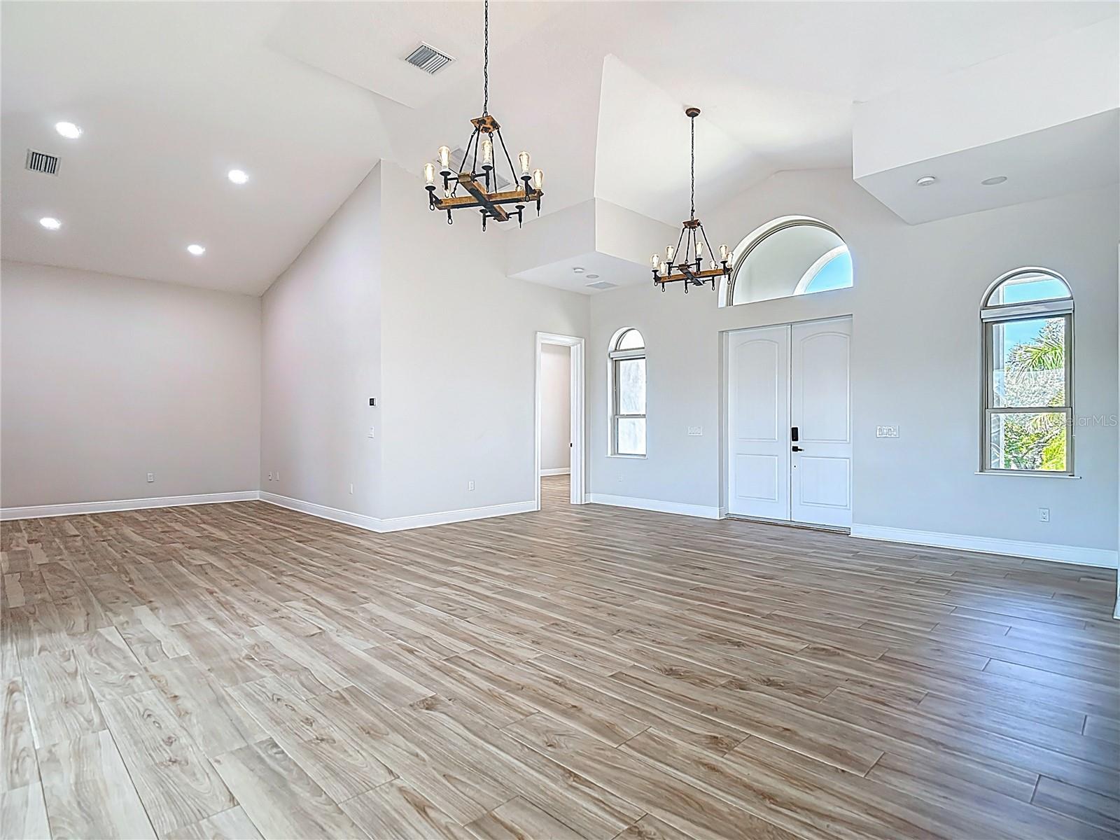
$7,756Step into elegance and coastal sophistication with this custom-built Mediterranean masterpiece, located in the prestigious 24-hour gated waterfront community of Andalucia, nestled on a private peninsula in Tampa Bay. This block-constructed residence offers nearly 5,000 sq ft of heated living space and over 8,200 total sq ft, thoughtfully designed for style, comfort, and function. With 4 spacious bedrooms, 3 full bathrooms, and 2 half baths, every corner of this home delivers luxury living at its finest. From the moment you arrive, you'll be greeted by a grand entryway with majestic dual staircases and a custom 8x8 ft fountain, setting the tone for what’s inside. Soaring 15-foot cathedral ceilings and wood-look porcelain tile floors create a breathtaking ambiance throughout the open-concept main level. The gourmet kitchen is a chef’s dream, featuring quartz countertops with waterfall edges, real wood cabinetry, high-end stainless steel appliances, and a gas cooktop. The expansive living area seamlessly flows onto a covered balcony with stunning water views, the perfect setting for entertaining or relaxing. But the true sanctuary of this home is the luxurious primary suite. Exceptionally spacious and filled with natural light, the room opens up to the main balcony through custom 90-degree pocket sliding doors, offering front-row seats to the sunset. Enjoy the comfort of motorized blackout shades, and escape to your own retreat with a fully customized walk-in closet that’s as stylish as it is functional. The en-suite bathroom feels like a spa, featuring a freestanding soaking tub, 15x4 ft walk-in shower with a 40-inch rain head, dual vanities, and backlit smart mirrors for the perfect glow. On the lower level, discover multiple bonus rooms ideal for a game room, gym, or media lounge plus a flexible office space with its own private entrance, perfect for working from home or transforming into an epic man cave. Car lovers will be thrilled with the oversized 3-car garage with finished flooring, easily fitting up to 5 vehicles depending on size. Love the outdoors? There’s ample room to build your dream pool, and from the second-level terraces, you’ll enjoy sunrise views from one side and sunsets from the other... a true Florida dream. As a resident of Andalucia, you’ll enjoy access to resort-style amenities including a private marina (slips for rent or purchase), clubhouse, community pool, tennis courts, playground, and a scenic fishing pier overlooking Tampa Bay.
| yesterday | Listing updated with changes from the MLS® | |
| 2 months ago | Listing first seen on site |

Listing information is provided by Participants of the Stellar MLS. IDX information is provided exclusively for personal, non-commercial use, and may not be used for any purpose other than to identify prospective properties consumers may be interested in purchasing. Information is deemed reliable but not guaranteed. Properties displayed may be listed or sold by various participants in the MLS Copyright 2025, Stellar MLS.
Last checked: 2025-08-29 03:28 PM EDT
Did you know? You can invite friends and family to your search. They can join your search, rate and discuss listings with you.