6843 CITRUS CREEK LANE, TAMPA, FL, 33625

Save
Ask
Tour
Hide
Share
$365,000
1 Day On Site

6843 CITRUS CREEK LANE
TAMPA, FL 33625

For Sale|Townhouse|Active
3
Beds
3
Total Baths
2
Full Baths
1
Partial Bath
1,804
SqFt
$202
/SqFt
2019
Built
Subdivision:
BRIDGE HAVEN-PH 2
County:
Hillsborough
Call Now: 813-317-4300
Is this the listing for you? We can help make it yours.
813-317-4300
6843 CITRUS CREEK LANE6843 CITRUS CREEK LANE6843 CITRUS CREEK LANE6843 CITRUS CREEK LANE
Save
Ask
Tour
Hide
Share

Mortgage Calculator

Monthly Payment (Est.)

$1,665
Calculator powered by Showcase IDX, a Constellation1 Company. Copyright ©2026 Information is deemed reliable but not guaranteed.

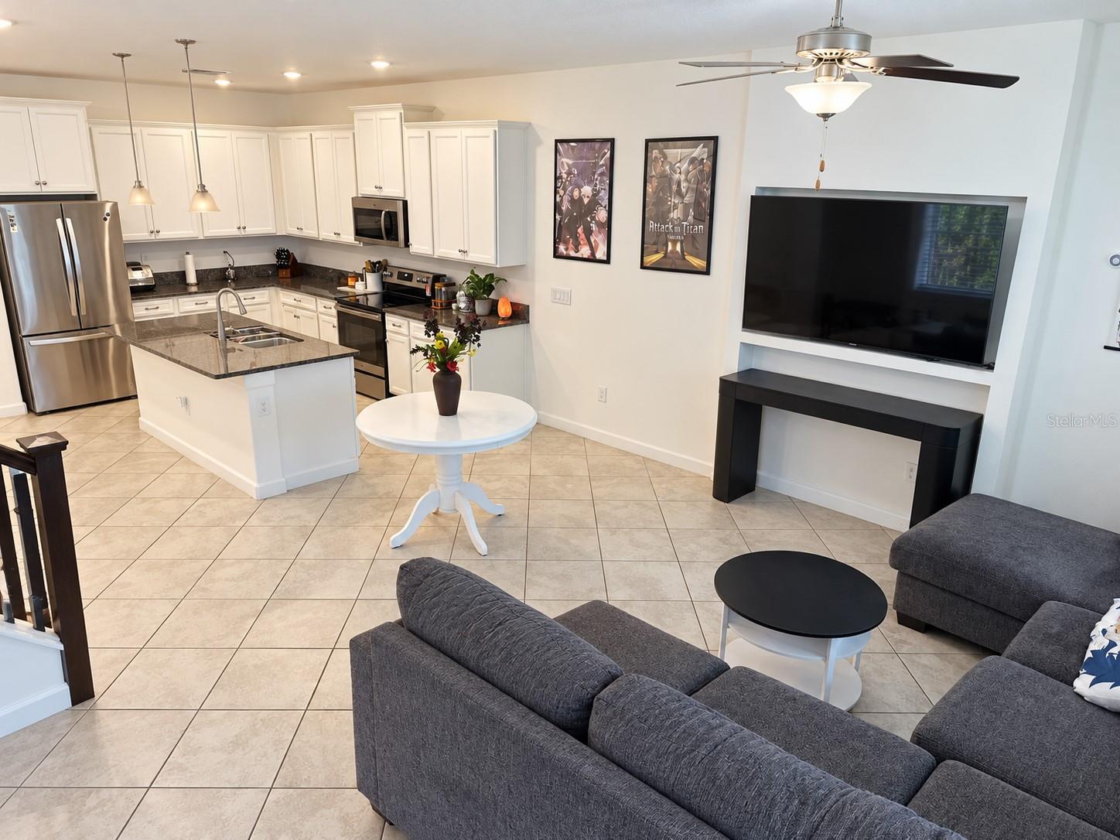
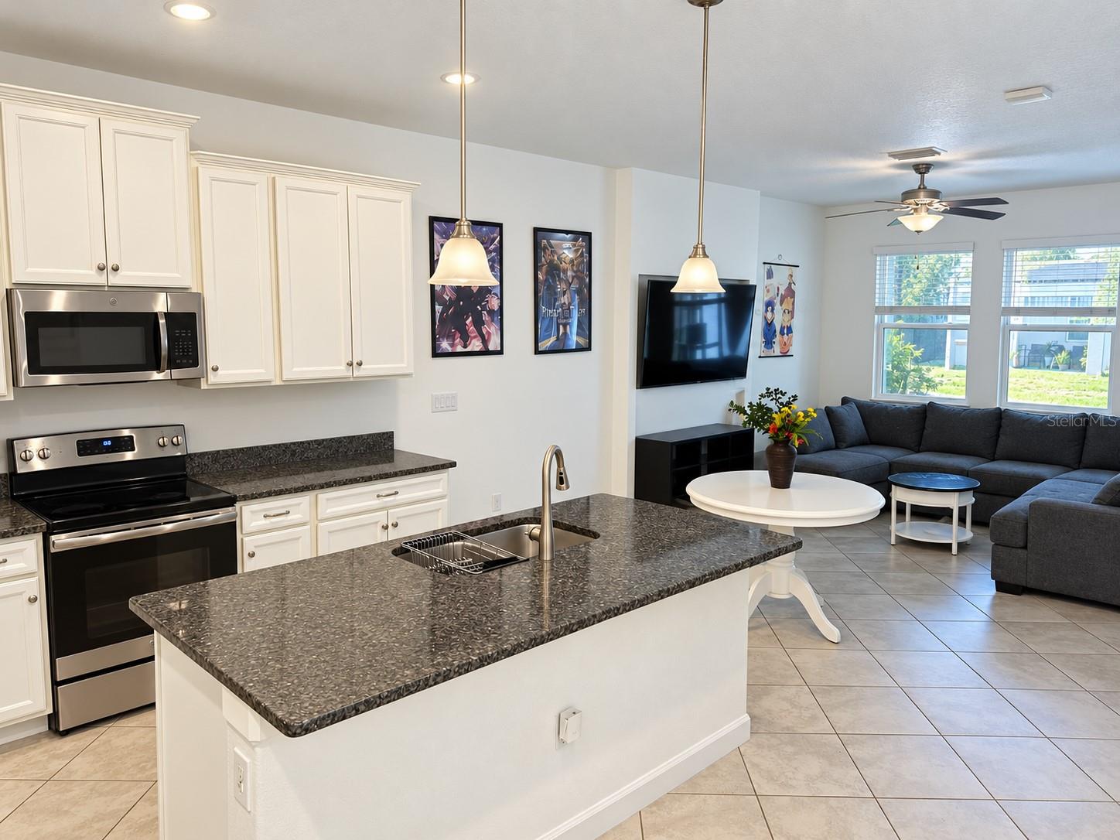
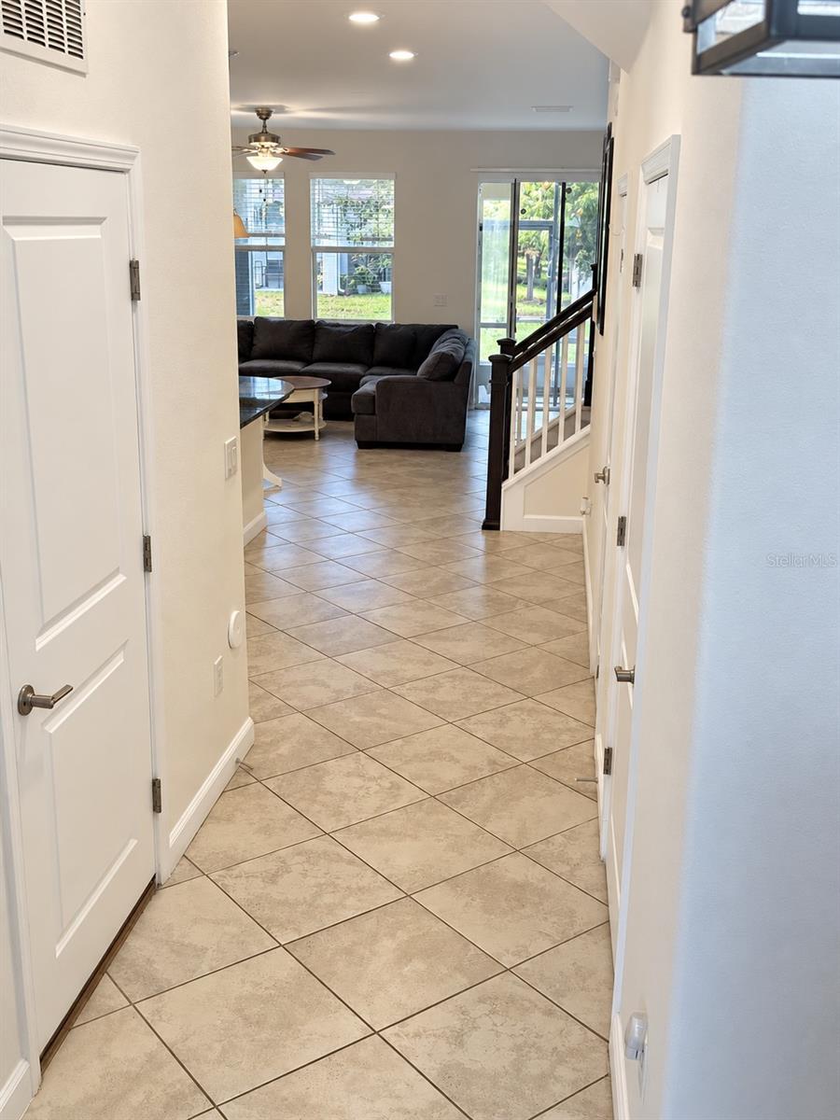
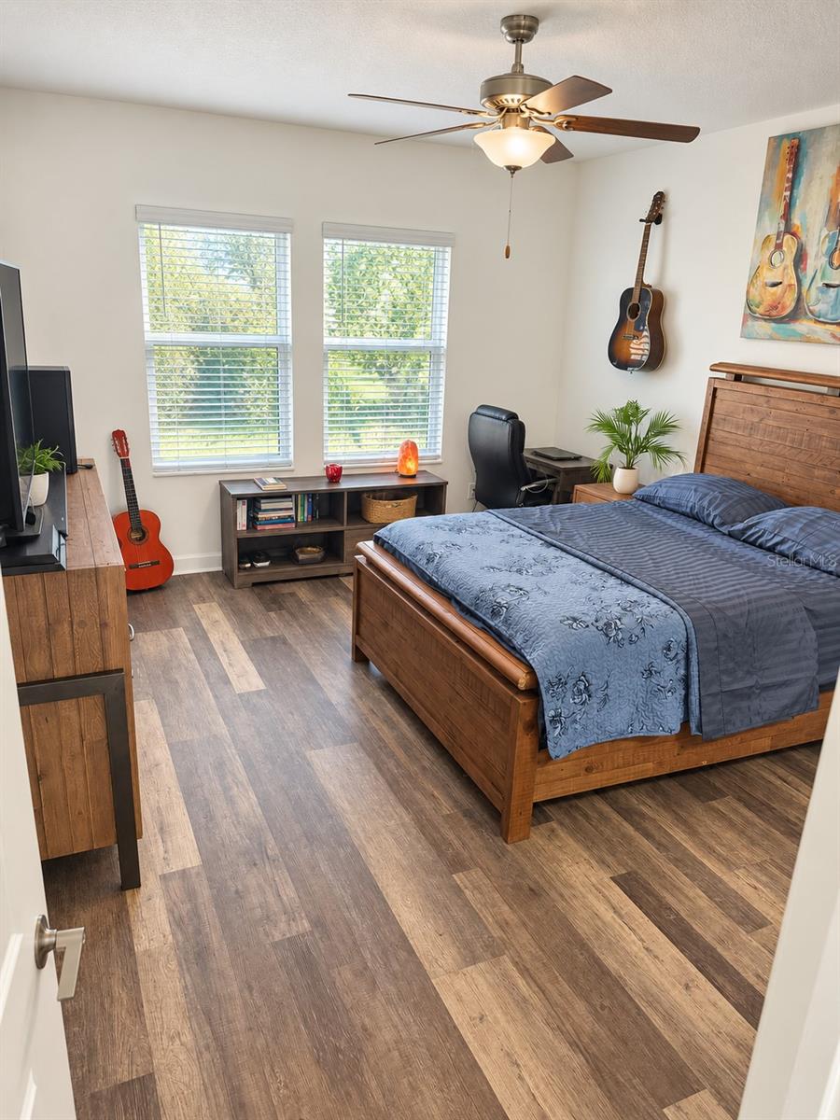
**Beautiful Lennar Townhome in Bridgehaven at Citrus Park** Built in 2019, this immaculate three-bedroom, two-and-a-half-bath townhome offers 1,804 square feet of bright, open living space. The kitchen features quartz countertops, a coffee bar, generous cabinetry, and a large center island overlooking the dining and living areas. Upstairs, you’ll find a versatile bonus room, spacious bedrooms with custom closet built-ins, and a well-appointed laundry room with shelving, storage, and a folding station. The one-car garage is currently used as a private gym but can easily be converted back. Relax on the screened lanai overlooking the peaceful conservation area. Bridgehaven offers beautifully maintained grounds, a fitness center, community pool, and lake—all conveniently located in the heart of Citrus Park. Schedule your showing today!

Save
Ask
Tour
Hide
Share
Listing Snapshot
Price 
$365,000
Days On Site 
1 Day
Bedrooms 
3
Inside Area (SqFt) 
1,804 sqft
Total Baths 
3
Full Baths 
2
Partial Baths 
1
Lot Size 
0.04 Acres
Year Built 
2019
MLS® Number 
O6440014
Status 
Active
Property Tax 
$4,584.49
HOA/Condo/Coop Fees 
$382 monthly
Sq Ft Source 
Public Records
Friends & Family
Recent Activity
37 minutes agoListing updated with changes from the MLS®
9 hours agoStatus changed to Active
9 hours agoPrice changed to $365,000
yesterdayListing first seen on site
General Features
Acres 
0.04
Attached Garage 
Yes
Direction Faces 
West
Foundation 
Slab
Garage 
Yes
Garage Spaces 
1
Green Energy Efficient 
Insulation
Levels 
Two
Number Of Stories 
2
Parking 
Attached
Pets 
Cats OKDogs OK
Property Sub Type 
Townhouse
Sewer 
Public Sewer
SqFt Total 
2216
Utilities 
OtherUnderground Utilities
Water Source 
Public
Zoning 
PD
Interior Features
Appliances 
DishwasherDisposalDryerElectric Water HeaterMicrowaveRangeRefrigeratorWasher
Cooling 
Central Air
Flooring 
Ceramic TileLaminate
Furnished 
Unfurnished
Heating 
CentralElectric
Interior 
Open FloorplanOtherWalk-In Closet(s)
Laundry Features 
Other
Balcony/Porch/Lanai 
Dimensions - 6x19Level - First
Bathroom 2 
Dimensions - 10x11Level - Second
Bathroom 3 
Dimensions - 11x14Level - Second
Bonus Room 
Dimensions - 10x12Level - Second
Great Room 
Dimensions - 17x19Level - First
Kitchen 
Dimensions - 13x15Level - FirstFeatures - Kitchen Island
Master Bedroom 
Dimensions - 13x16Level - Second
Save
Ask
Tour
Hide
Share
Exterior Features
Construction Details 
BlockFrame
Exterior 
LightingOther
Patio And Porch 
Patio
Roof 
Shingle
Community Features
Association Amenities 
Pool
Association Fee 
$382.0
Association Fee Frequency 
Monthly
Community Features 
Pool
MLS Area 
33625 - Tampa / Carrollwood
Township 
28
Financing Terms Available 
CashConventionalFHAVA Loan
Roads 
Asphalt
Schools
School District
Unknown
Elementary School
Citrus Park-HB
Middle School
Sergeant Smith Middle-HB
High School
Sickles-HB
Listing courtesy of CITYSIDE REALTY GROUP (305) 458-2740


Listing information is provided by Participants of the Stellar MLS. IDX information is provided exclusively for personal, non-commercial use, and may not be used for any purpose other than to identify prospective properties consumers may be interested in purchasing. Information is deemed reliable but not guaranteed. Properties displayed may be listed or sold by various participants in the MLS Copyright 2026, Stellar MLS.
Last checked: 2026-09-09 07:26 AM EDT

Neighborhood & Commute
Source: Walkscore
Disclosure: Community information and market data powered by Constellation Data Labs. Information is deemed reliable but not guaranteed.
Save
Ask
Tour
Hide
Share