3629 BAY HEIGHTS WAY, TAMPA, FL, 33611

Save
Ask
Tour
Hide
Share
$385,000
New Listing

3629 BAY HEIGHTS WAY
TAMPA, FL 33611

For Sale|Townhouse|Active
3
Beds
3
Total Baths
2
Full Baths
1
Partial Bath
1,764
SqFt
$218
/SqFt
2007
Built
Subdivision:
EVERETTE AVE TWNHMS
County:
Hillsborough
Call Now: 813-317-4300
Is this the listing for you? We can help make it yours.
813-317-4300
3629 BAY HEIGHTS WAY3629 BAY HEIGHTS WAY3629 BAY HEIGHTS WAY3629 BAY HEIGHTS WAY
Save
Ask
Tour
Hide
Share

Mortgage Calculator

Monthly Payment (Est.)

Enter an interest rate to see your estimated monthly payment.
Calculator powered by Showcase IDX, a Constellation1 Company. Copyright ©2026 Information is deemed reliable but not guaranteed.

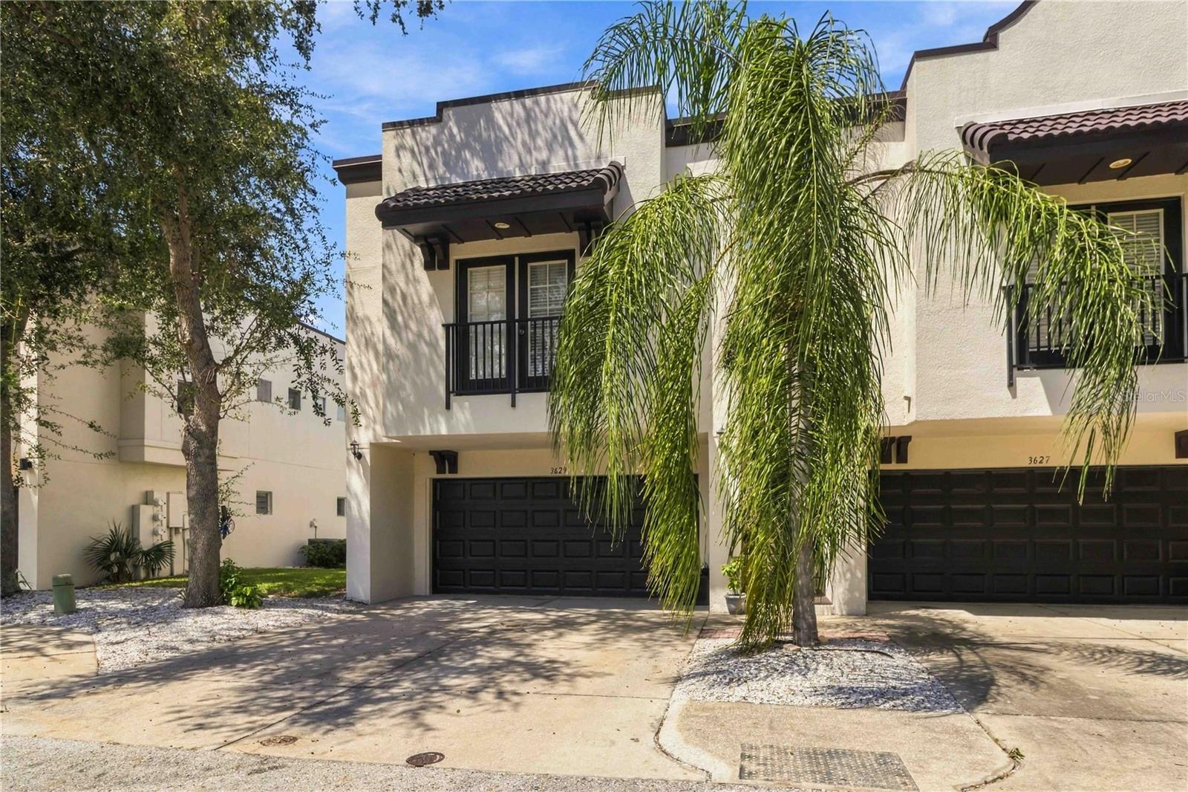
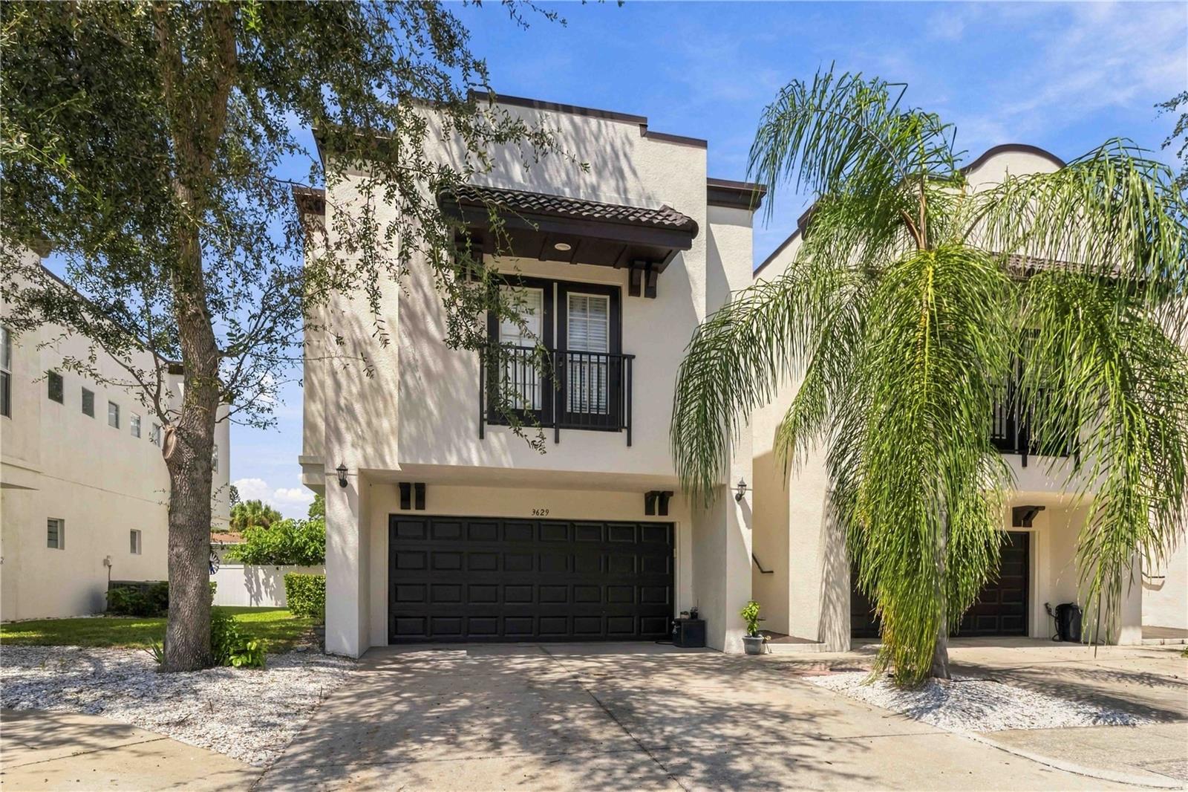
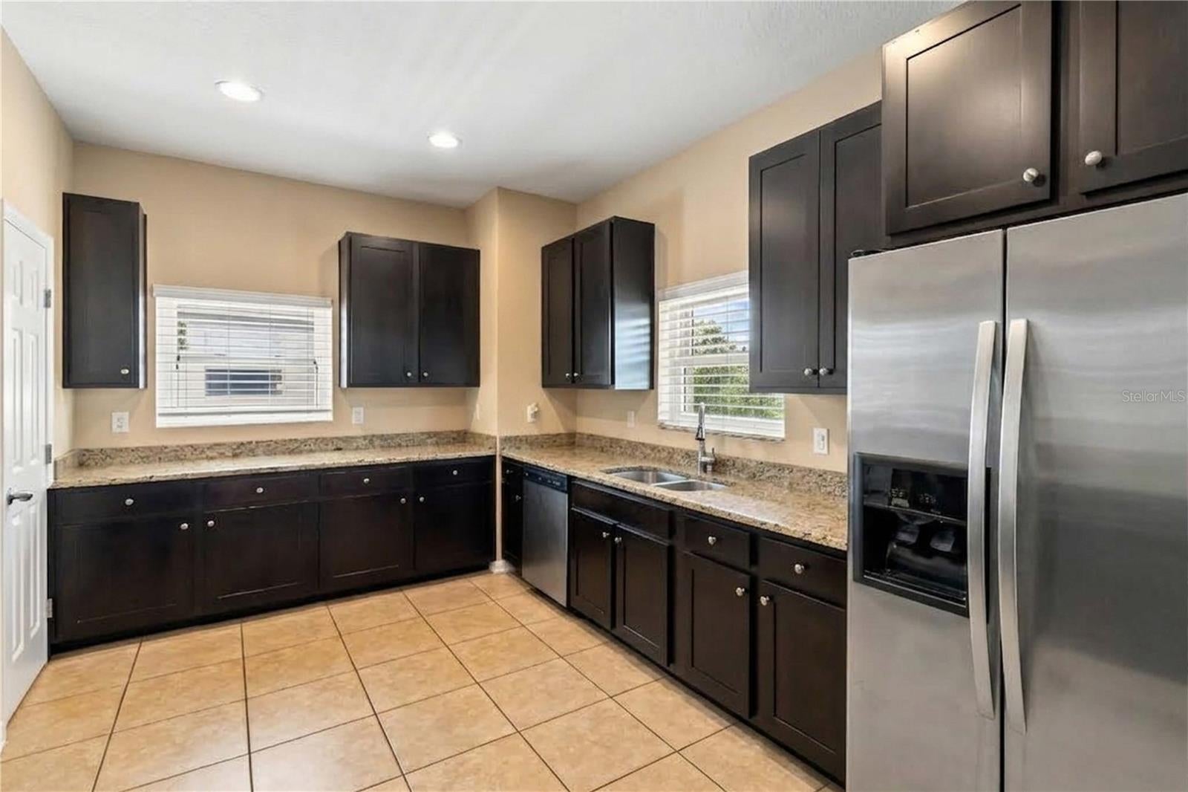
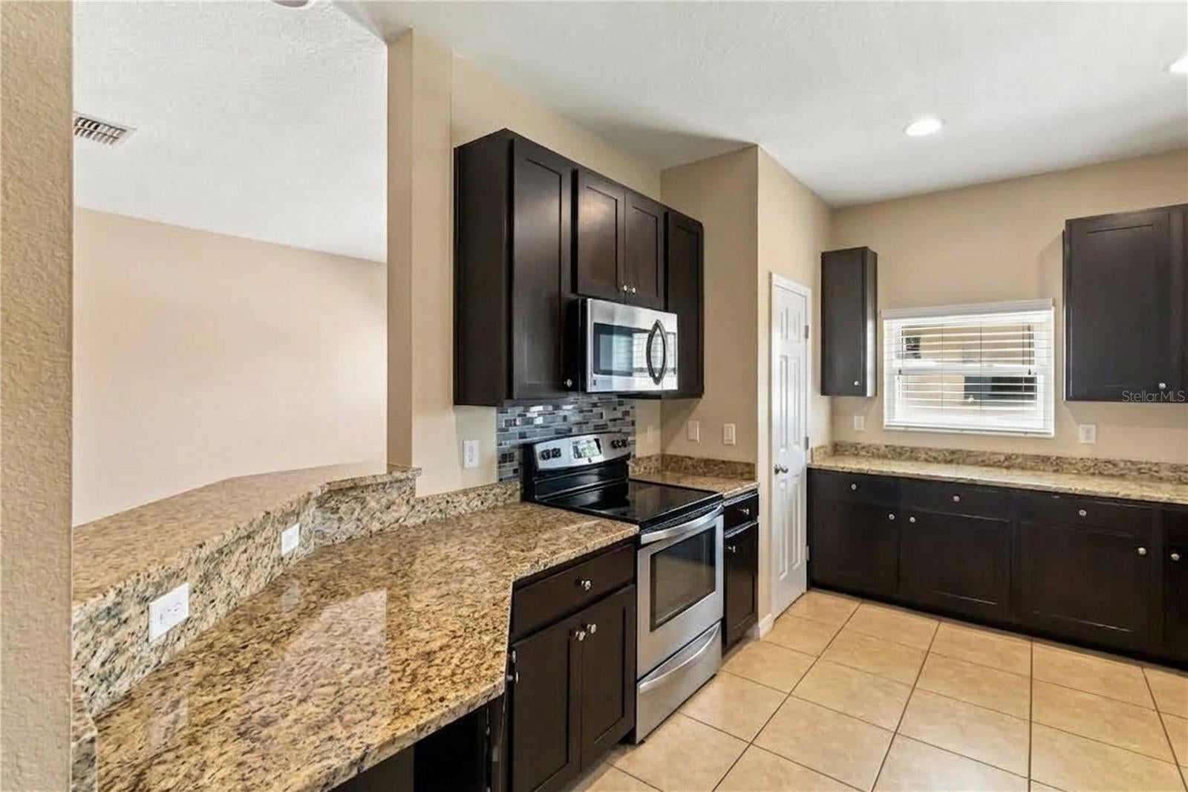
Positioned in one of South Tampa’s most convenient locations, this spacious 3 bedroom, 2.5 bath townhome offers the layout, upgrades, and accessibility today’s buyers are looking for. Just minutes from MacDill Air Force Base, shopping, dining, and major commuter routes, the home is ideally situated near the community pool with convenient guest parking nearby. Inside, the two story floor plan creates excellent separation of space, with the main living area featuring luxury vinyl flooring, a spacious living room, dedicated dining area, and an updated kitchen with granite countertops, stainless steel appliances, breakfast bar seating, and generous pantry storage. The primary suite is located on the main living level and features a walk in closet, French doors opening to a Juliet balcony, and a large ensuite bath with dual vanities, soaking tub, and separate walk in shower. The lower level offers two additional bedrooms, a full bathroom, added storage, and direct access to the 2 car garage, making the layout ideal for guests, family, a home office, or flexible living needs. With updated finishes, a private 2 car garage, community amenities, and a highly desirable South Tampa location, this home delivers exceptional functionality and value. Vacant and easy to show. Schedule your private tour today.

Save
Ask
Tour
Hide
Share
Listing Snapshot
Price 
$385,000
Days On Site 
0 Days
Bedrooms 
3
Inside Area (SqFt) 
1,764 sqft
Total Baths 
3
Full Baths 
2
Partial Baths 
1
Lot Size 
0.04 Acres
Year Built 
2007
MLS® Number 
O6441824
Status 
Active
Property Tax 
$3,511.55
HOA/Condo/Coop Fees 
$370 monthly
Sq Ft Source 
Public Records
Friends & Family
Recent Activity
2 hours agoListing updated with changes from the MLS®
9 hours agoListing first seen on site
General Features
Acres 
0.04
Attached Garage 
Yes
Direction Faces 
East
Foundation 
Block
Garage 
Yes
Garage Spaces 
2
Levels 
Two
Number Of Stories 
2
Parking 
Attached
Pets 
Cats OKDogs OK
Property Sub Type 
Townhouse
Sewer 
Public Sewer
SqFt Total 
2302
Utilities 
Cable AvailableElectricity Available
Water Source 
Public
Zoning 
PD
Interior Features
Appliances 
DishwasherRefrigerator
Cooling 
Central Air
Flooring 
CarpetCeramic TileWood
Furnished 
Unfurnished
Heating 
Central
Interior 
High Ceilings
Laundry Features 
Laundry Room
Bathroom 1 
Level - First
Bathroom 2 
Level - Second
Bathroom 3 
Level - Second
Bedroom 2 
Level - First
Bedroom 3 
Level - Second
Kitchen 
Level - First
Laundry 
Level - First
Living Room 
Level - First
Master Bedroom 
Level - First
Save
Ask
Tour
Hide
Share
Exterior Features
Construction Details 
Stucco
Exterior 
None
Roof 
Shingle
Community Features
Association Fee 
$370.0
Association Fee Frequency 
Monthly
Community Features 
ParkPlaygroundPoolSidewalks
MLS Area 
33611 - Tampa
Township 
30
Financing Terms Available 
CashConventionalFHA
Roads 
Asphalt
Listing courtesy of KELLER WILLIAMS CLASSIC (689) 214-1198


Listing information is provided by Participants of the Stellar MLS. IDX information is provided exclusively for personal, non-commercial use, and may not be used for any purpose other than to identify prospective properties consumers may be interested in purchasing. Information is deemed reliable but not guaranteed. Properties displayed may be listed or sold by various participants in the MLS Copyright 2026, Stellar MLS.
Last checked: 2026-09-22 06:49 PM EDT

Neighborhood & Commute
Source: Walkscore
Disclosure: Community information and market data powered by Constellation Data Labs. Information is deemed reliable but not guaranteed.
Save
Ask
Tour
Hide
Share