3589 DAHLIA DRIVE, LAKE HAMILTON, FL, 33851

Save
Ask
Tour
Hide
Share
$355,990
1 Day On Site

3589 DAHLIA DRIVE
LAKE HAMILTON, FL 33851

For Sale|Single Family Residence|Active
5
Beds
3
Total Baths
3
Full Baths
2,434
SqFt
$146
/SqFt
2026
Built
Subdivision:
SCENIC TERRACE
County:
Polk
Call Now: 813-317-4300
Is this the listing for you? We can help make it yours.
813-317-4300
3589 DAHLIA DRIVE3589 DAHLIA DRIVE3589 DAHLIA DRIVE3589 DAHLIA DRIVE
Save
Ask
Tour
Hide
Share

Mortgage Calculator

Monthly Payment (Est.)

$1,624
Calculator powered by Showcase IDX, a Constellation1 Company. Copyright ©2026 Information is deemed reliable but not guaranteed.

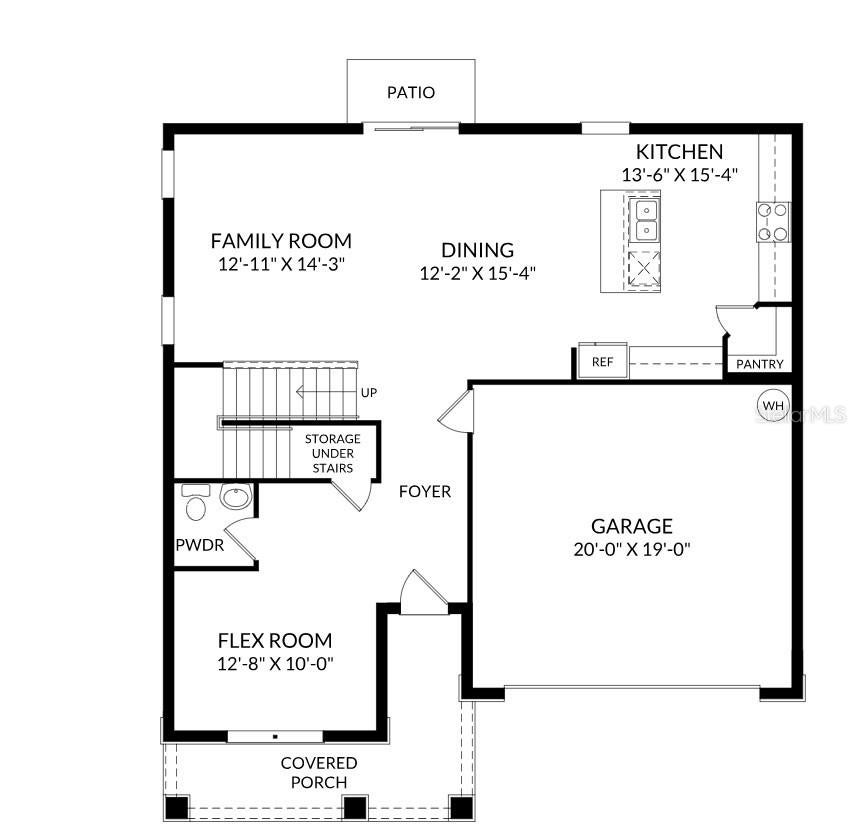
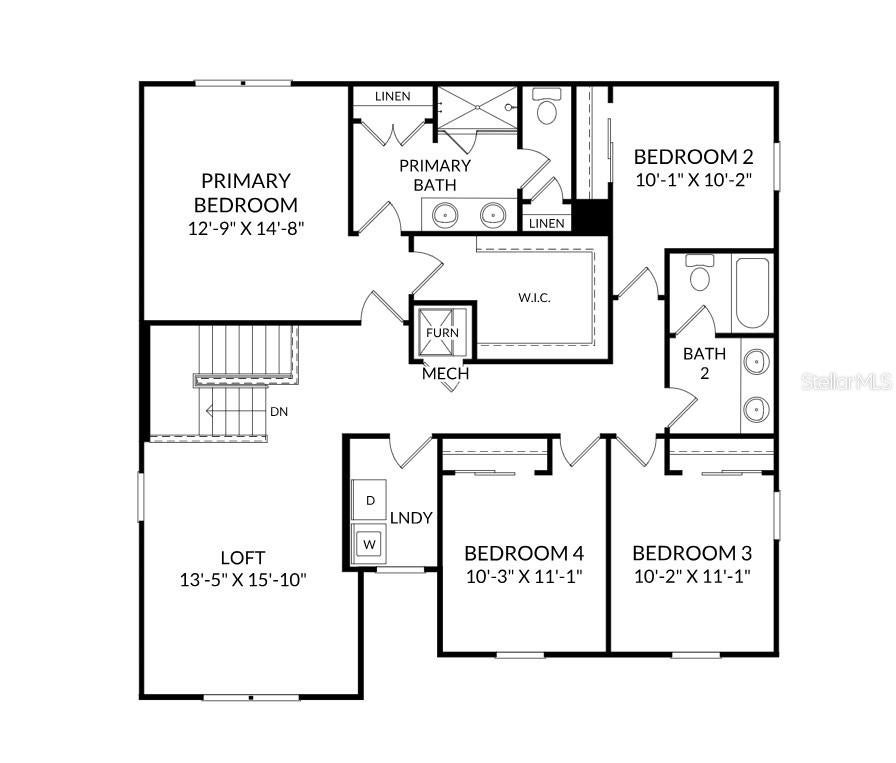
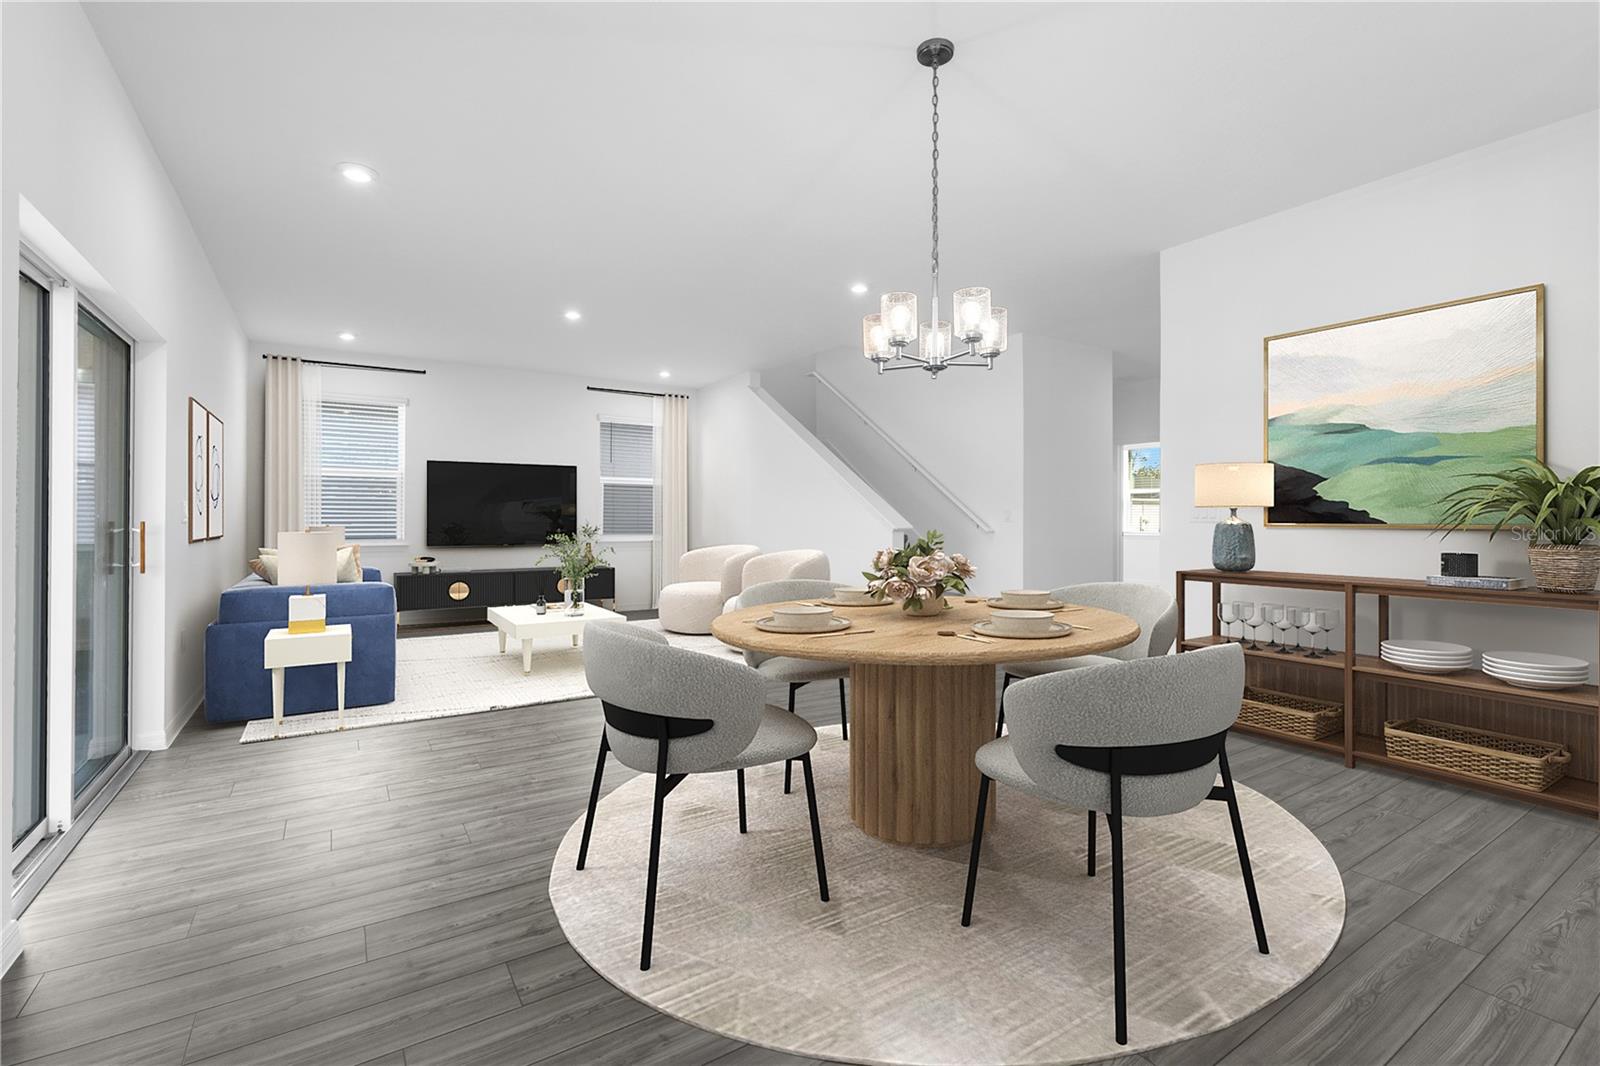
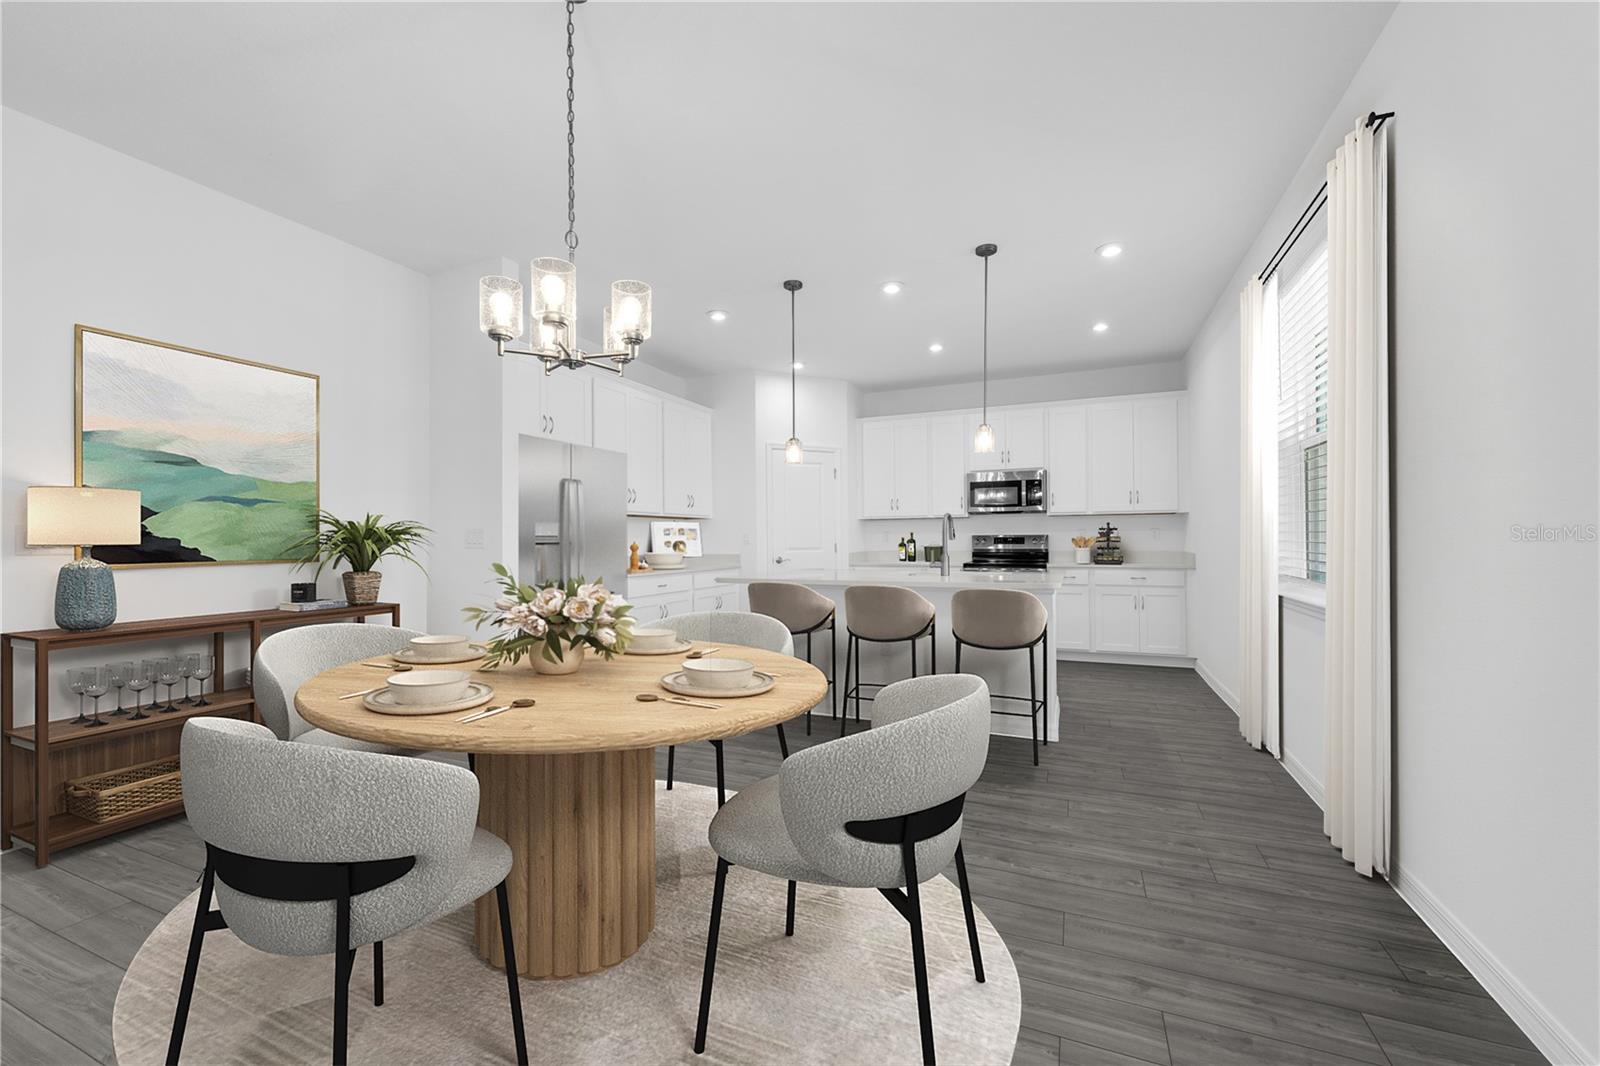
Virtually Staged. Under Construction. Located in the heart of scenic Polk County, centrally located between Orlando and Tampa, this neighborhood offers the perfect combination of comfort, convenience, and charm. Scenic Terrace is ideally situated next to Scenic Terrace Elementary and Middle School, making it easy to get to and from school. Everyday essentials are accessible with the Haines City Mall and Publix just 8 minutes away. For relaxing weekends, you'll have plenty of outdoor recreation options, including the nearby Lake Eva Community Park. If you're looking for something magical, Disney World is just 30 miles away. Commuting and day trips are also easy thanks to the proximity to Highway 27 and I-4. Plus, at Scenic Terrace, you'll have access to fun-filled amenities like a refreshing pool, cabana, and playground. The Linden offers the perfect amount of space, complete with smart storage perfect for your lifestyle. Two stand out features upon entering the home are the large under-stair storage area, as well as a flex room that can be used as an optional fifth bedroom. The powder room can easily be customized into another full bath for optimal space for your loved ones or guests to spread out. Past the stairs is the large open living area stretching for nearly 40 feet; including the great room, dining room, and kitchen. The kitchen is complete with a massive island and a walk-in pantry. Additionally, the kitchen is just around the corner to the oversized garage, making grocery unloading a no brainer. Completing the first floor is a patio that can easily be customized into a large lanai extending much of the width of the home. Upstairs, a large loft begs for use as either a movie night destination or a playroom for younger kids. A large laundry room includes an optional sink, perfect for additional cleaning needs. Three large bedrooms share a bathroom, complete with a double vanity and a toilet behind a closed door. Much of the top floor is dedicated to the primary suite. The bedroom itself offers plenty of room, but the real attractions here are the massive walk-in closet and the bathroom with a huge shower and separate toilet. The Linden's impressive use of space makes this single-family home feel much larger, all while providing the benefits of a Stanley Martin home.*Photos are from a similar home.

Save
Ask
Tour
Hide
Share
Listing Snapshot
Price 
$355,990
Days On Site 
1 Day
Bedrooms 
5
Inside Area (SqFt) 
2,434 sqft
Total Baths 
3
Full Baths 
3
Partial Baths 
N/A
Lot Size 
0.14 Acres
Year Built 
2026
MLS® Number 
O6442162
Status 
Active
Property Tax 
$3,580
HOA/Condo/Coop Fees 
$58.9 monthly
Sq Ft Source 
Builder
Friends & Family
Recent Activity
2 hours agoListing updated with changes from the MLS®
2 hours agoPrice changed to $355,990
yesterdayListing first seen on site
General Features
Acres 
0.14
Attached Garage 
Yes
Direction Faces 
West
Foundation 
Slab
Garage 
Yes
Garage Spaces 
2
Home Warranty 
Yes
Levels 
Two
Number Of Stories 
2
Parking 
CoveredDrivewayAttached
Pets 
Yes
Property Condition 
Under ConstructionNew Construction
Property Sub Type 
Single Family Residence
Security 
Smoke Detector(s)
Sewer 
Septic TankAerobic Septic
SqFt Total 
3077
Style 
Traditional
Utilities 
Cable AvailableElectricity ConnectedPhone AvailableUnderground UtilitiesWater Connected
Water Source 
Public
Zoning 
RES
Interior Features
Appliances 
DishwasherDisposalMicrowaveRange
Cooling 
Central Air
Flooring 
CarpetCeramic Tile
Furnished 
Unfurnished
Heating 
CentralElectric
Interior 
Eat-in KitchenOpen FloorplanWalk-In Closet(s)
Laundry Features 
Electric Dryer HookupInsideLaundry RoomWasher Hookup
Window Features 
Double Pane WindowsENERGY STAR Qualified Windows
Bathroom 2 
Level - SecondFeatures - Double Vanity
Bathroom 3 
Level - First
Bedroom 2 
Dimensions - 10x10Level - Second
Bedroom 3 
Dimensions - 10x11Level - Second
Bedroom 4 
Dimensions - 10x11Level - Second
Bedroom 5 
Dimensions - 10x10Level - First
Dining Room 
Dimensions - 12x15Level - First
Foyer 
Level - First
Great Room 
Dimensions - 13x14Level - First
Kitchen 
Dimensions - 13x15Level - FirstFeatures - Kitchen Island, Pantry
Laundry 
Level - Second
Loft 
Dimensions - 13x15Level - Second
Master Bathroom 
Level - SecondFeatures - Double Vanity
Master Bedroom 
Dimensions - 12x14Level - Second
Save
Ask
Tour
Hide
Share
Exterior Features
Construction Details 
BlockStoneStuccoVinyl Siding
Exterior 
Lighting
Lot Features 
ClearedLandscapedPaved
Patio And Porch 
CoveredFront PorchPatio
Roof 
Shingle
View 
Trees/Woods
Waterview 
Trees/Woods
Windows/Doors 
Double Pane WindowsENERGY STAR Qualified Windows
Community Features
Association Amenities 
PlaygroundPool
Association Fee 
$176.7
Association Fee Frequency 
Quarterly
Community Features 
PlaygroundPoolSidewalks
MLS Area 
33851 - Lake Hamilton
Township 
28
Financing Terms Available 
CashConventionalFHAVA Loan
Roads 
Paved
Schools
School District
Unknown
Elementary School
Unknown
Middle School
Unknown
High School
Haines City Senior High
Listing courtesy of SM FLORIDA BROKERAGE LLC (407) 537-2883


Listing information is provided by Participants of the Stellar MLS. IDX information is provided exclusively for personal, non-commercial use, and may not be used for any purpose other than to identify prospective properties consumers may be interested in purchasing. Information is deemed reliable but not guaranteed. Properties displayed may be listed or sold by various participants in the MLS Copyright 2026, Stellar MLS.
Last checked: 2026-09-18 04:12 PM EDT

Neighborhood & Commute
Source: Walkscore
Disclosure: Community information and market data powered by Constellation Data Labs. Information is deemed reliable but not guaranteed.
Save
Ask
Tour
Hide
Share