8015 INTERBAY BOULEVARD, TAMPA, FL, 33616

Save
Ask
Tour
Hide
Share
$1,400,000
New Listing

8015 INTERBAY BOULEVARD
TAMPA, FL 33616

For Sale|Single Family Residence|Active
7
Beds
4
Total Baths
4
Full Baths
3,619
SqFt
$387
/SqFt
1994
Built
Subdivision:
YEATS 1ST ADD TO PORT TAMPA CIRCLE
County:
Hillsborough
Call Now: 813-317-4300
Is this the listing for you? We can help make it yours.
813-317-4300
8015 INTERBAY BOULEVARD8015 INTERBAY BOULEVARD8015 INTERBAY BOULEVARD8015 INTERBAY BOULEVARD
Save
Ask
Tour
Hide
Share

Mortgage Calculator

Monthly Payment (Est.)

$6,387
Calculator powered by Showcase IDX, a Constellation1 Company. Copyright ©2026 Information is deemed reliable but not guaranteed.

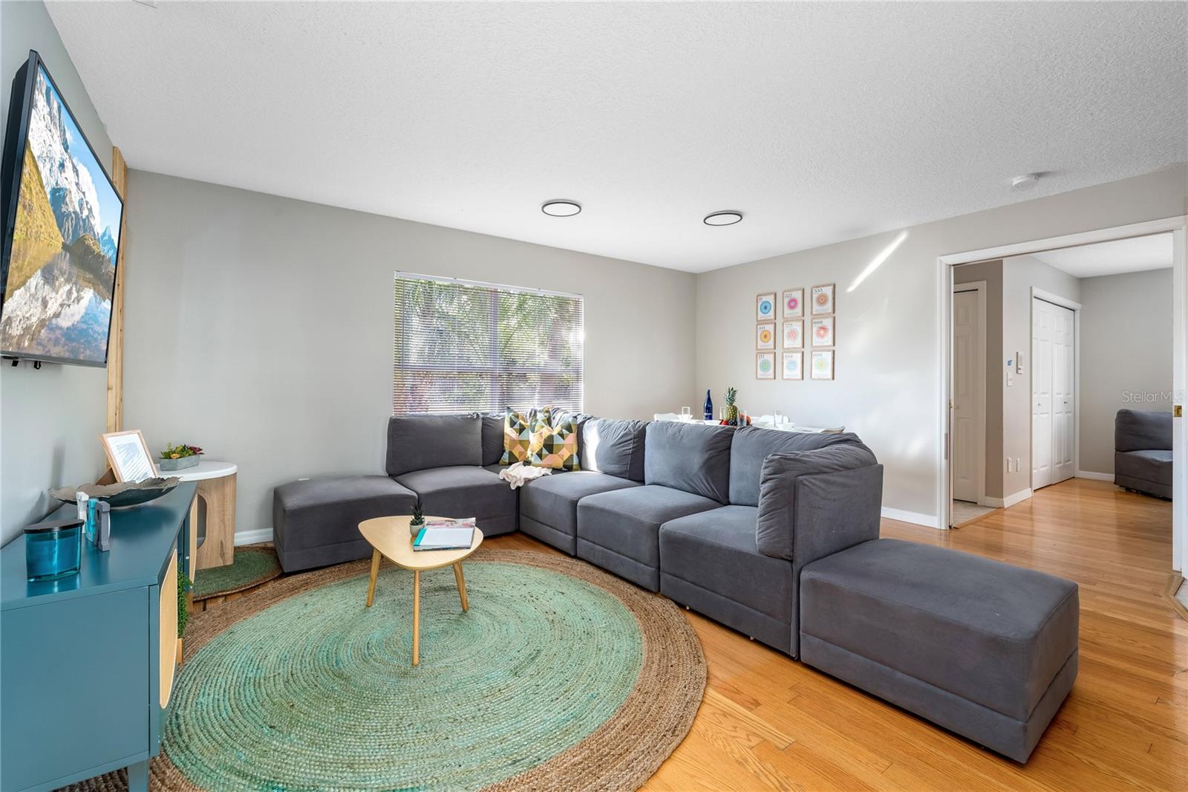
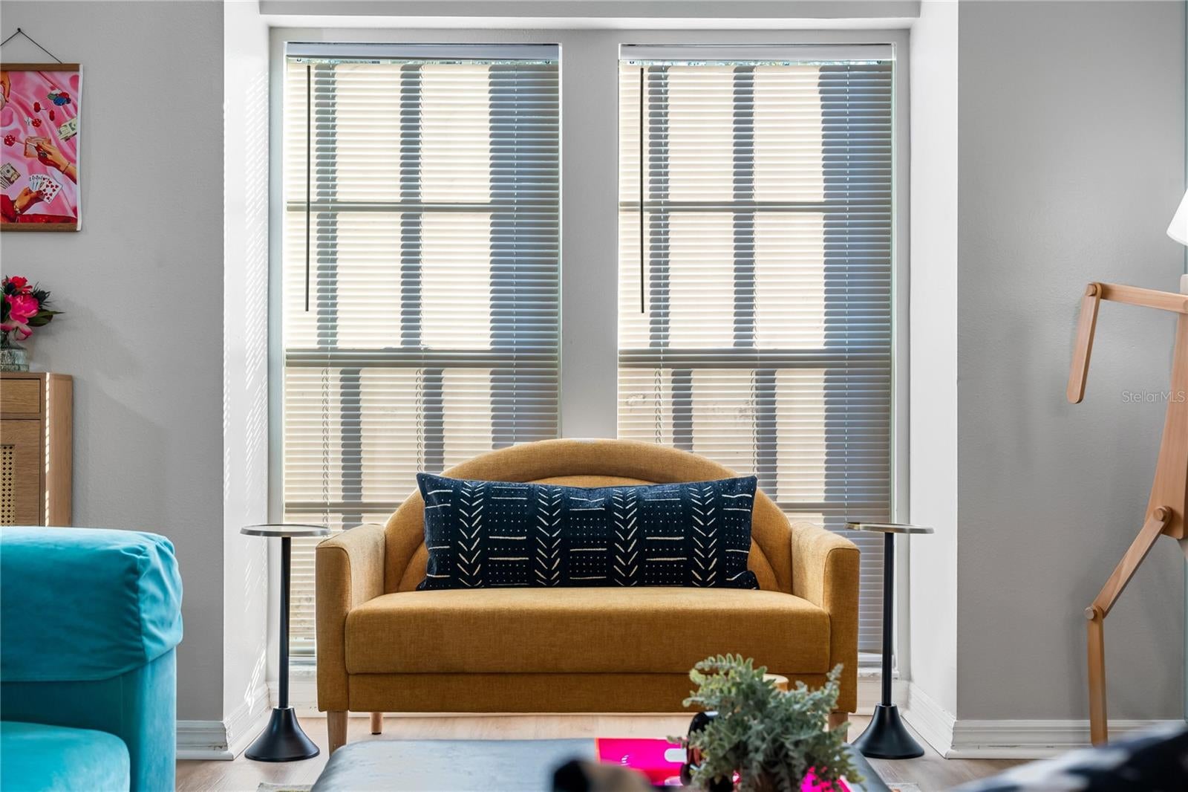
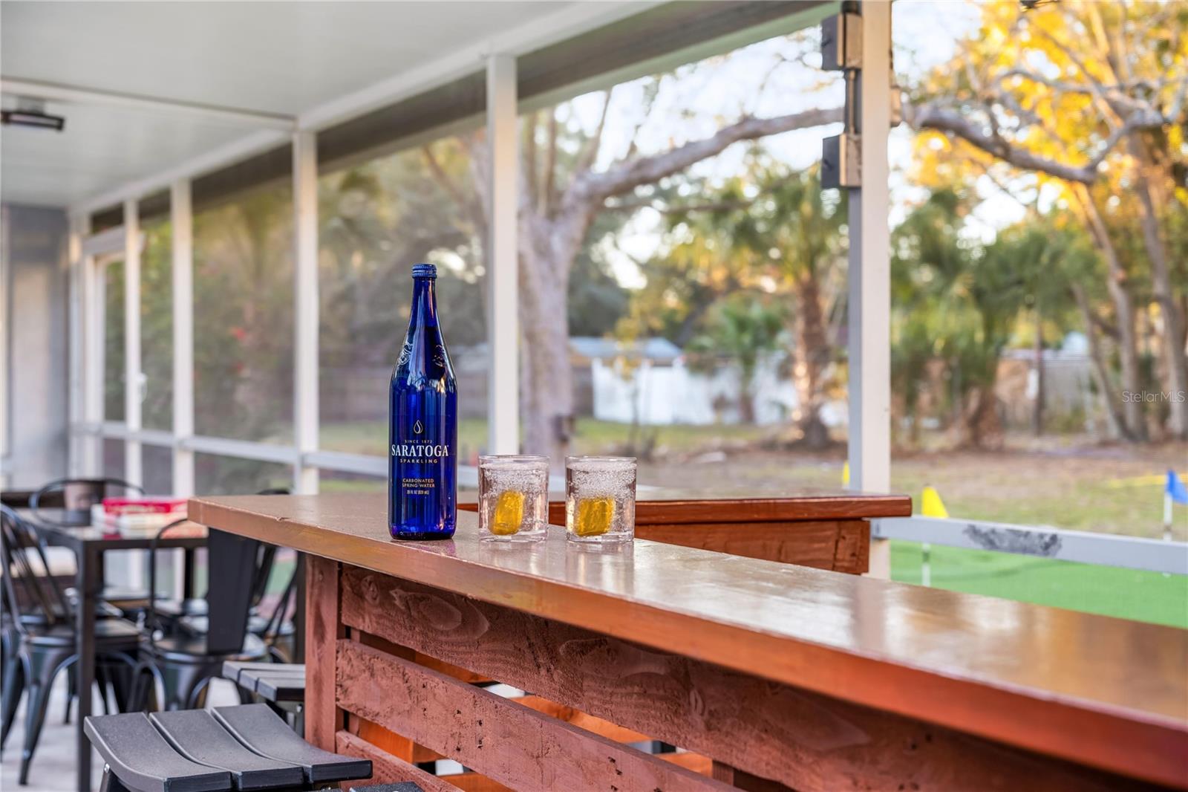
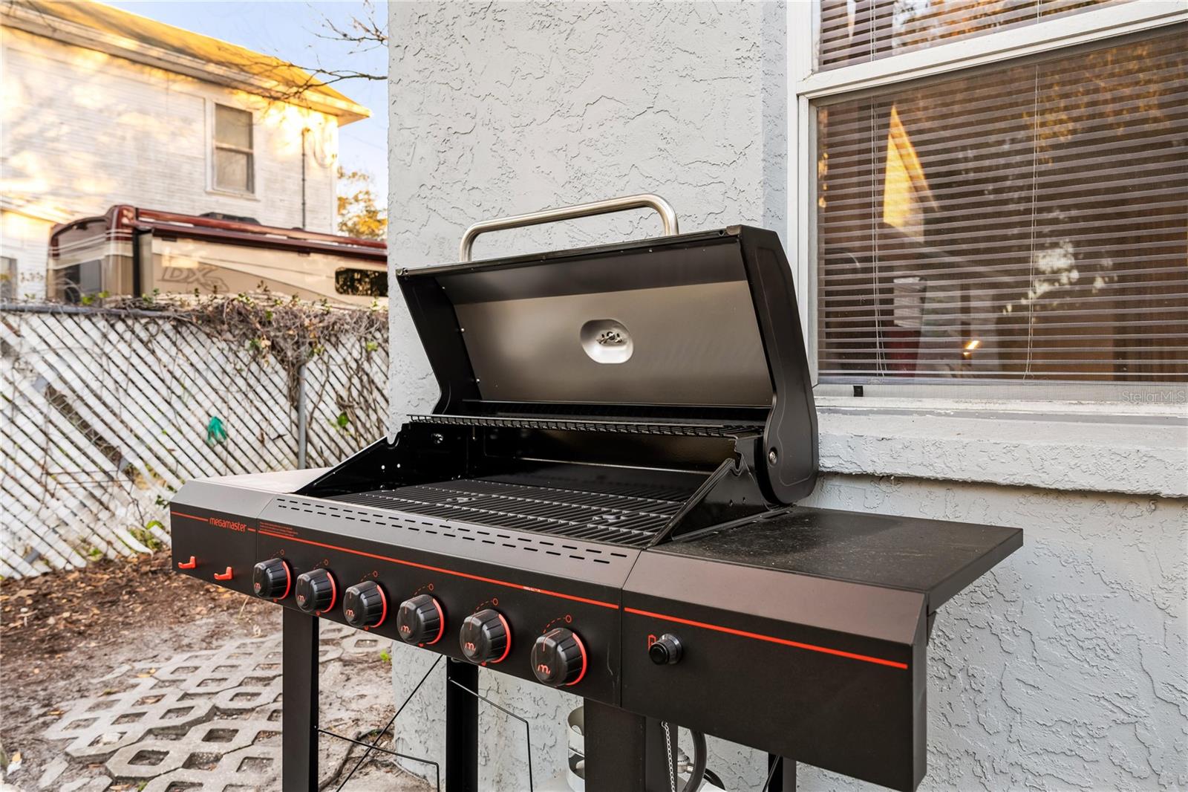
Welcome to this charming house located at 8015 Interbay Blvd, Tampa, FL 33616. This beautiful property accords a unique blend of style and comfort, making it a wonderful place to call home. The exterior showcases a well-maintained façade with tasteful landscaping, providing excellent curb appeal. Upon entering, you'll find a spacious and inviting layout that allows for plenty of natural light. The home features thoughtfully designed living spaces that cater to both relaxation and entertainment. The kitchen is equipped with modern appliances and ample counter space, appropriate for culinary endeavors. Outside, a generous yard accords possibilities for outdoor activities and gatherings. Situated in a convenient location, this property provides easy access to the vibrant offerings of Tampa, including dining, shopping, and recreational venues. Discover the potential and comfort this house has to accord.

Save
Ask
Tour
Hide
Share
Listing Snapshot
Price 
$1,400,000
Days On Site 
0 Days
Bedrooms 
7
Inside Area (SqFt) 
3,619 sqft
Total Baths 
4
Full Baths 
4
Partial Baths 
N/A
Lot Size 
0.44 Acres
Year Built 
1994
MLS® Number 
O6442320
Status 
Active
Property Tax 
$14,919.31
HOA/Condo/Coop Fees 
$0
Sq Ft Source 
Owner
Friends & Family
Recent Activity
10 hours agoListing updated with changes from the MLS®
19 hours agoListing first seen on site
General Features
Acres 
0.44
Attached Garage 
Yes
Direction Faces 
South
Foundation 
Slab
Garage 
Yes
Garage Spaces 
3
Levels 
One
Parking 
Attached
Pets 
Yes
Property Sub Type 
Single Family Residence
Sewer 
Public Sewer
SqFt Total 
4671
Utilities 
Cable AvailableUnderground Utilities
Water Source 
Public
Zoning 
RS-50
Interior Features
Appliances 
CooktopDishwasherDryerElectric Water HeaterExhaust FanMicrowaveRangeRefrigeratorWasher
Cooling 
Central Air
Flooring 
CarpetCeramic TileWood
Furnished 
Unfurnished
Heating 
CentralElectricZoned
Interior 
Open FloorplanWalk-In Closet(s)
Laundry Features 
InsideLaundry Room
Additional Bedroom 
Level - First
Bathroom 1 
Level - First
Bathroom 2 
Level - Second
Bedroom 2 
Level - Second
Bedroom 3 
Level - Second
Bedroom 4 
Level - Second
Bedroom 5 
Level - First
Dining Room 
Level - First
Family Room 
Level - First
Kitchen 
Level - First
Living Room 
Level - First
Master Bathroom 
Level - Second
Master Bedroom 
Level - Second
Utility Room 
Level - First
Save
Ask
Tour
Hide
Share
Exterior Features
Construction Details 
BlockStucco
Exterior 
Rain GuttersStorage
Pool Features 
GuniteIn GroundScreen EnclosurePrivate
Private Pool 
Yes
Roof 
Shingle
Community Features
Community Features 
Street Lights
MLS Area 
33616 - Tampa
Township 
30
Financing Terms Available 
CashConventionalFHAVA Loan
Roads 
AsphaltPaved
Schools
School District
Unknown
Elementary School
West Shore-HB
Middle School
Monroe-HB
High School
Robinson-HB
Listing courtesy of BEYCOME OF FLORIDA LLC (804) 656-5007


Listing information is provided by Participants of the Stellar MLS. IDX information is provided exclusively for personal, non-commercial use, and may not be used for any purpose other than to identify prospective properties consumers may be interested in purchasing. Information is deemed reliable but not guaranteed. Properties displayed may be listed or sold by various participants in the MLS Copyright 2026, Stellar MLS.
Last checked: 2026-09-17 05:09 AM EDT

Neighborhood & Commute
Source: Walkscore
Disclosure: Community information and market data powered by Constellation Data Labs. Information is deemed reliable but not guaranteed.
Save
Ask
Tour
Hide
Share