
Save
Ask
Tour
Hide
$400,000
1 Day On Site
10806 W ELBOW DRIVETAMPA, FL 33612
For Sale|Single Family Residence|Active
3
Beds
2
Total Baths
2
Full Baths
1,689
SqFt
$237
/SqFt
1953
Built
Subdivision:
GOLFLAND REV BLK 40
County:
Hillsborough
Call Now: 813-317-4300
Is this the listing for you? We can help make it yours.
813-317-4300Upcoming Open Houses
Fri, Sep 18, 9:00 AM - 7:00 PM
Sat, Sep 19, 9:00 AM - 7:00 PM
Sun, Sep 20, 9:00 AM - 7:00 PM
Mon, Sep 21, 9:00 AM - 7:00 PM
Tue, Sep 22, 9:00 AM - 7:00 PM
Wed, Sep 23, 9:00 AM - 7:00 PM
Thu, Sep 24, 9:00 AM - 7:00 PM
Save
Ask
Tour
Hide
Mortgage Calculator
Monthly Payment (Est.)
$1,825Calculator powered by Showcase IDX, a Constellation1 Company. Copyright ©2026 Information is deemed reliable but not guaranteed.
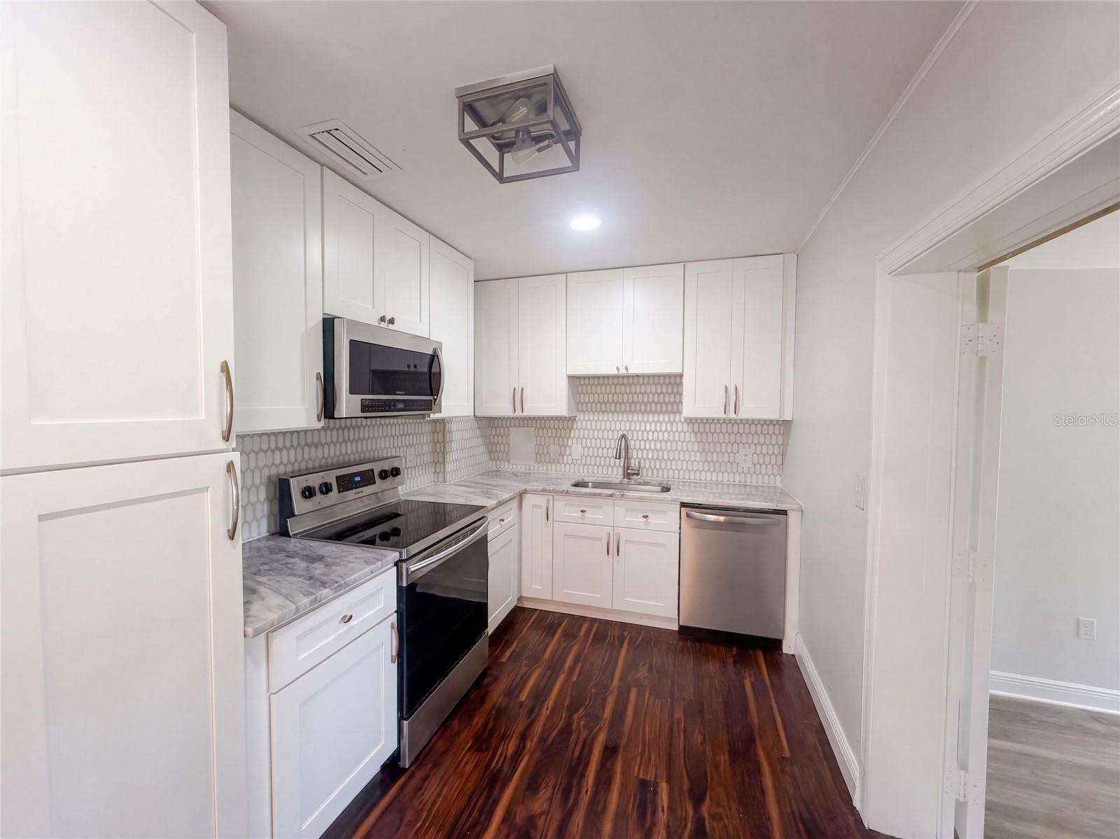
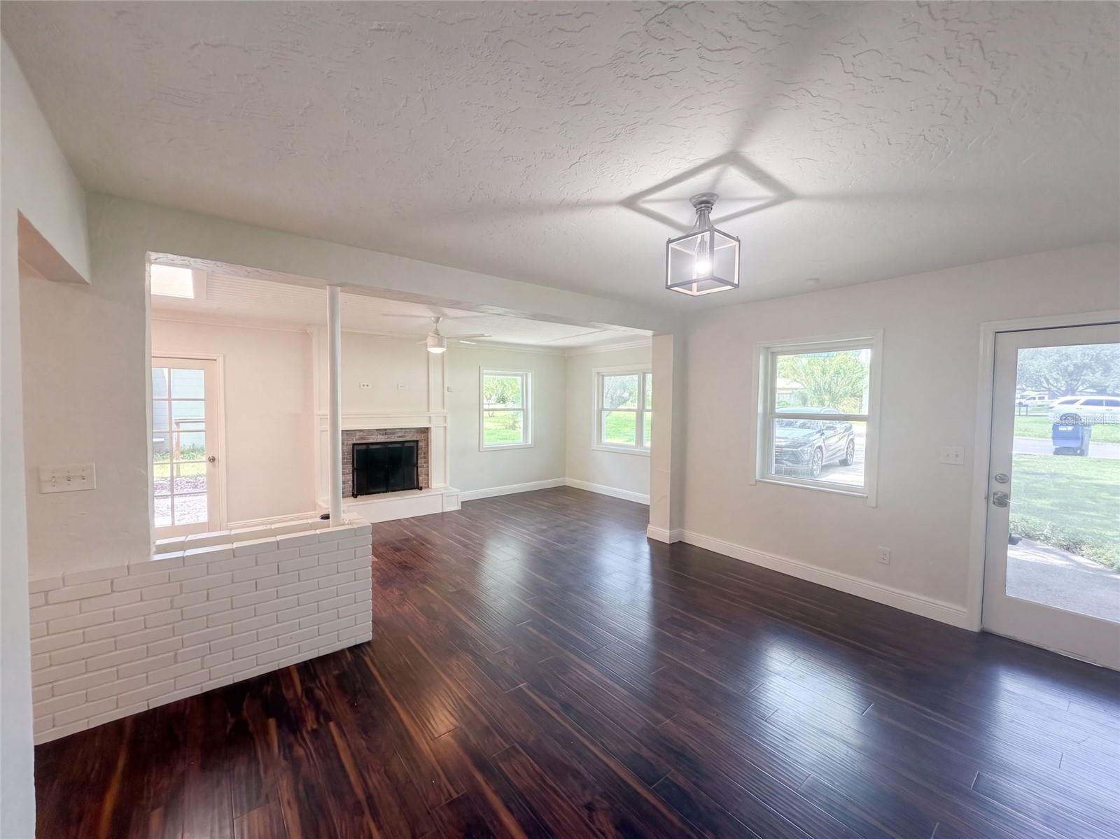
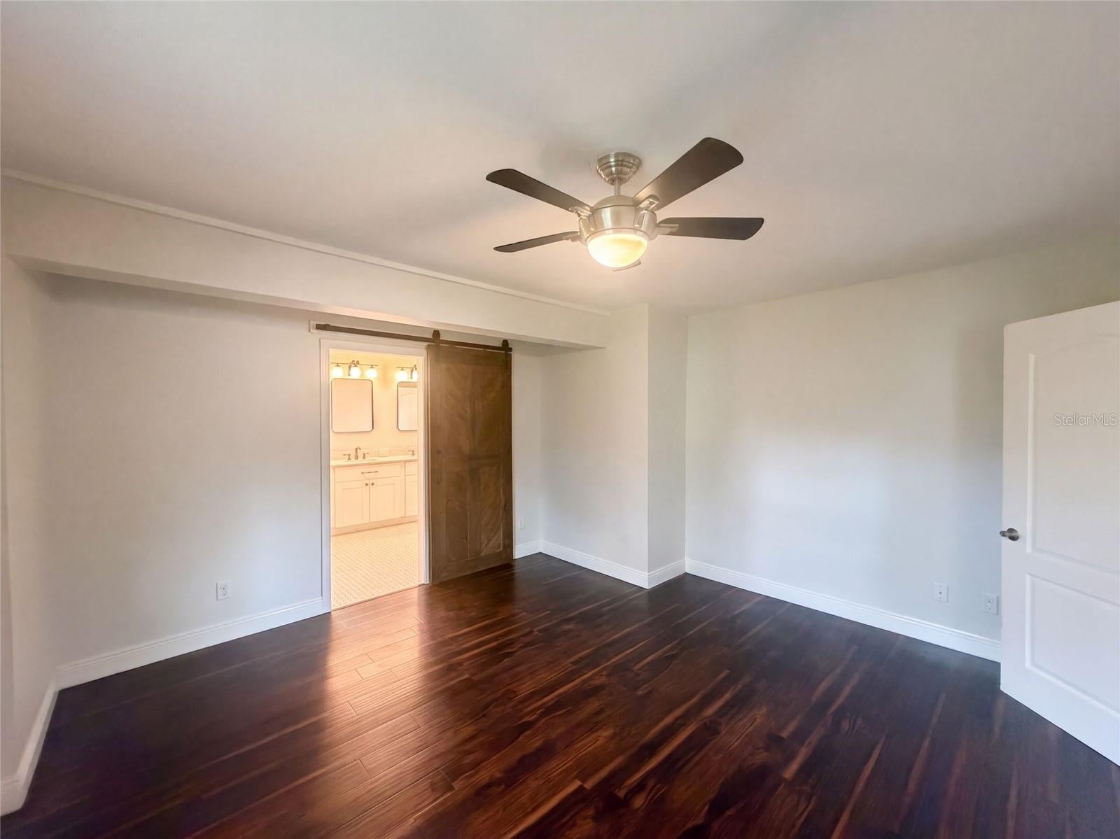
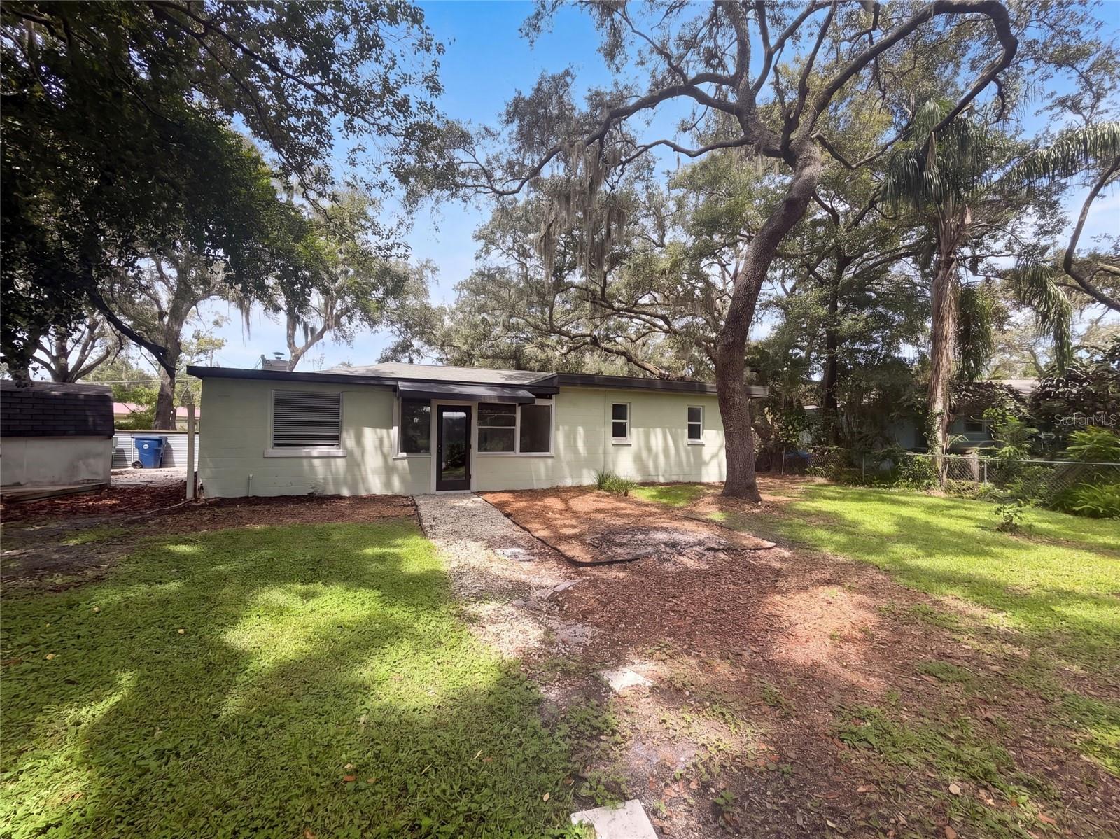
10806 W Elbow Dr is a 1-story Tampa home with an open layout and spacious lawn. The kitchen includes white cabinetry, stainless steel appliances, and counter space for meal preparation. The main living areas have dark wood-look flooring, multiple windows, and flexible space for seating and dining. Bedrooms provide flexible space, while the bathrooms include a single-sink vanity and a double-sink vanity with a glass-enclosed shower for daily routines. Outdoor areas include a broad front lawn, driveway, and backyard space shaded by mature trees. A practical layout and indoor-outdoor versatility complete this residence with useful amenities throughout.
Save
Ask
Tour
Hide
Listing Snapshot
Price
$400,000
Days On Site
1 Day
Bedrooms
3
Inside Area (SqFt)
1,689 sqft
Total Baths
2
Full Baths
2
Partial Baths
N/A
Lot Size
0.27 Acres
Year Built
1953
MLS® Number
O6442369
Status
Active
Property Tax
$5,837
HOA/Condo/Coop Fees
N/A
Sq Ft Source
Public Records
Friends & Family
Recent Activity
| 7 hours ago | Listing updated with changes from the MLS® | |
| yesterday | Listing first seen on site |
General Features
Acres
0.27
Direction Faces
North
Foundation
Slab
Levels
One
Parking
Driveway
Property Sub Type
Single Family Residence
Sewer
Public Sewer
SqFt Total
1689
Utilities
Electricity AvailableNatural Gas AvailableWater Available
Water Source
Public
Zoning
RS-60
Interior Features
Appliances
OtherRange
Cooling
Central Air
Flooring
Laminate
Furnished
Unfurnished
Heating
Central
Interior
Stone Counters
Laundry Features
Laundry Room
Kitchen
Level - First
Living Room
Level - First
Master Bedroom
Level - First
Save
Ask
Tour
Hide
Exterior Features
Construction Details
BlockCement Siding
Exterior
Other
Fencing
Other
Roof
Shingle
Community Features
Community Features
None
MLS Area
33612 - Tampa / Forest Hills
Township
28
Financing Terms Available
CashConventionalVA Loan
Roads
Asphalt
Schools
School District
Unknown
Elementary School
Forest Hills-HB
Middle School
Adams-HB
High School
Chamberlain-HB
Listing courtesy of OPENDOOR BROKERAGE LLC (480) 462-5392

Listing information is provided by Participants of the Stellar MLS. IDX information is provided exclusively for personal, non-commercial use, and may not be used for any purpose other than to identify prospective properties consumers may be interested in purchasing. Information is deemed reliable but not guaranteed. Properties displayed may be listed or sold by various participants in the MLS Copyright 2026, Stellar MLS.
Last checked: 2026-09-18 01:44 PM EDT
Listing information is provided by Participants of the Stellar MLS. IDX information is provided exclusively for personal, non-commercial use, and may not be used for any purpose other than to identify prospective properties consumers may be interested in purchasing. Information is deemed reliable but not guaranteed. Properties displayed may be listed or sold by various participants in the MLS Copyright 2026, Stellar MLS.
Last checked: 2026-09-18 01:44 PM EDT
Neighborhood & Commute
Source: Walkscore
Disclosure: Community information and market data powered by Constellation Data Labs. Information is deemed reliable but not guaranteed.
Save
Ask
Tour
Hide