2205 CALABRIA AVENUE, DAVENPORT, FL, 33897

Save
Ask
Tour
Hide
Share
$269,500
New Listing

2205 CALABRIA AVENUE
DAVENPORT, FL 33897

For Sale|Townhouse|Active
4
Beds
4
Total Baths
3
Full Baths
1
Partial Bath
1,856
SqFt
$145
/SqFt
2006
Built
Subdivision:
REGAL PALMS AT HIGHLAND RESERVE PH 05
County:
Polk
Call Now: 813-317-4300
Is this the listing for you? We can help make it yours.
813-317-4300
2205 CALABRIA AVENUE2205 CALABRIA AVENUE2205 CALABRIA AVENUE2205 CALABRIA AVENUE
Save
Ask
Tour
Hide
Share

Mortgage Calculator

Monthly Payment (Est.)

$1,230
Calculator powered by Showcase IDX, a Constellation1 Company. Copyright ©2026 Information is deemed reliable but not guaranteed.

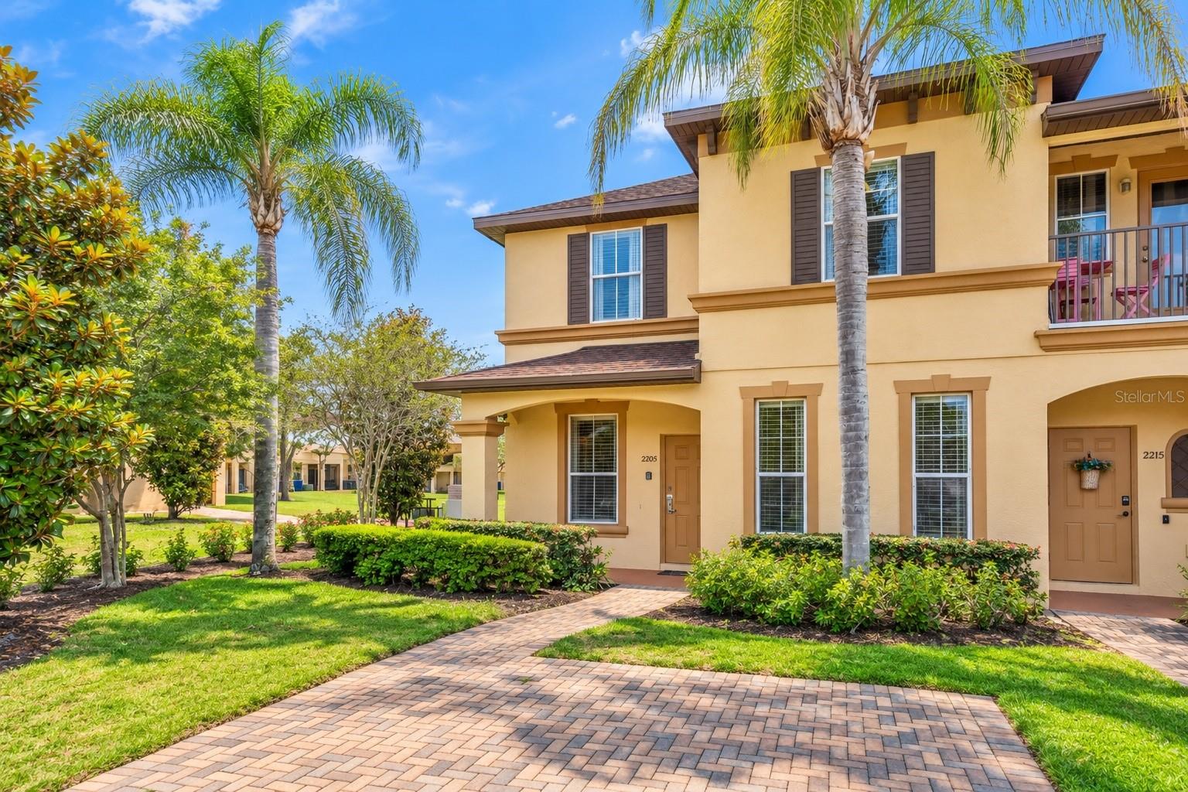
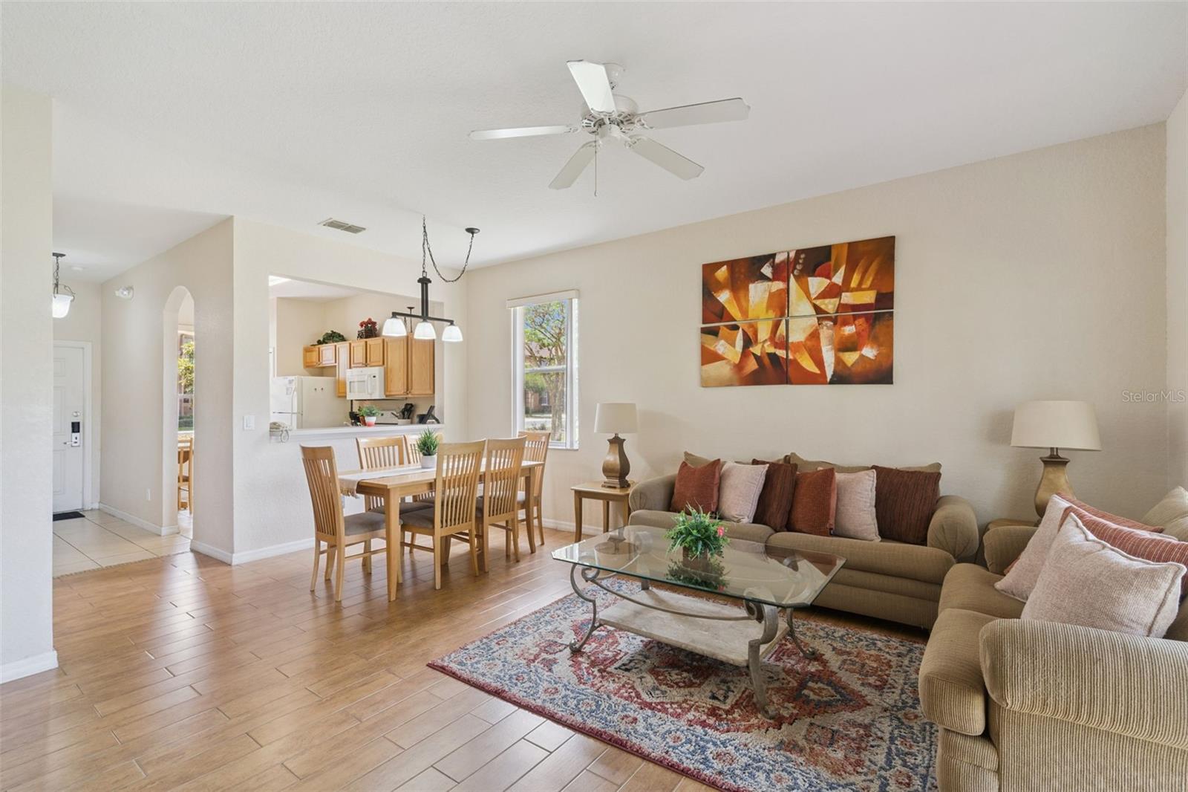
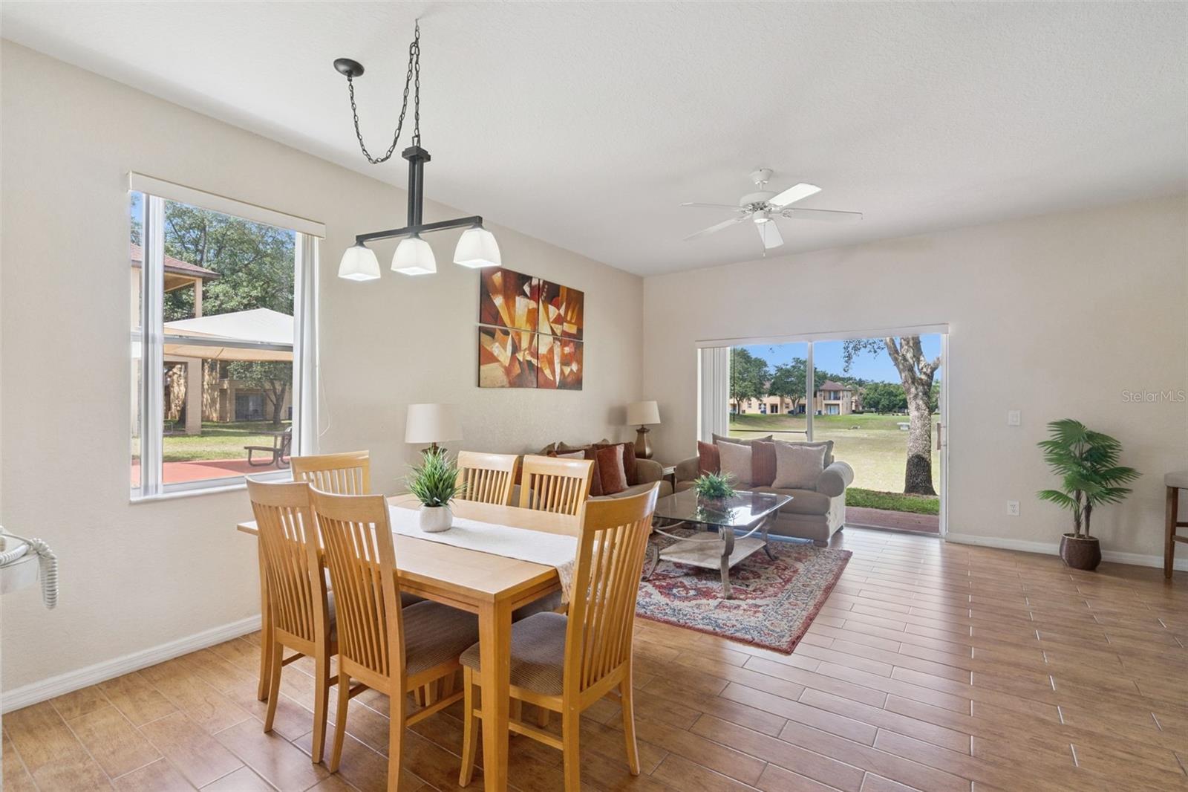
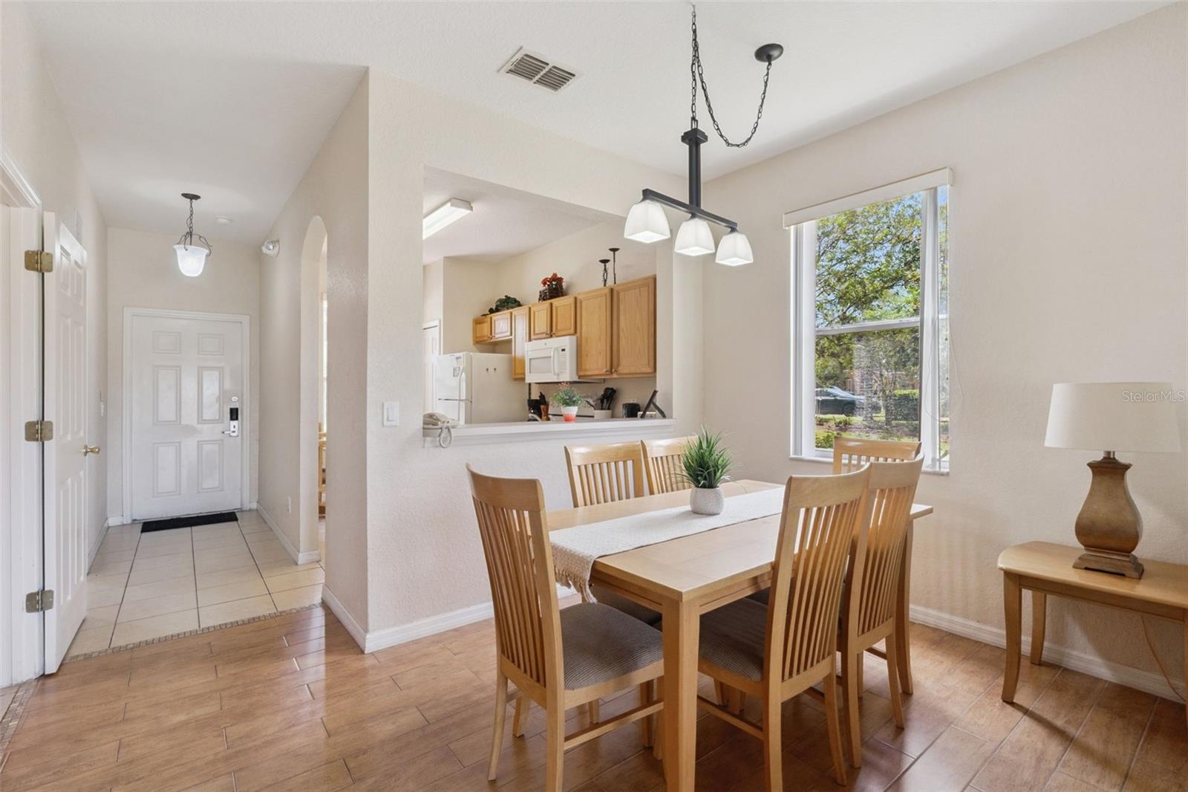
Welcome to resort-style living at Regal Palms at Highland Reserve! This spacious corner-unit townhome 4 bedrooms, 3.5 bathrooms, 1,856 sq. ft. of heated living space, and excellent flexibility for use as a primary residence, vacation home, or short-term rental opportunity. The two-story layout features an open-concept living and dining area, a bright kitchen with breakfast nook, and sliding glass doors leading to a private patio. A convenient first-floor guest suite includes a private bathroom and separate entrance, while the upstairs primary suite features its own private balcony overlooking peaceful surroundings. Recent improvements include a NEW ROOF, NEW A/C, and NEW EXTERIOR PAINT. Regal Palms is a gated resort community offering an impressive selection of amenities, including resort-style pools, a lazy river, water slide, spa, fitness center, restaurant, tiki bar, playground, arcade/game room, and 24-hour security. Conveniently located near shopping, dining, major roadways, and approximately 15 minutes from Walt Disney World. Enjoy the Florida resort lifestyle while being close to everything Central Florida. Schedule your private showing today!

Save
Ask
Tour
Hide
Share
Listing Snapshot
Price 
$269,500
Days On Site 
0 Days
Bedrooms 
4
Inside Area (SqFt) 
1,856 sqft
Total Baths 
4
Full Baths 
3
Partial Baths 
1
Lot Size 
0.07 Acres
Year Built 
2006
MLS® Number 
O6442613
Status 
Active
Property Tax 
$3,285
HOA/Condo/Coop Fees 
$706 monthly
Sq Ft Source 
Public Records
Friends & Family
Recent Activity
5 minutes agoListing updated with changes from the MLS®
12 hours agoListing first seen on site
General Features
Acres 
0.07
Direction Faces 
East
Foundation 
Slab
Levels 
Two
Parking 
Assigned
Pets 
Yes
Property Sub Type 
Townhouse
Security 
Gated CommunitySmoke Detector(s)
Sewer 
Public Sewer
SqFt Total 
2077
Style 
Contemporary
Utilities 
Electricity ConnectedSewer ConnectedWater Connected
Water Source 
Public
Interior Features
Appliances 
DishwasherDryerFreezerMicrowaveRangeRefrigeratorWasher
Cooling 
Central Air
Flooring 
CarpetTile
Furnished 
Furnished
Heating 
Electric
Interior 
Walk-In Closet(s)In-Law Floorplan
Laundry Features 
InsideLaundry Closet
Bedroom 2 
Level - Second
Bedroom 3 
Level - Second
Bedroom 4 
Level - First
Dining Room 
Level - First
Kitchen 
Level - First
Living Room 
Level - First
Master Bedroom 
Level - Second
Save
Ask
Tour
Hide
Share
Exterior Features
Construction Details 
BlockStucco
Exterior 
BalconyLighting
Lot Features 
Corner Lot
Patio And Porch 
Rear Porch
Roof 
Shingle
View 
Park/Greenbelt
Waterview 
Park/Greenbelt
Community Features
Association Amenities 
ClubhouseFitness CenterGatedMaintenanceParkPlaygroundPoolRecreation FacilitiesSaunaSecuritySpa/Hot Tub
Association Fee 
$706.0
Association Fee Frequency 
Monthly
Community Features 
GatedClubhouseFitness CenterParkPlaygroundPoolRestaurantSidewalksTennis Court(s)
MLS Area 
33897 - Davenport
Township 
25
Financing Terms Available 
CashConventionalFHAVA Loan
Roads 
Asphalt
Listing courtesy of AXEN REALTY, LLC (321) 527-9653


Listing information is provided by Participants of the Stellar MLS. IDX information is provided exclusively for personal, non-commercial use, and may not be used for any purpose other than to identify prospective properties consumers may be interested in purchasing. Information is deemed reliable but not guaranteed. Properties displayed may be listed or sold by various participants in the MLS Copyright 2026, Stellar MLS.
Last checked: 2026-09-18 06:55 AM EDT

Neighborhood & Commute
Source: Walkscore
Disclosure: Community information and market data powered by Constellation Data Labs. Information is deemed reliable but not guaranteed.
Save
Ask
Tour
Hide
Share