15301 W POND WOODS DRIVE 303, TAMPA, FL, 33618

Save
Ask
Tour
Hide
Share
$219,500
New Listing

15301 W POND WOODS DRIVE 303
TAMPA, FL 33618

For Sale|Condominium|Active
2
Beds
3
Total Baths
2
Full Baths
1
Partial Bath
1,312
SqFt
$167
/SqFt
1982
Built
Subdivision:
QUAIL RUN
County:
Hillsborough
Call Now: 813-317-4300
Is this the listing for you? We can help make it yours.
813-317-4300
15301 W POND WOODS DRIVE 30315301 W POND WOODS DRIVE 30315301 W POND WOODS DRIVE 30315301 W POND WOODS DRIVE 303
Save
Ask
Tour
Hide
Share

Mortgage Calculator

Monthly Payment (Est.)

Enter an interest rate to see your estimated monthly payment.
Calculator powered by Showcase IDX, a Constellation1 Company. Copyright ©2026 Information is deemed reliable but not guaranteed.

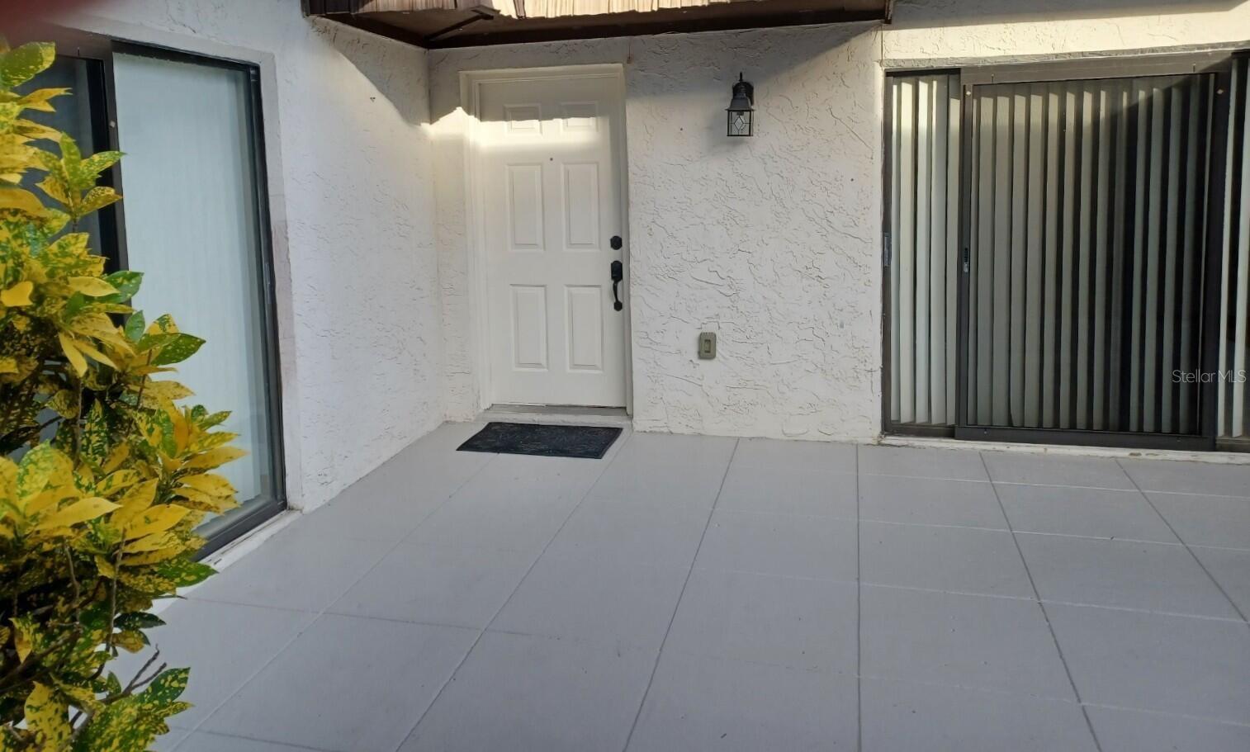
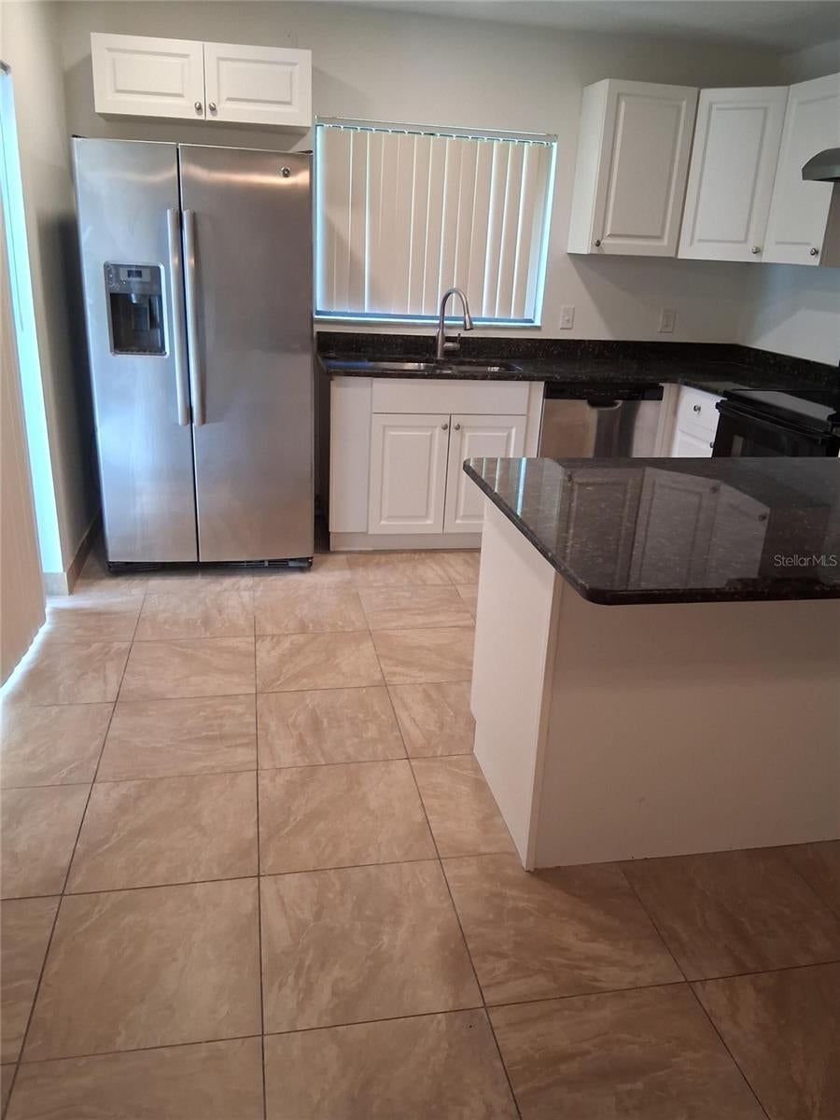
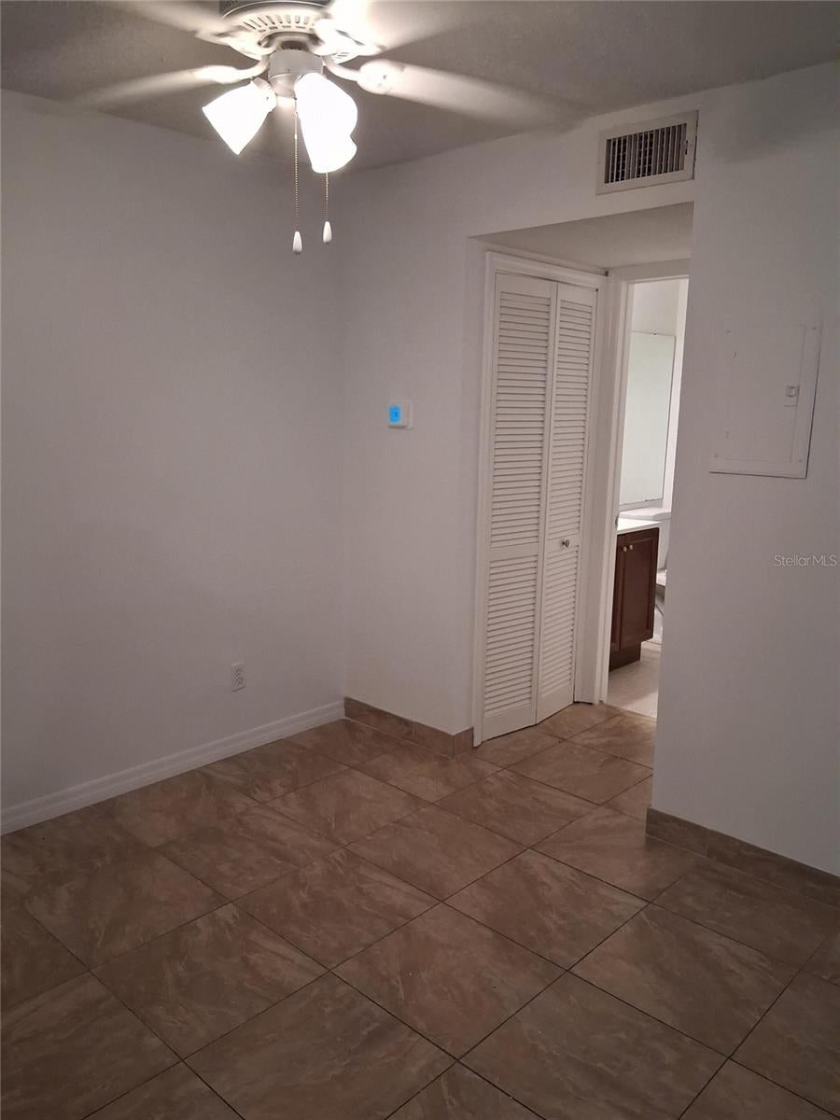
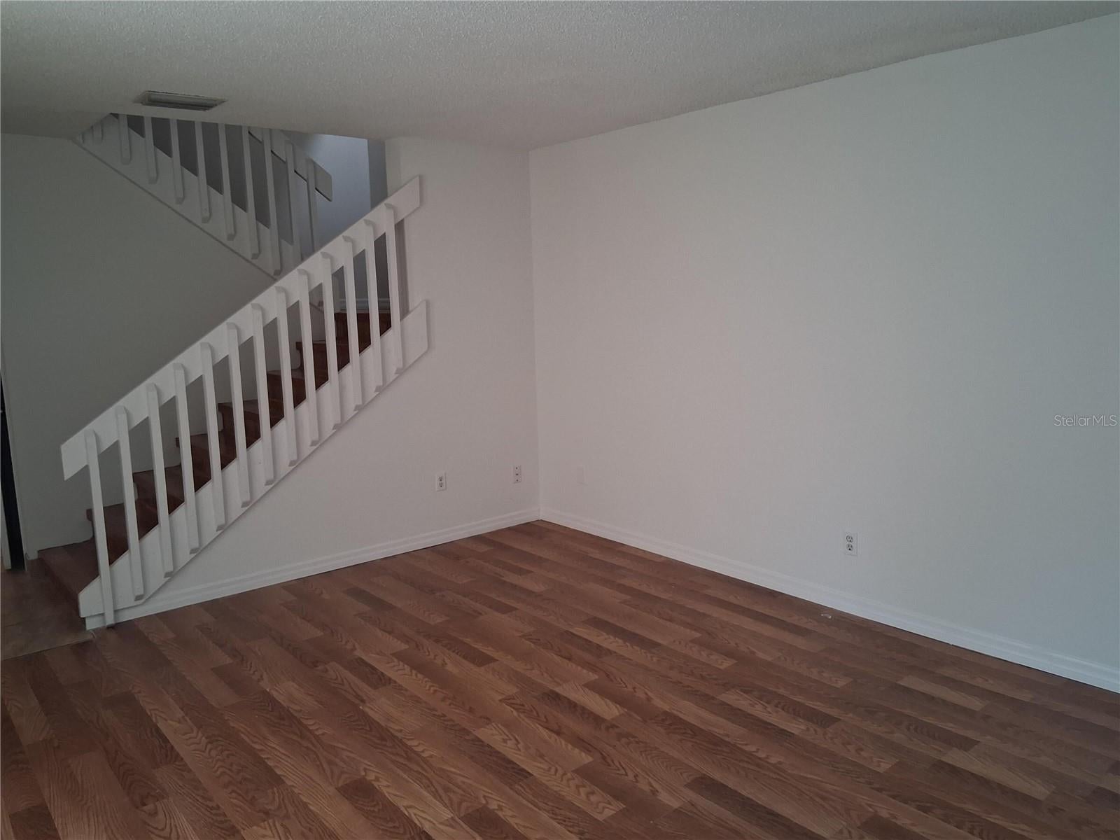
Discover this charming condominium located at 15301 W Pond Woods Dr, Tampa, FL 33618 in Carrollwood in the Quail Run complex. This two-bedroom home accords a comfortable living space with 1,312 square feet, providing room to relax and enjoy your surroundings. The property is situated on a modest 0.02-acre lot, offering a low-maintenance lifestyle. The condominium features a spacious interior layout, appropriate for various living arrangements. Whether you're looking for a new place to call home or an investment opportunity, this property provides a great option in a sought-after location. Freshly painted interior to include the patio on the courtyard. Newer kitchen appliances with granite countertops, new range. AC 2023. Hook up for washer/dryer. Enjoy the benefits of condominium living, community pool, hot tub and tennis courts, sense of community. Home includes a Home Warranty good through Sept. 2027. With its convenient location in Tampa, you'll have access to the vibrant local culture, dining, and entertainment options. Quiet neighborhood and very walkable. Move in ready.

Save
Ask
Tour
Hide
Share
Listing Snapshot
Price 
$219,500
Days On Site 
0 Days
Bedrooms 
2
Inside Area (SqFt) 
1,312 sqft
Total Baths 
3
Full Baths 
2
Partial Baths 
1
Lot Size 
N/A
Year Built 
1982
MLS® Number 
O6443887
Status 
Active
Property Tax 
$3,243
HOA/Condo/Coop Fees 
$590 monthly
Sq Ft Source 
Owner
Friends & Family
Recent Activity
6 hours agoListing updated with changes from the MLS®
7 hours agoListing first seen on site
General Features
Direction Faces 
South
Foundation 
Slab
Levels 
Two
Number Of Stories 
2
Pets 
Yes
Property Sub Type 
Condominium
Sewer 
Public Sewer
SqFt Total 
1312
Utilities 
Cable AvailableCable ConnectedElectricity ConnectedSewer ConnectedWater Connected
Water Source 
Public
Zoning 
PD
Interior Features
Appliances 
DishwasherDisposalElectric Water HeaterExhaust FanRangeRefrigerator
Cooling 
Central Air
Flooring 
CarpetCeramic Tile
Furnished 
Unfurnished
Heating 
CentralElectric
Interior 
Eat-in KitchenOpen FloorplanStone CountersWalk-In Closet(s)
Laundry Features 
InsideLaundry ClosetWasher Hookup
Bathroom 2 
Level - Second
Bathroom 3 
Level - First
Bedroom 2 
Level - Second
Kitchen 
Level - First
Living Room 
Level - First
Master Bathroom 
Level - Second
Master Bedroom 
Level - Second
Save
Ask
Tour
Hide
Share
Exterior Features
Construction Details 
BlockWood Siding
Exterior 
BalconyCourtyardLighting
Roof 
Built-UpOther
View 
PondWater
Waterview 
PondWater
Community Features
Association Fee 
$590.0
Association Fee Frequency 
Monthly
Community Features 
PoolSidewalksTennis Court(s)
MLS Area 
33618 - Tampa / Carrollwood / Lake Carroll
Township 
28
Financing Terms Available 
CashConventionalFHAVA Loan
Roads 
Asphalt
Schools
School District
Unknown
Elementary School
Claywell-HB
Middle School
Hill-HB
High School
Gaither-HB
Listing courtesy of BEYCOME OF FLORIDA LLC (804) 656-5007


Listing information is provided by Participants of the Stellar MLS. IDX information is provided exclusively for personal, non-commercial use, and may not be used for any purpose other than to identify prospective properties consumers may be interested in purchasing. Information is deemed reliable but not guaranteed. Properties displayed may be listed or sold by various participants in the MLS Copyright 2026, Stellar MLS.
Last checked: 2026-09-22 07:36 PM EDT

Neighborhood & Commute
Source: Walkscore
Disclosure: Community information and market data powered by Constellation Data Labs. Information is deemed reliable but not guaranteed.
Save
Ask
Tour
Hide
Share