
4503 WISHART BOULEVARDTAMPA, FL 33603
Mortgage Calculator
Monthly Payment (Est.)
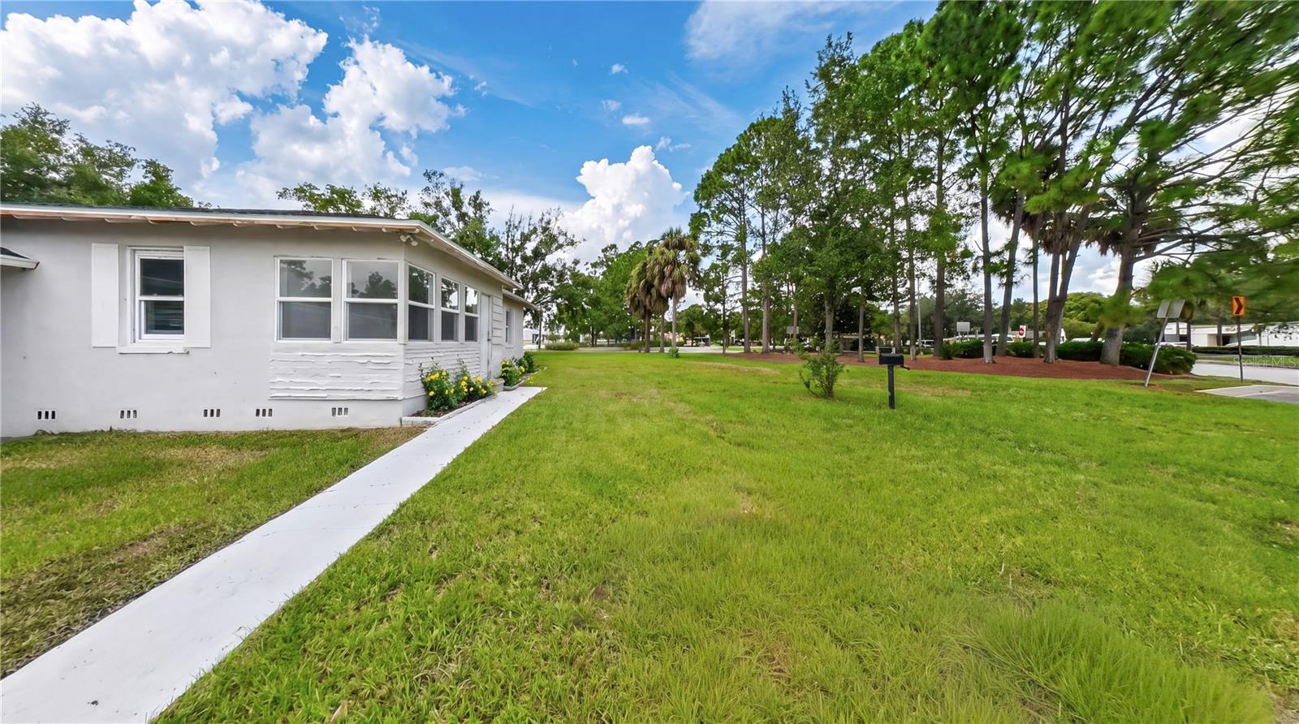
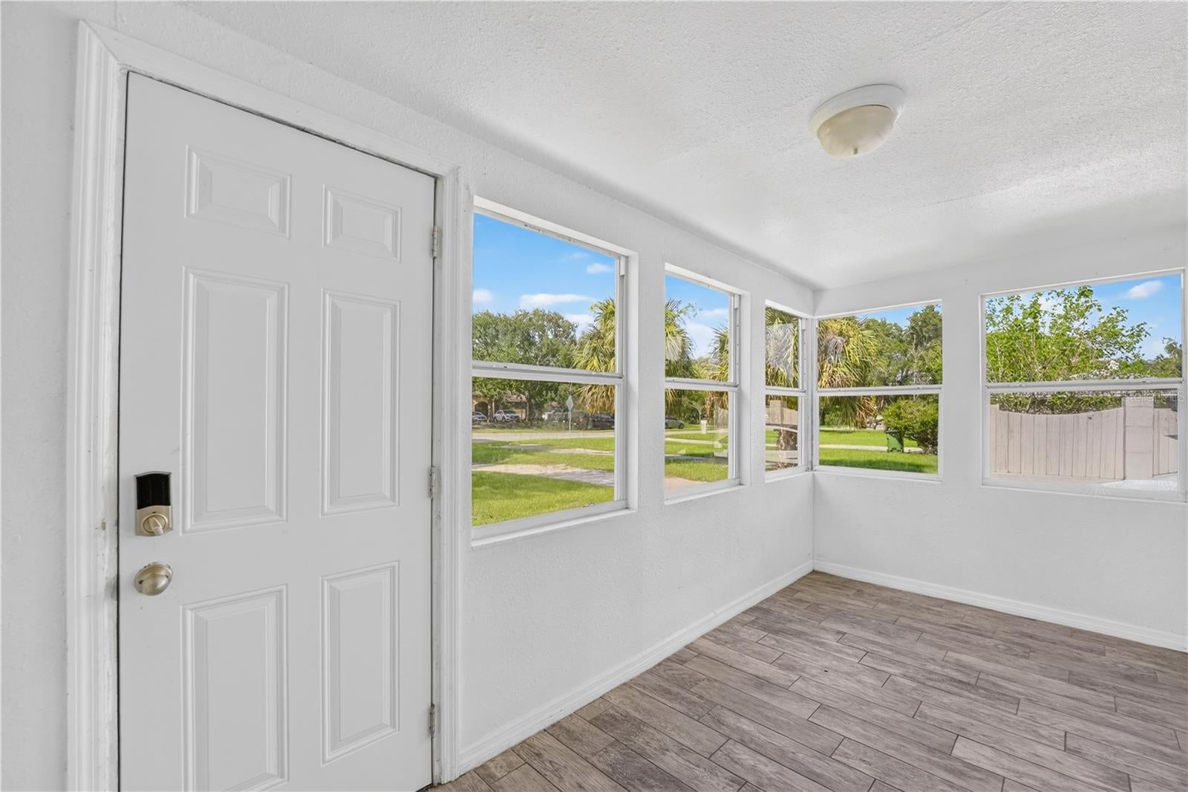
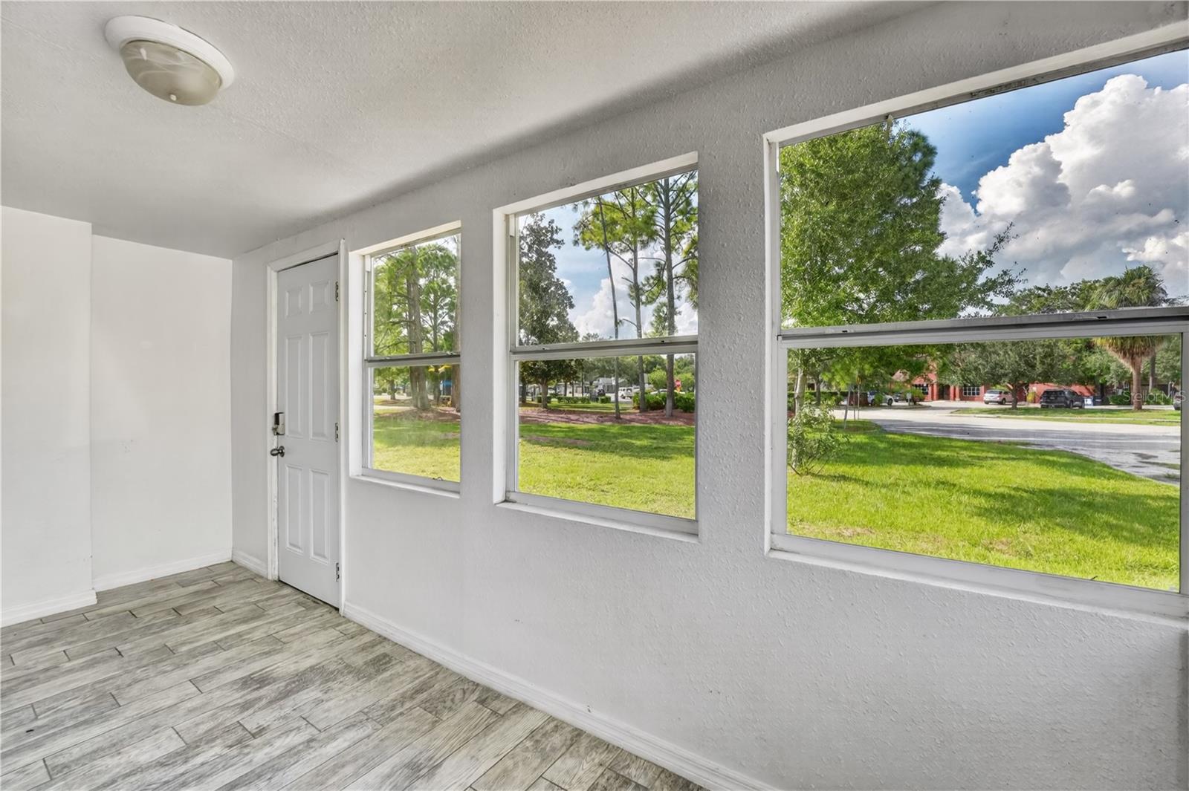
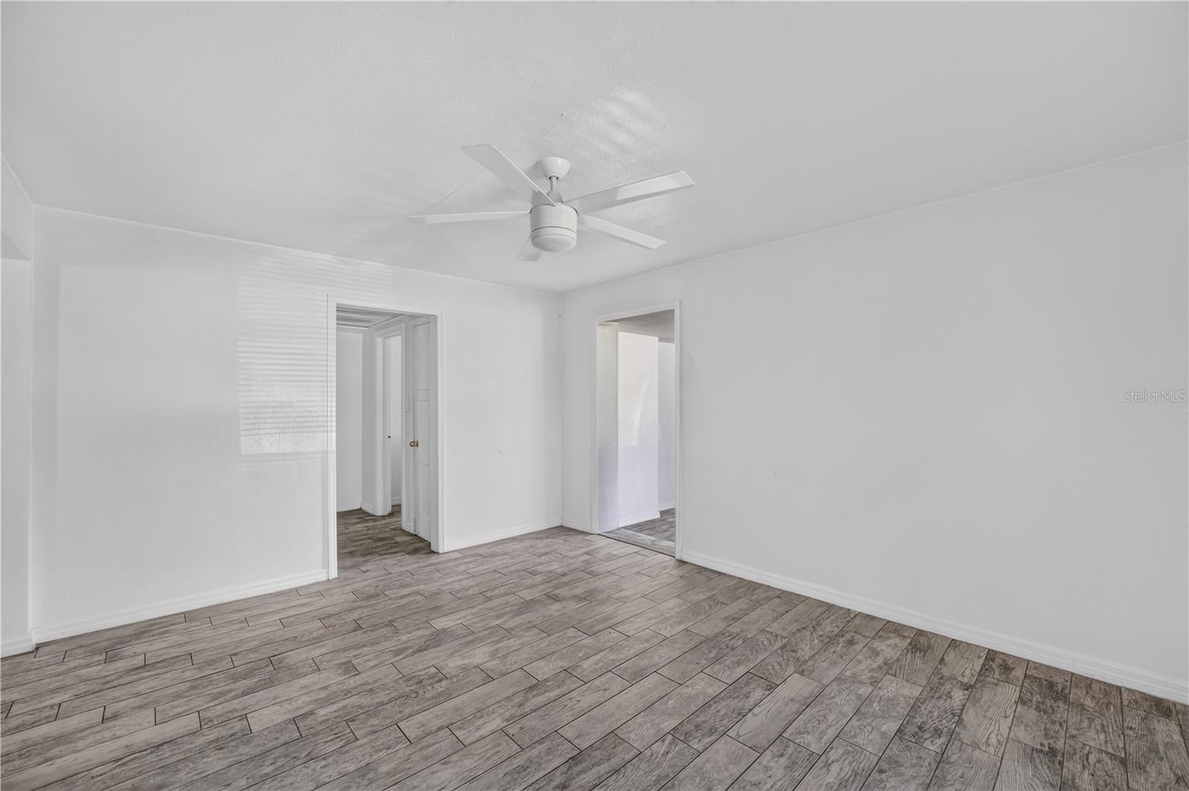
Enter an interest rate to see your estimated monthly payment.Space, flexibility, and OPPORTUNITY come together in this Wellswood Estates home, situated across TWO LOTS totaling nearly 1/3 ACRE with NO HOA! Offering 3 bedrooms, 2 full baths and a unique layout with a SEPARATE-ENTRY LIVING SPACE, this property provides plenty of room to make it your own. As you enter the main portion of the home, you’re welcomed by a bright FRONT BONUS ROOM surrounded by windows that fill the space with natural light. Use it as a home office, FLORIDA ROOM, reading area or whatever best suits your lifestyle. From there, the spacious Living Room provides plenty of room to relax and gather. WOOD-LOOK TILE FLOORING throughout the home creates a cohesive look while offering easy-care living.The nearby Kitchen features white cabinetry, BREAKFAST BAR, sleek tile backsplash, and NEWER STAINLESS-STEEL APPLIANCES, with a sunny eat-in area overlooking the GENEROUS FENCED BACKYARD. Mature trees create a beautiful backdrop and PLENTY OF OUTDOOR SPACE to enjoy, garden, play or create your own private retreat. Two additional Bedrooms and a full Bathroom complete the main living area. Adding even more versatility, the third Bedroom and second full Bathroom are located in a separate area with their own entrance and LAUNDRY HOOK-UPS. This flexible space could be ideal for an IN-LAW SUITE, guest area, home office or POTENTIAL INVESTMENT OPPORTUNITY, depending on your needs. Additional features include a NEW ROOF AND NEW IMPACT WINDOWS (2020), and a carport with a convenient storage room. This location lets you enjoy the BEST OF TAMPA with EASY ACCESS to Downtown, where Armature Works, the Tampa Riverwalk, Julian B. Lane Riverfront Park and an incredible variety of dining, entertainment and cultural attractions await. Spend the day enjoying the RIVERFRONT exploring NEARBY PARKS AND TRAILS, or grabbing a bite along the RIVERWALK, then head toward the Gulf for a relaxing beach day on one of Tampa Bay's BEAUTIFUL BEACHES. With outdoor recreation, waterfront destinations, shopping, dining and entertainment all within EASY REACH, this location makes it easy to enjoy everything Tampa has to offer. The OVERSIZED LOT, FLEXIBLE LAYOUT and GENEROUS OUTDOOR SPACE give this home plenty of opportunity to personalize it and create something truly special. Come see the possibilities for yourself!
| 6 hours ago | Listing updated with changes from the MLS® | |
| 6 hours ago | Listing first seen on site |

Listing information is provided by Participants of the Stellar MLS. IDX information is provided exclusively for personal, non-commercial use, and may not be used for any purpose other than to identify prospective properties consumers may be interested in purchasing. Information is deemed reliable but not guaranteed. Properties displayed may be listed or sold by various participants in the MLS Copyright 2026, Stellar MLS.
Last checked: 2026-09-29 06:08 PM EDT