9401 N ROME CIRCLE, TAMPA, FL, 33612

Save
Ask
Tour
Hide
Share
$465,000
New Listing

9401 N ROME CIRCLE
TAMPA, FL 33612

For Sale|Single Family Residence|Active
3
Beds
2
Total Baths
2
Full Baths
1,820
SqFt
$255
/SqFt
1972
Built
Subdivision:
TAMPAS NORTH SIDE COUNTRY CLU
County:
Hillsborough
Call Now: 813-317-4300
Is this the listing for you? We can help make it yours.
813-317-4300
Upcoming Open Houses
Sat, Oct 3, 12:00 PM - 3:00 PM
9401 N ROME CIRCLE9401 N ROME CIRCLE9401 N ROME CIRCLE9401 N ROME CIRCLE
Save
Ask
Tour
Hide
Share

Mortgage Calculator

Monthly Payment (Est.)

Enter an interest rate to see your estimated monthly payment.
Calculator powered by Showcase IDX, a Constellation1 Company. Copyright ©2026 Information is deemed reliable but not guaranteed.

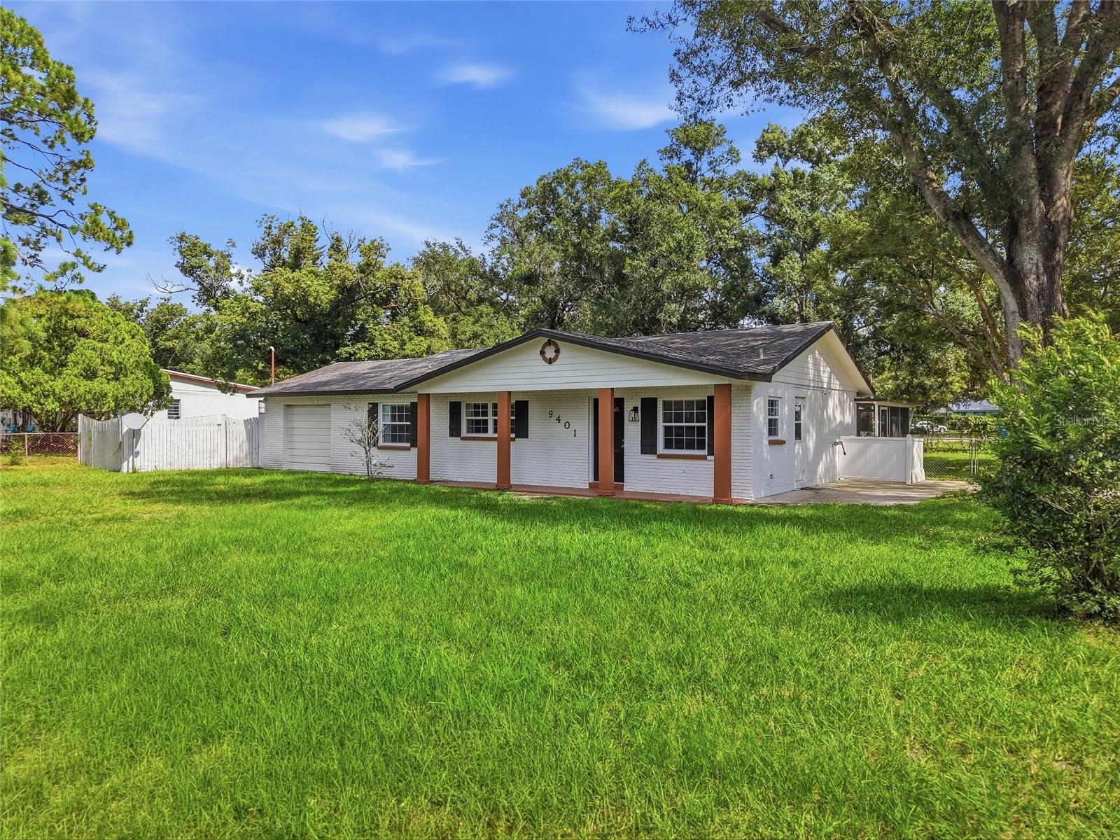
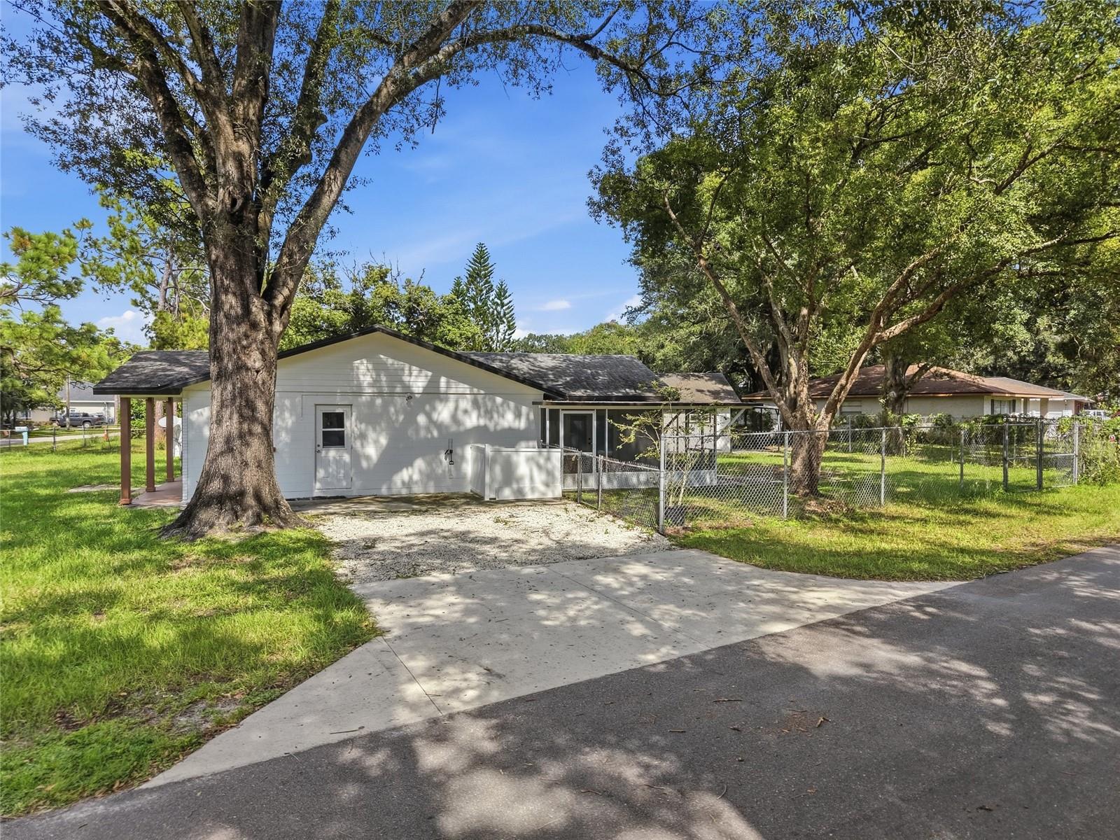
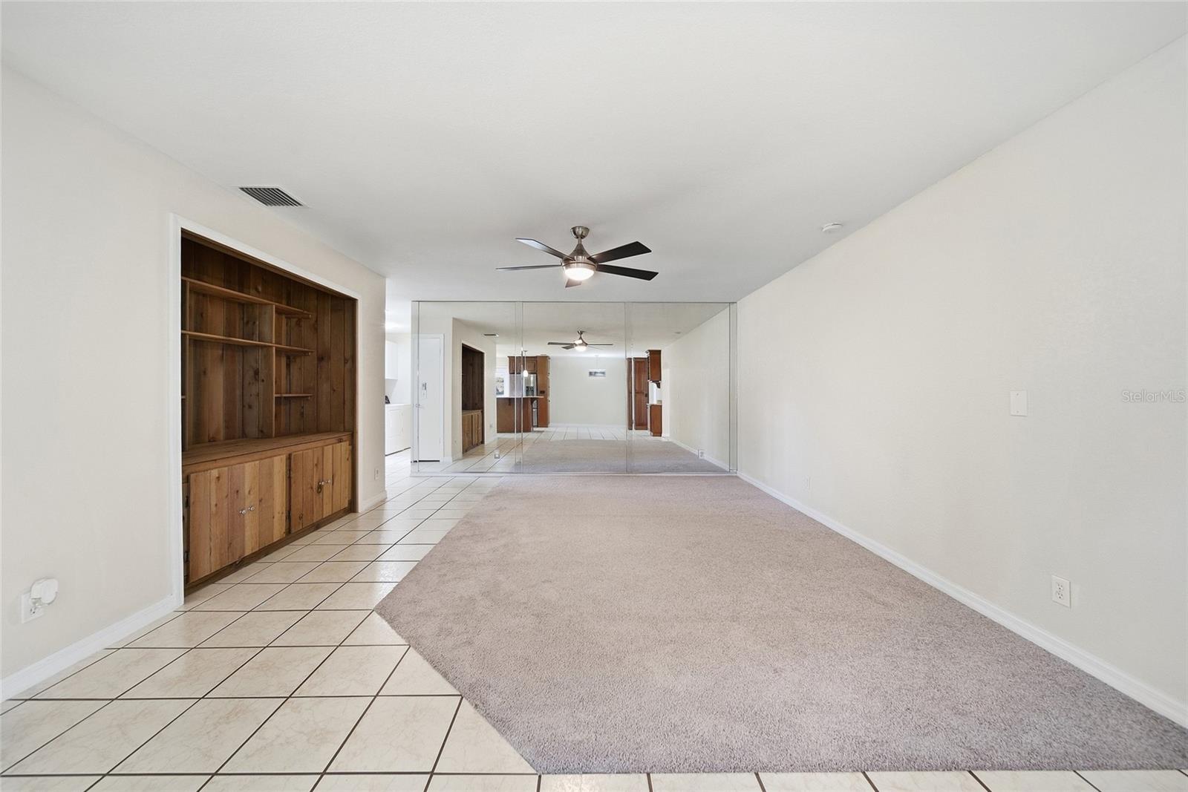
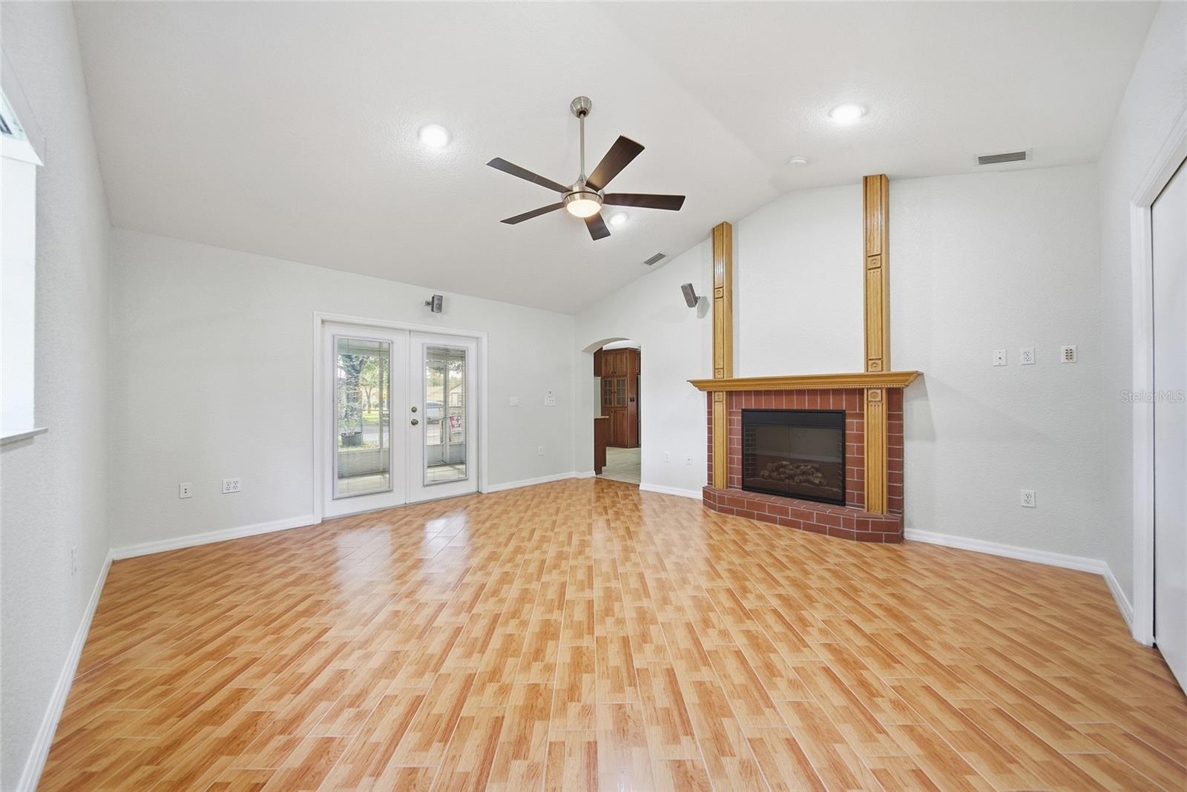
Must see this amazing turnkey home!!!! This home has been owned by the same owners for 40 years and has been well maintained and loved. Features 3 bedrooms, 2 full bathrooms, living room, large family room, dining room and fully updated kitchen with custom cabinets and granite counter tops. Other updates are new ceilings, fixtures, interior and exterior paint. AC unit is less than 2 years old and duct work was also replaced along with newer blown in insulation in the attic. Home is located on a large corner lot fenced in and features a 20X16 workshop with carport; great man cave has power and water. There is also a screened in 11x16 porch. All this and a great location near everything. There are no deed restrictions and no HOA or CDD fees Make an appointment to see this great home today!!!! Sold as-is

Save
Ask
Tour
Hide
Share
Listing Snapshot
Price 
$465,000
Days On Site 
0 Days
Bedrooms 
3
Inside Area (SqFt) 
1,820 sqft
Total Baths 
2
Full Baths 
2
Partial Baths 
N/A
Lot Size 
0.29 Acres
Year Built 
1972
MLS® Number 
O6445507
Status 
Active
Property Tax 
$1,357.22
HOA/Condo/Coop Fees 
N/A
Sq Ft Source 
Owner
Friends & Family
Recent Activity
5 hours agoListing updated with changes from the MLS®
5 hours agoListing first seen on site
General Features
Acres 
0.29
Direction Faces 
West
Foundation 
Slab
Levels 
One
Number Of Stories 
1
Property Sub Type 
Single Family Residence
Sewer 
Public Sewer
SqFt Total 
2070
Style 
Ranch
Water Source 
Public
Zoning 
RS-50
Interior Features
Appliances 
DishwasherDisposalDryerMicrowaveRangeRefrigeratorWasher
Cooling 
Central Air
Flooring 
CarpetCeramic Tile
Furnished 
Unfurnished
Heating 
Central
Interior 
Walk-In Closet(s)
Laundry Features 
Inside
Bathroom 1 
Dimensions - 13x10Level - First
Bathroom 2 
Dimensions - 13x10Level - First
Dining Room 
Dimensions - 10x9Level - First
Family Room 
Dimensions - 17x15Level - First
Kitchen 
Dimensions - 17x8.5Level - FirstFeatures - Granite Counters
Living Room 
Dimensions - 19x14Level - First
Master Bedroom 
Dimensions - 14x13Level - First
Save
Ask
Tour
Hide
Share
Exterior Features
Construction Details 
Brick
Exterior 
Private YardStorage
Fencing 
Chain LinkWood
Lot Features 
Corner Lot
Other Structures 
Shed(s)
Patio And Porch 
CoveredScreened
Roof 
Shingle
Community Features
MLS Area 
33612 - Tampa / Forest Hills
Township 
28
Financing Terms Available 
CashConventionalFHAVA Loan
Roads 
Asphalt
Schools
School District
Unknown
Elementary School
Shaw-HB
Middle School
Buchanan-HB
High School
Wharton-HB
Listing courtesy of THE WILKINS WAY LLC (813) 714-9498


Listing information is provided by Participants of the Stellar MLS. IDX information is provided exclusively for personal, non-commercial use, and may not be used for any purpose other than to identify prospective properties consumers may be interested in purchasing. Information is deemed reliable but not guaranteed. Properties displayed may be listed or sold by various participants in the MLS Copyright 2026, Stellar MLS.
Last checked: 2026-09-30 04:45 PM EDT

Neighborhood & Commute
Source: Walkscore
Disclosure: Community information and market data powered by Constellation Data Labs. Information is deemed reliable but not guaranteed.
Save
Ask
Tour
Hide
Share