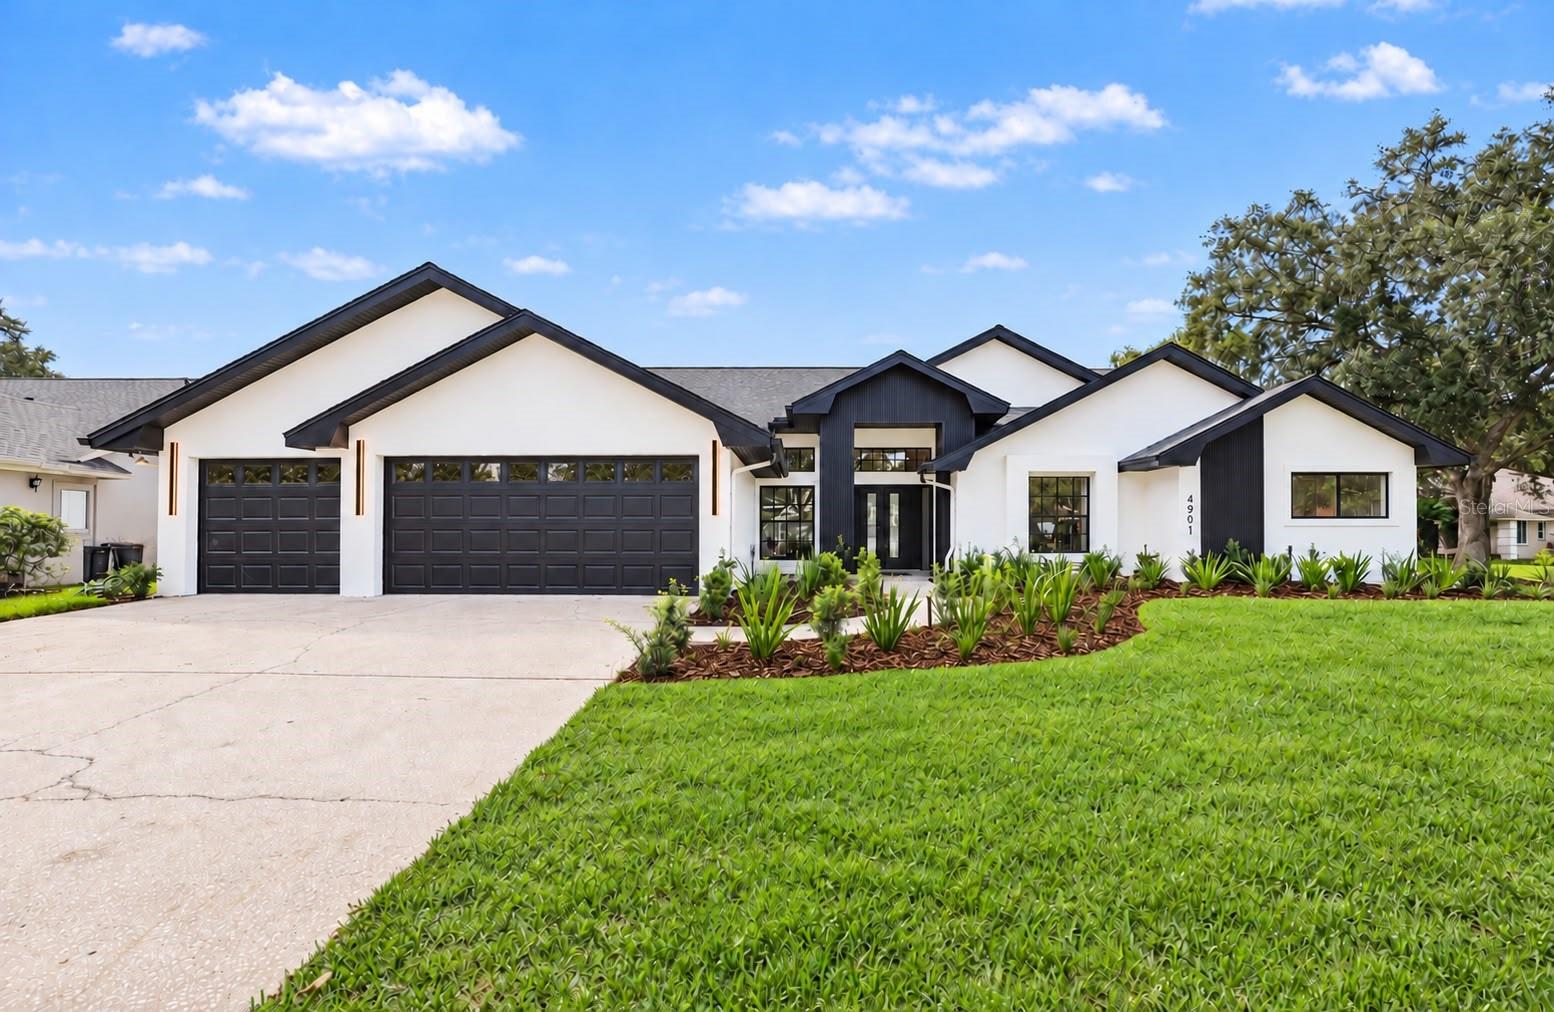
Discover contemporary style and exceptional indoor-outdoor living in this beautifully appointed 5-bedroom, 4-bathroom corner-lot home at 4901 Hallstead Way in Tampa Palms. A striking alabaster exterior with dark accents, a three-car garage, mature trees, and landscaped grounds enhanced by landscape lighting create an inviting first impression, day and night.
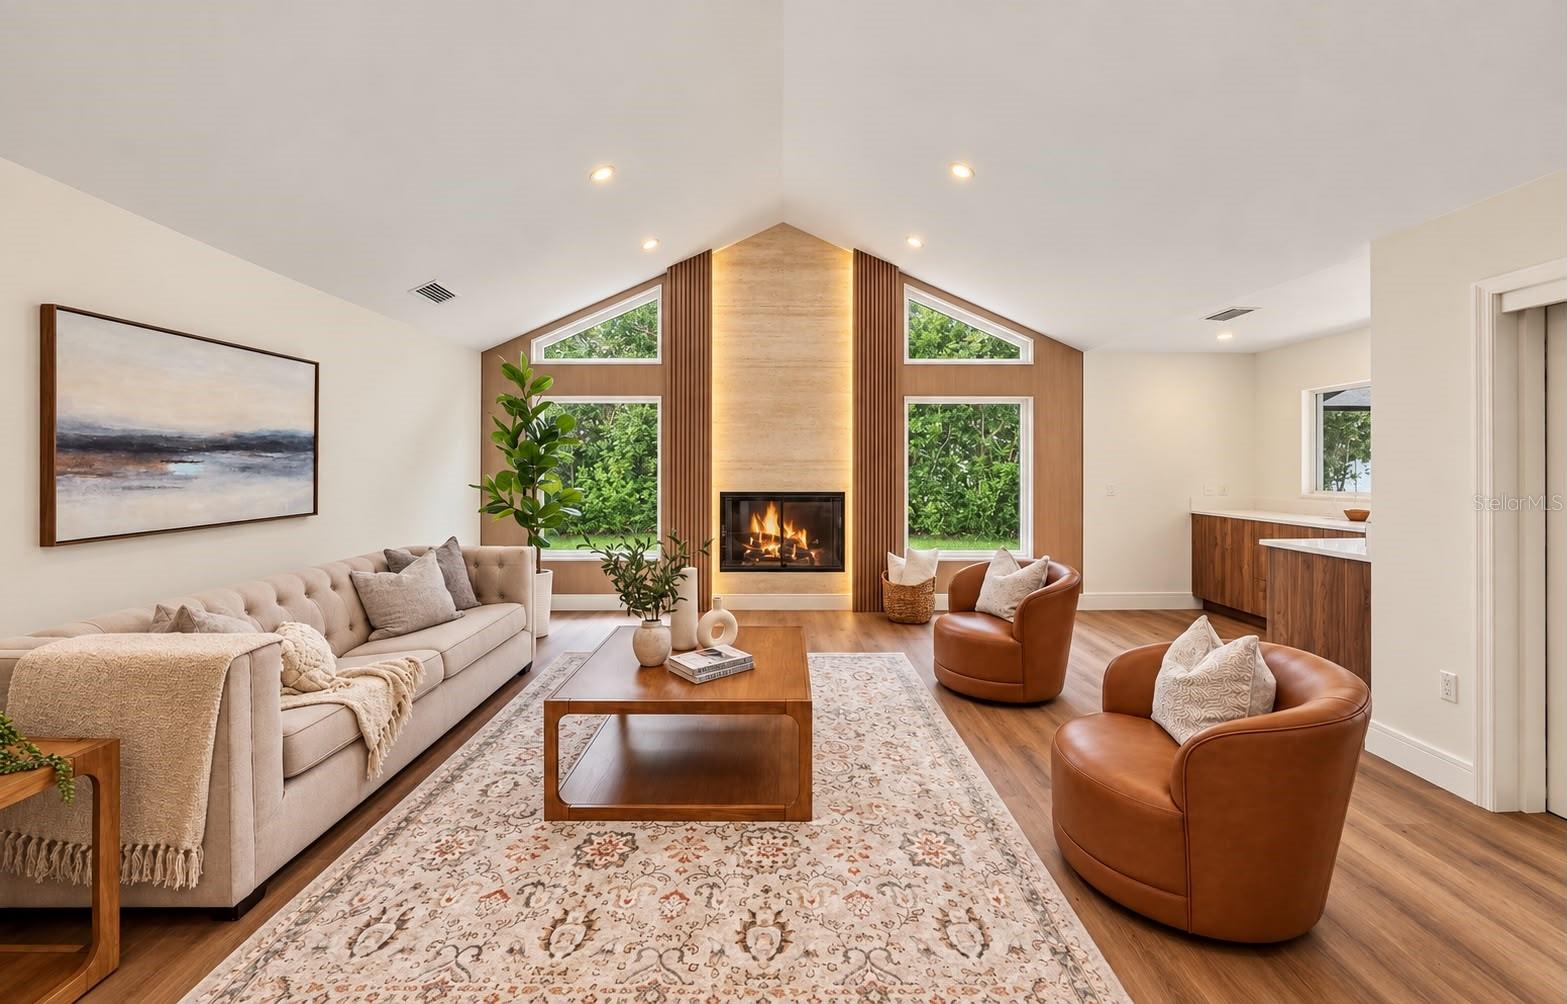
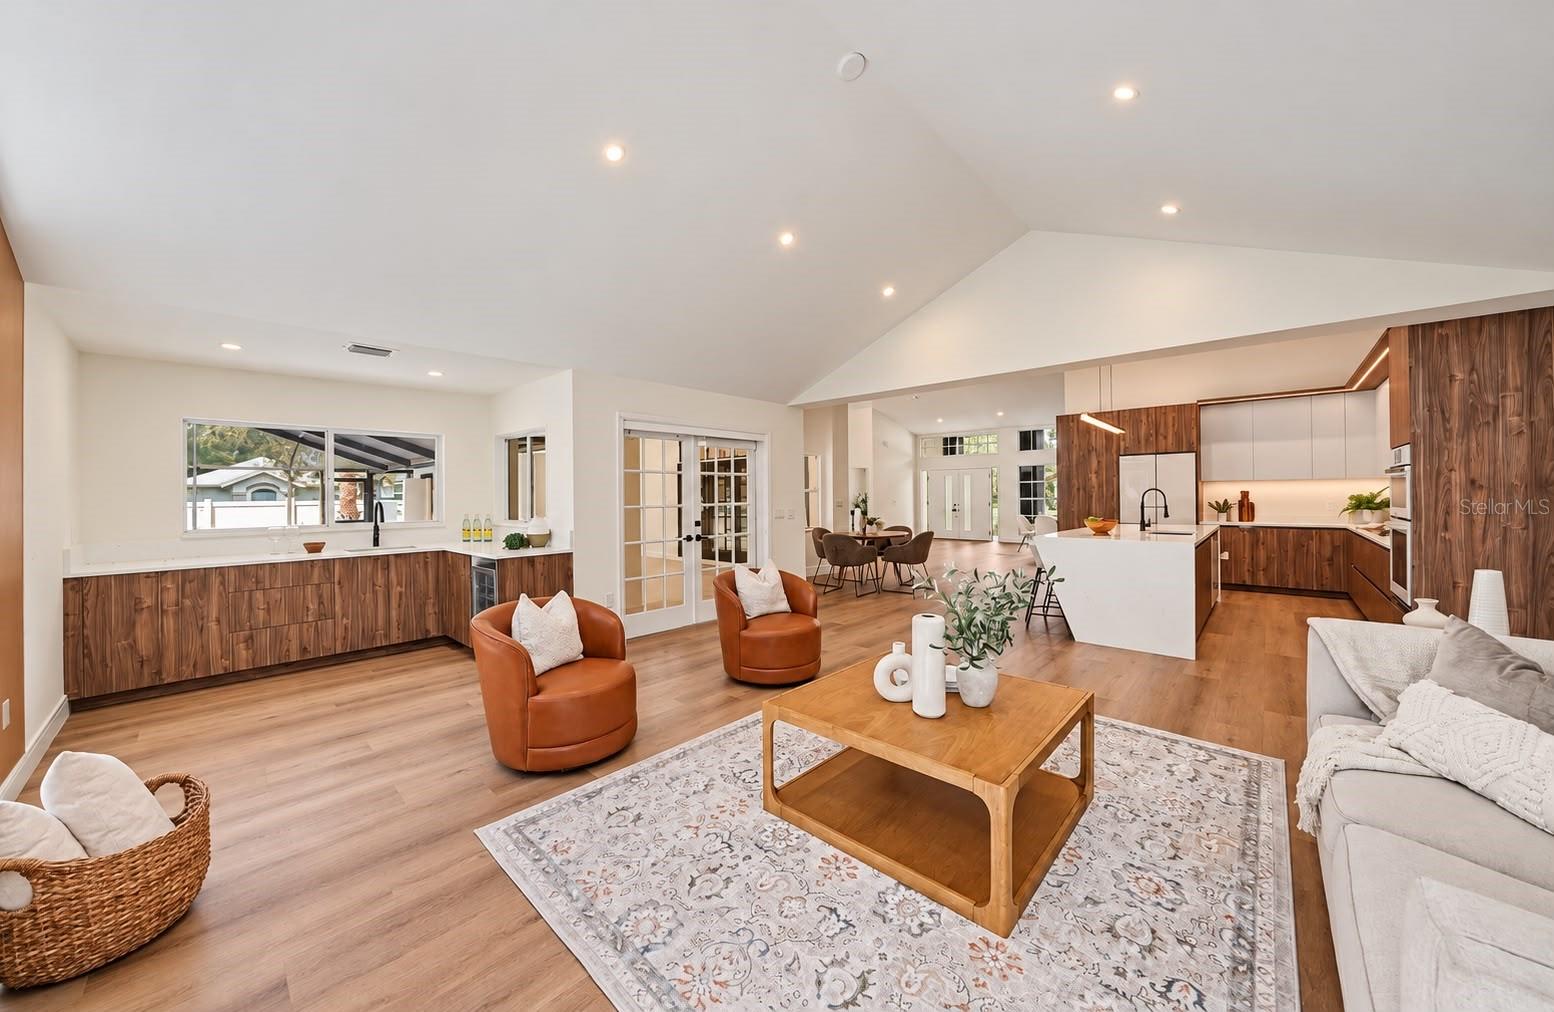
Inside, vaulted ceilings and an open layout provide bright, welcoming living spaces. A travertine fireplace framed by vertical wood accents and warm indirect lighting serves as an elegant focal point, while built-in ceiling speakers enhance the atmosphere for relaxing and entertaining.
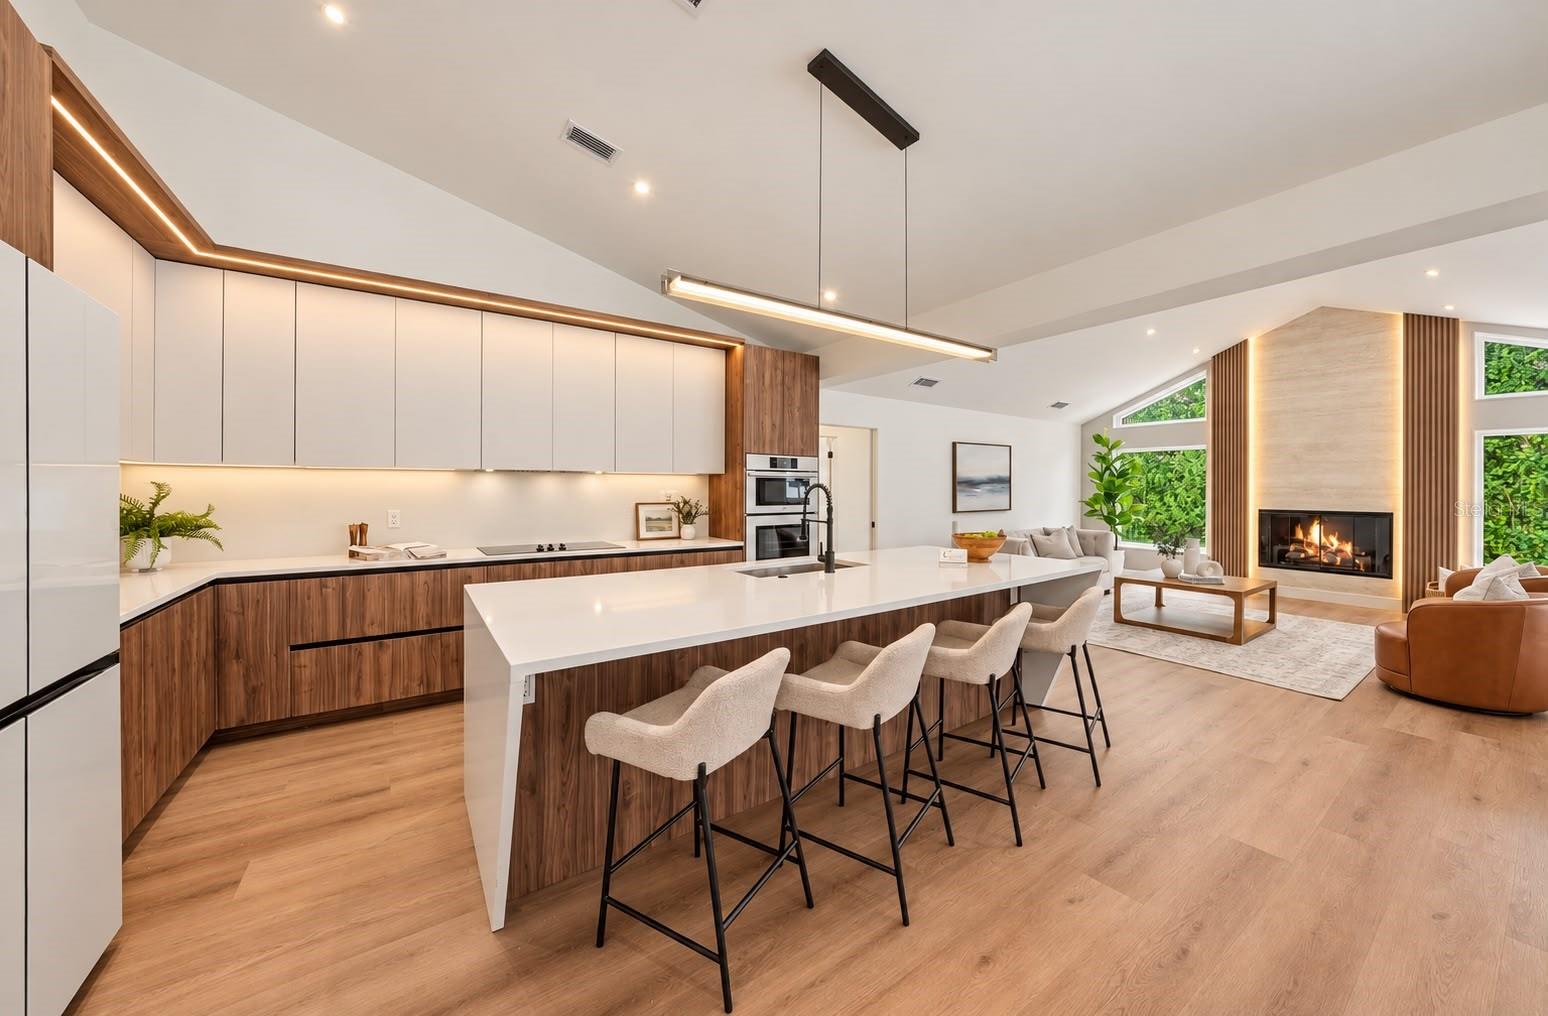
The kitchen showcases wood-tone and light cabinetry, quartz countertops, built-in cooking appliances, and a generous waterfall island with seating. A dedicated wet bar with a sink, beverage refrigerator, and additional cabinetry makes entertaining effortless.
The primary bathroom features dual floating wood vanities, vessel sinks, illuminated mirrors, a freestanding soaking tub, and a glass-enclosed shower with rainfall fixtures. Five bedrooms and four bathrooms providing flexible space for guests and a home office, with one bathroom providing direct access to the pool area.
Enjoy Florida living in the screened pool and raised spa, complemented by a spacious covered patio and an outdoor kitchen with a built-in grill, sink, and beverage refrigerator. A fenced yard and thoughtfully placed landscape lighting complete the outdoor setting of this contemporary Tampa Palms home.
Save
Ask
Tour
Hide
Share
Listing Snapshot
Price
$1,225,000
Days On Site
1 Day
Bedrooms
5
Inside Area (SqFt)
3,120 sqft
Total Baths
4
Full Baths
4
Partial Baths
N/A
Lot Size
0.27 Acres
Year Built
1990
MLS® Number
O6446260
Status
Active
Property Tax
$7,614.78
HOA/Condo/Coop Fees
$27.67 monthly
Sq Ft Source
Public Records
Friends & Family
React
Comment
Invite
No Comments Yet
Did you know? You can invite friends and family to your search. They can join your search, rate and discuss listings with you.
Recent Activity
2 hours ago
Listing updated with changes from the MLS®
2 hours ago
Status changed to Active
yesterday
Listing first seen on site
General Features
Acres
0.27
Attached Garage
Yes
Direction Faces
East
Foundation
Slab
Garage
Yes
Garage Spaces
3
Levels
One
Number Of Stories
1
Parking
DrivewayGarage Door OpenerGolf Cart GarageOversizedAttached
Listing courtesy of RELATED GENERAL REALTY, LLC. (305) 987-0302
Listing information is provided by Participants of the Stellar MLS. IDX information is provided exclusively for personal, non-commercial use, and may not be used for any purpose other than to identify prospective properties consumers may be interested in purchasing. Information is deemed reliable but not guaranteed. Properties displayed may be listed or sold by various participants in the MLS Copyright 2026, Stellar MLS.
Last checked: 2026-10-12 11:07 PM EDT
Neighborhood & Commute
Source: Walkscore
Disclosure: Community information and market data powered by Constellation Data Labs. Information is deemed reliable but not guaranteed.


Did you know? You can invite friends and family to your search. They can join your search, rate and discuss listings with you.