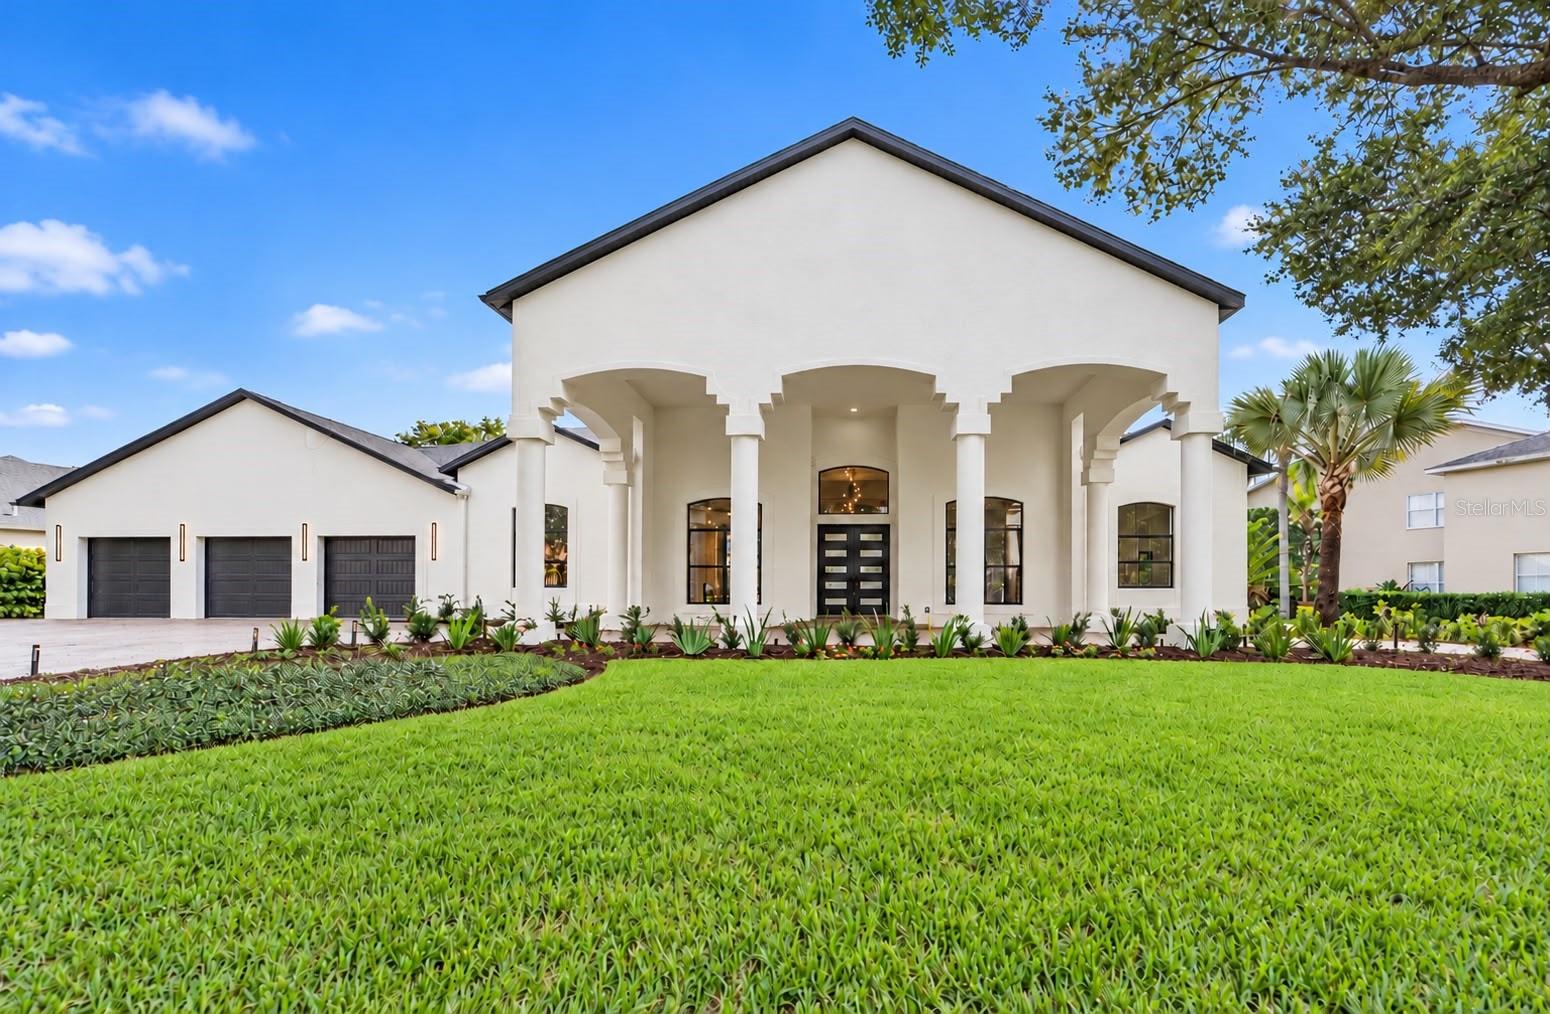
Experience contemporary elegance at 5021 Wesley Dr, located in Huntington, an exclusive gated community within Tampa Palms featuring only a small collection of homes. Fully remodeled with a modern contemporary design, this residence makes a lasting first impression with its dramatic covered drive-through entrance, expansive driveway, and three-car garage. Magnificent mature oak trees and thoughtfully designed landscape lighting create beautiful curb appeal, day and night.
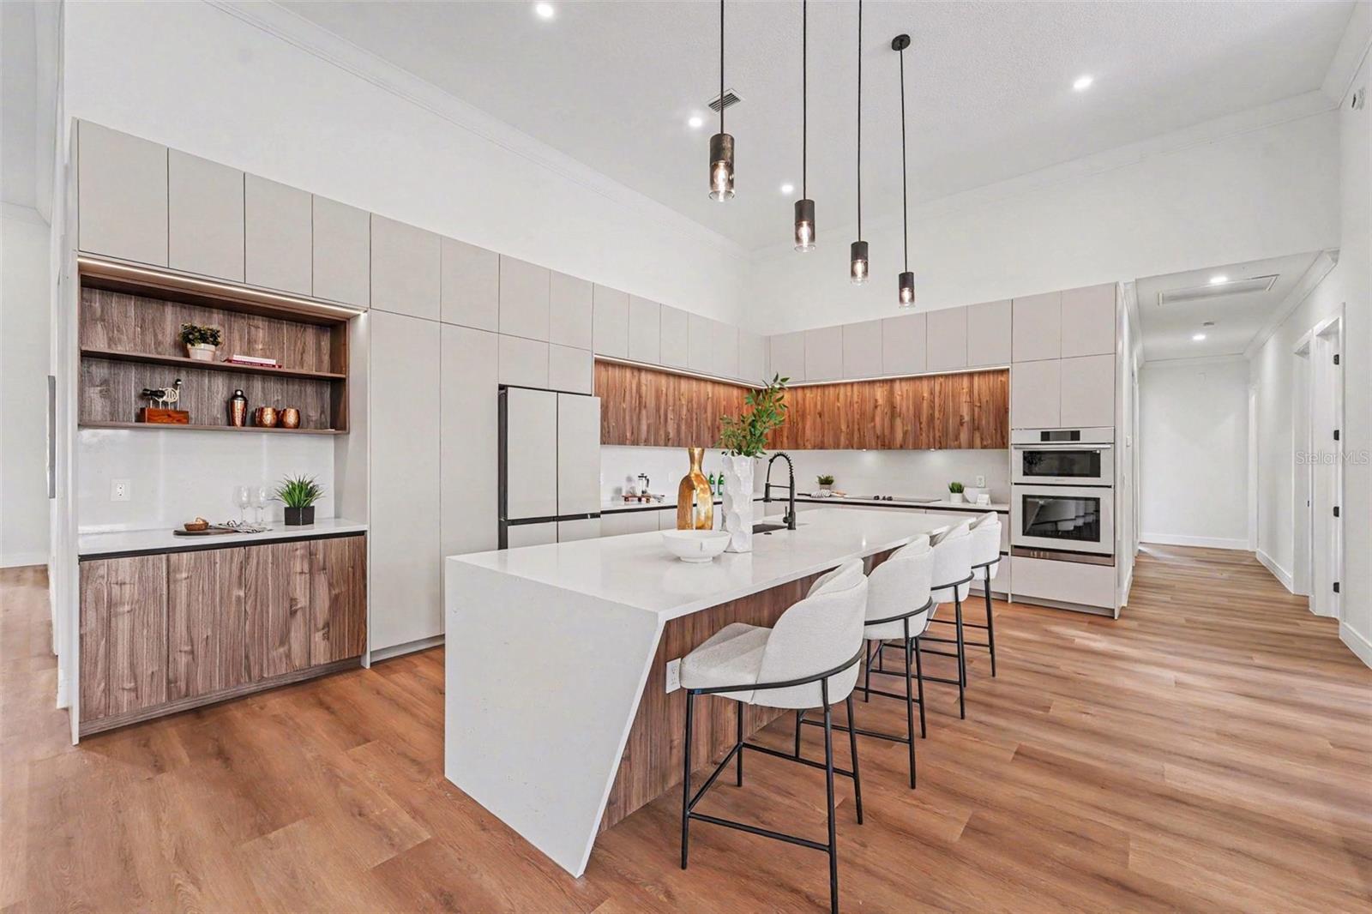
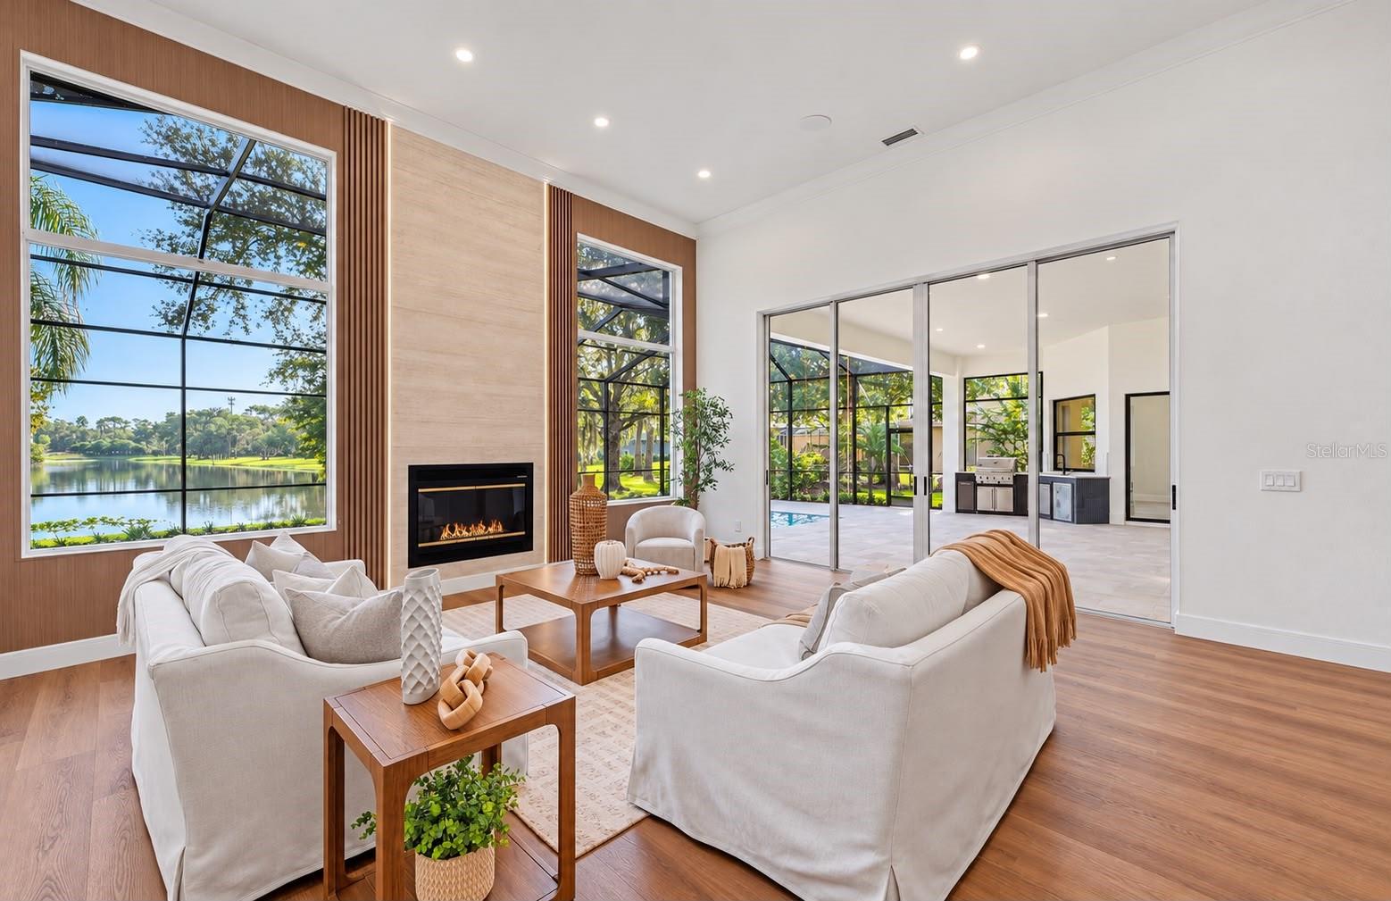
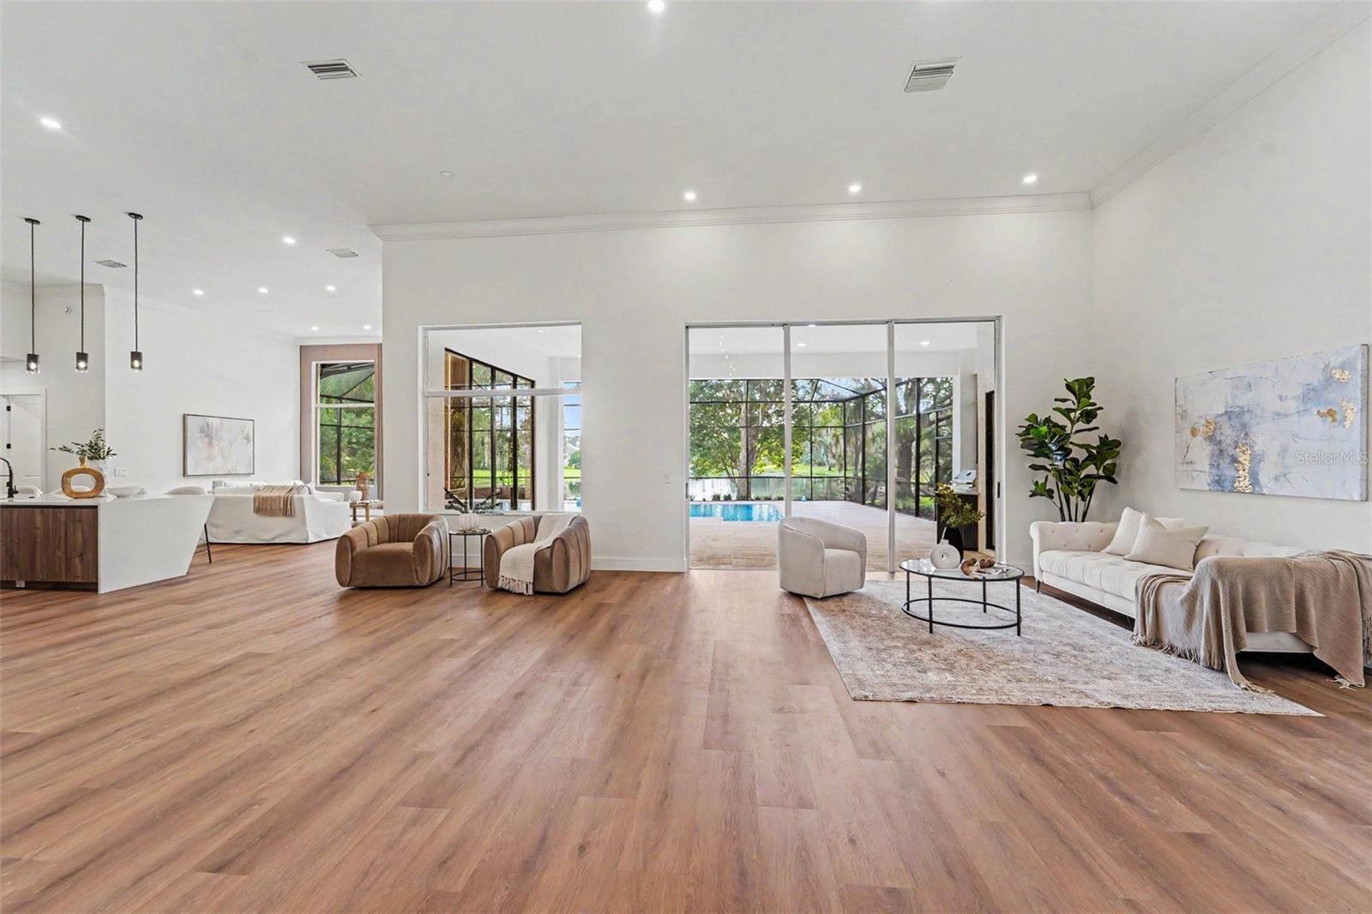
Inside, the contemporary kitchen features built-in appliances, while a formal dining room offers an elegant setting for entertaining. A striking fireplace with an accent wall anchors the living area, and integrated speakers in the living room and patio enhance the experience. The spacious primary suite is complemented by two additional suites with private bathrooms, including one that can serve as an in-law suite. Custom closets will be designed and installed to the buyer’s preferences, included in the purchase price.
Enjoy Florida living with a sparkling pool and spa, smart color-changing pool lighting, and a new outdoor kitchen designed for memorable gatherings. Peaceful lake views across the front, with no homes directly opposite, add to the home’s distinctive setting. Contemporary finishes, impressive outdoor spaces, and a grand covered arrival come together in this exceptional home in Huntington at Tampa Palms.
Save
Ask
Tour
Hide
Share
Listing Snapshot
Price
$1,545,000
Days On Site
2 Days
Bedrooms
6
Inside Area (SqFt)
3,702 sqft
Total Baths
5
Full Baths
5
Partial Baths
N/A
Lot Size
0.37 Acres
Year Built
1994
MLS® Number
O6446273
Status
Active
Property Tax
$9,937.37
HOA/Condo/Coop Fees
$102.67 monthly
Sq Ft Source
Public Records
Friends & Family
React
Comment
Invite
No Comments Yet
Did you know? You can invite friends and family to your search. They can join your search, rate and discuss listings with you.
Recent Activity
14 hours ago
Listing updated with changes from the MLS®
23 hours ago
Status changed to Active
2 days ago
Listing first seen on site
General Features
Acres
0.37
Attached Garage
Yes
Direction Faces
West
Foundation
Slab
Garage
Yes
Garage Spaces
3
Levels
One
Parking
Circular DrivewayDrivewayElectric Vehicle Charging Station(s)Garage Door OpenerGolf Cart GarageOversizedAttached
Pets
Yes
Property Sub Type
Single Family Residence
Security
Gated CommunitySmoke Detector(s)
Sewer
Public Sewer
SqFt Total
5733
Style
ContemporaryCustom
Utilities
Cable AvailableNatural Gas AvailableCable ConnectedElectricity ConnectedNatural Gas ConnectedPhone AvailableSewer ConnectedUnderground UtilitiesWater Connected
Water Source
Public
Zoning
CU
Interior Features
Appliances
Bar FridgeCooktopDishwasherDisposalGas Water HeaterMicrowaveRange HoodRefrigeratorWater PurifierWater SoftenerWine Refrigerator
Accessible EntranceAccessible Full BathAccessible Hallway(s)Accessible KitchenAccessible Kitchen AppliancesAccessible Central Living AreaAccessible Washer/Dryer
Listing courtesy of RELATED GENERAL REALTY, LLC. (305) 987-0302
Listing information is provided by Participants of the Stellar MLS. IDX information is provided exclusively for personal, non-commercial use, and may not be used for any purpose other than to identify prospective properties consumers may be interested in purchasing. Information is deemed reliable but not guaranteed. Properties displayed may be listed or sold by various participants in the MLS Copyright 2026, Stellar MLS.
Last checked: 2026-10-11 08:32 PM EDT
Neighborhood & Commute
Source: Walkscore
Disclosure: Community information and market data powered by Constellation Data Labs. Information is deemed reliable but not guaranteed.


Did you know? You can invite friends and family to your search. They can join your search, rate and discuss listings with you.