10501 CRANLEIGH COURT, TAMPA, FL, 33626

Save
Ask
Tour
Hide
Share
$455,000
New Listing

10501 CRANLEIGH COURT
TAMPA, FL 33626

For Sale|Single Family Residence|Active
3
Beds
3
Total Baths
2
Full Baths
1
Partial Bath
1,475
SqFt
$308
/SqFt
2001
Built
Subdivision:
WESTCHASE SEC 211
County:
Hillsborough
Call Now: 813-317-4300
Is this the listing for you? We can help make it yours.
813-317-4300
10501 CRANLEIGH COURT10501 CRANLEIGH COURT10501 CRANLEIGH COURT10501 CRANLEIGH COURT
Save
Ask
Tour
Hide
Share

Mortgage Calculator

Monthly Payment (Est.)

Enter an interest rate to see your estimated monthly payment.
Calculator powered by Showcase IDX, a Constellation1 Company. Copyright ©2026 Information is deemed reliable but not guaranteed.

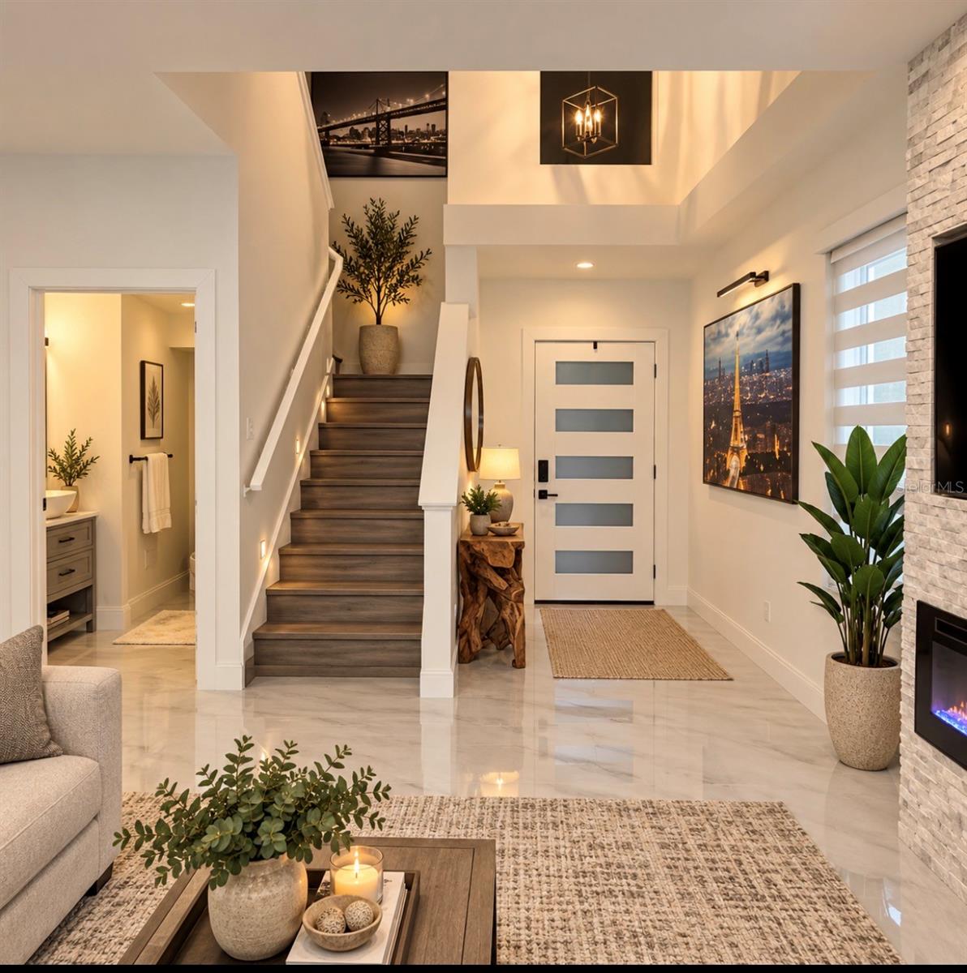
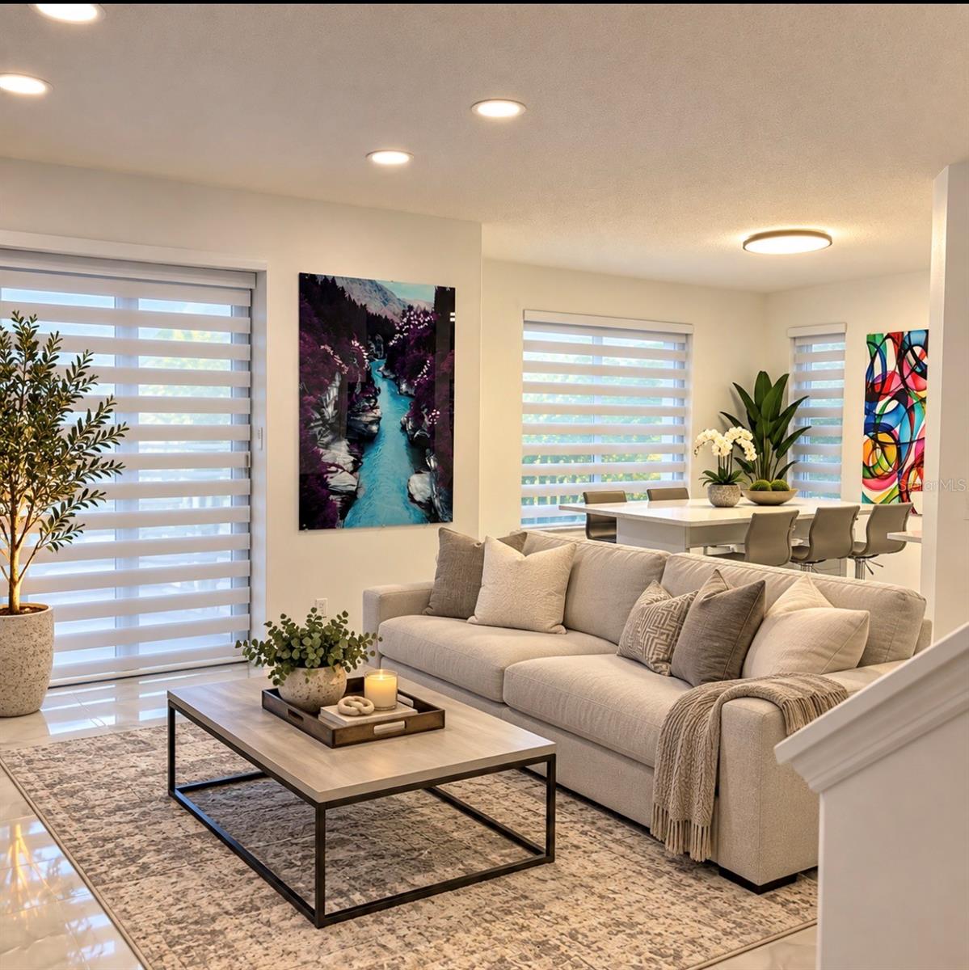
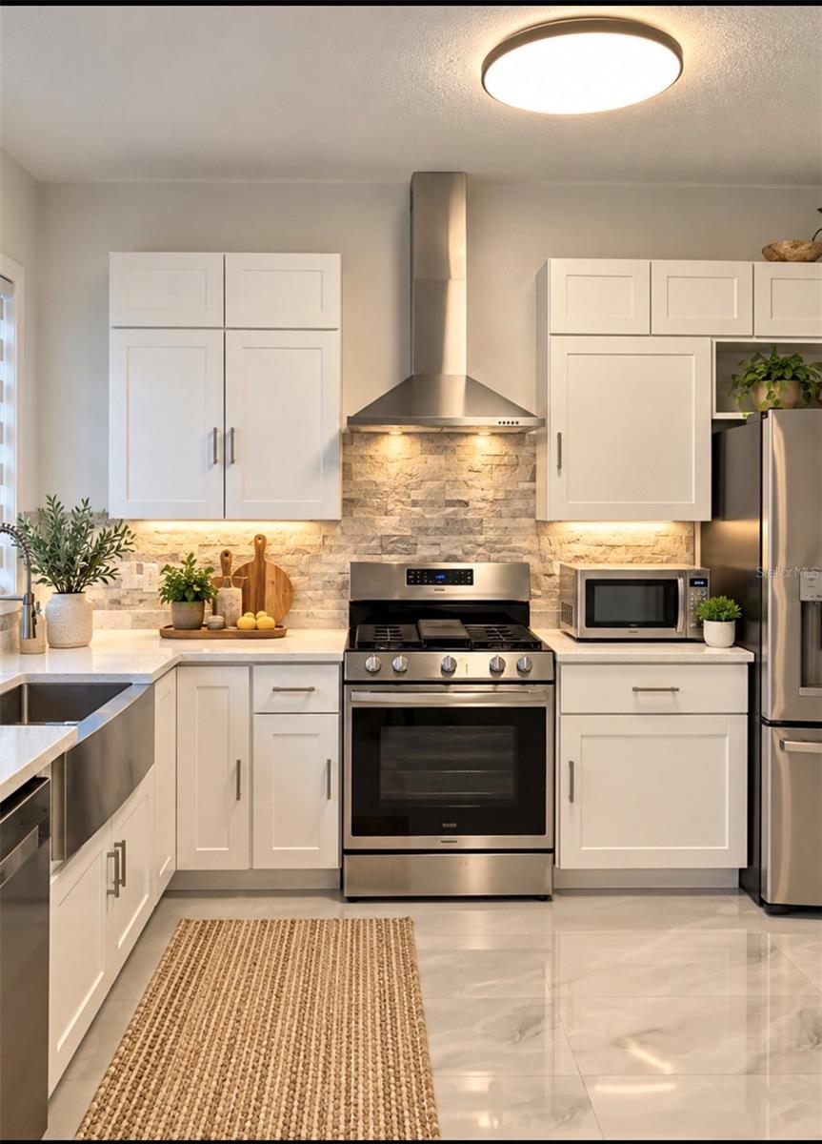
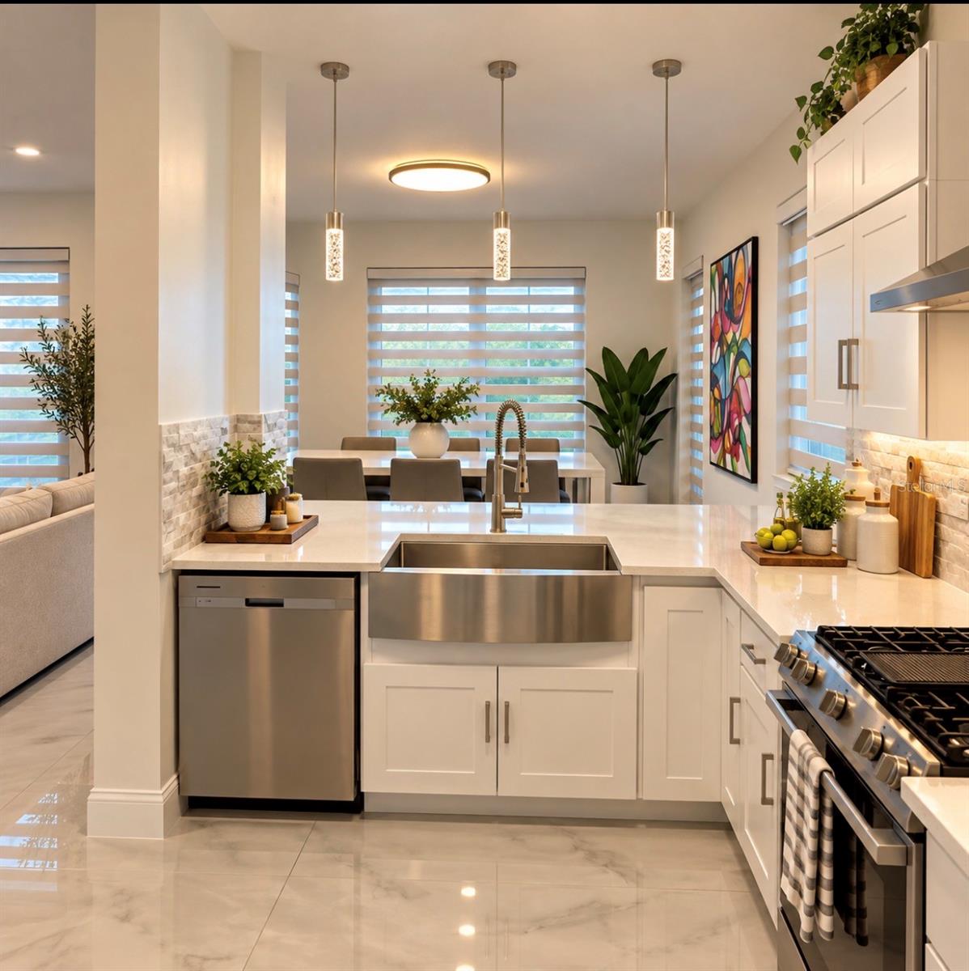
Virtually Staged. Virtually Staged. 2026 ROOF | 2026 A/C | 2024 GAS WATER HEATER | BEAUTIFULLY UPDATED! Experience the best of Westchase living in this beautifully refreshed 3-bedroom, 2.5-bath home, ideally situated in one of Tampa Bay’s most sought-after communities. Exterior painted in 2025 and thoughtfully updated within the past year, this residence blends modern style, everyday comfort, and peace of mind with the major systems already addressed. From the inviting interior to the thoughtfully updated finishes, every space is designed for comfortable living and effortless entertaining. The spacious primary suite provides a private retreat, while the additional bedrooms offer flexibility for guests, family, or a home office. Beyond your front door, enjoy the lifestyle that makes Westchase so desirable—beautifully maintained neighborhoods, exceptional schools, outstanding dining and shopping, parks, recreation, and convenient access to Tampa International Airport and major roadways. With a 2026 roof, 2026 A/C, 2024 gas water heater, and extensive recent updates, this is a rare opportunity to enjoy a stylish, move-in-ready home with many of the major improvements already completed. Schedule your showing and discover why Westchase continues to be one of Tampa Bay’s premier places to call home. Photo Disclaimer: Some listing photos have been virtually staged and/or digitally enhanced for lighting, color, and overall image quality. No structural features have been intentionally altered.

Save
Ask
Tour
Hide
Share
Listing Snapshot
Price 
$455,000
Days On Site 
0 Days
Bedrooms 
3
Inside Area (SqFt) 
1,475 sqft
Total Baths 
3
Full Baths 
2
Partial Baths 
1
Lot Size 
0.05 Acres
Year Built 
2001
MLS® Number 
O6447463
Status 
Active
Property Tax 
$5,597.01
HOA/Condo/Coop Fees 
$278.33 monthly
Sq Ft Source 
Public Records
Friends & Family
Recent Activity
3 hours agoListing updated with changes from the MLS®
7 hours agoListing first seen on site
General Features
Acres 
0.05
Attached Garage 
Yes
Direction Faces 
Northwest
Foundation 
Slab
Garage 
Yes
Levels 
Two
Number Of Stories 
2
Parking 
Attached
Pets 
Breed RestrictionsCats OKDogs OK
Property Sub Type 
Single Family Residence
Sewer 
Public Sewer
SqFt Total 
1998
Utilities 
Cable AvailableElectricity AvailableNatural Gas AvailablePhone AvailableSewer Available
Water Source 
Public
Zoning 
PD
Interior Features
Appliances 
DishwasherDisposalDryerGas CooktopGas Water HeaterRange HoodRefrigeratorWasher
Cooling 
Central Air
Flooring 
LaminateTile
Furnished 
Unfurnished
Heating 
Central
Laundry Features 
Inside
Kitchen 
Dimensions - 11x10Level - First
Living Room 
Dimensions - 16x14Level - First
Master Bedroom 
Dimensions - 13x13Level - Second
Save
Ask
Tour
Hide
Share
Exterior Features
Construction Details 
Stucco
Exterior 
None
Roof 
Shingle
Community Features
Association Fee 
$240.0
Association Fee Frequency 
Monthly
Additional Association Fee 
$460.0
Additional Association Fee Frequency 
Annually
MLS Area 
33626 - Tampa/Northdale/Westchase
Township 
28
Roads 
Asphalt
Listing courtesy of HOME WISE REALTY GROUP, INC. (407) 968-3340


Listing information is provided by Participants of the Stellar MLS. IDX information is provided exclusively for personal, non-commercial use, and may not be used for any purpose other than to identify prospective properties consumers may be interested in purchasing. Information is deemed reliable but not guaranteed. Properties displayed may be listed or sold by various participants in the MLS Copyright 2026, Stellar MLS.
Last checked: 2026-10-10 06:27 PM EDT

Neighborhood & Commute
Source: Walkscore
Disclosure: Community information and market data powered by Constellation Data Labs. Information is deemed reliable but not guaranteed.
Save
Ask
Tour
Hide
Share