
154 PINELEAF PASSDAVENPORT, FL 33897
Mortgage Calculator
Monthly Payment (Est.)
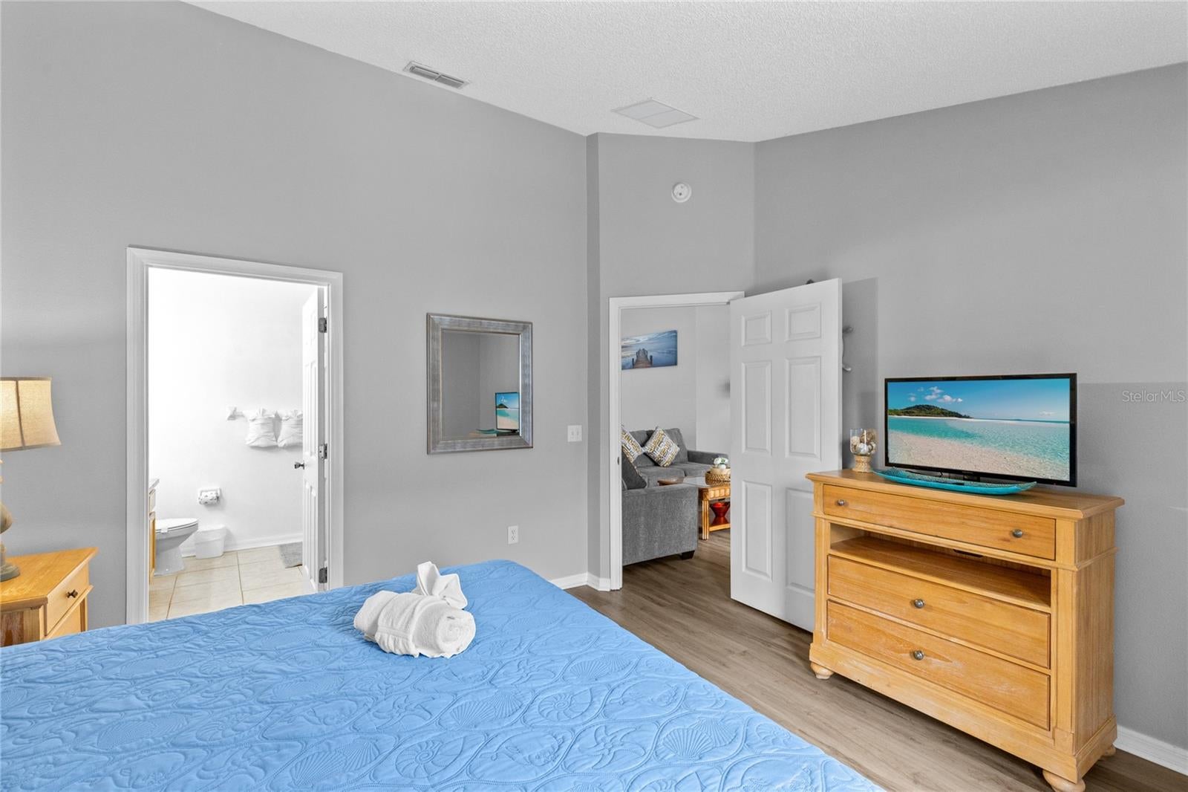
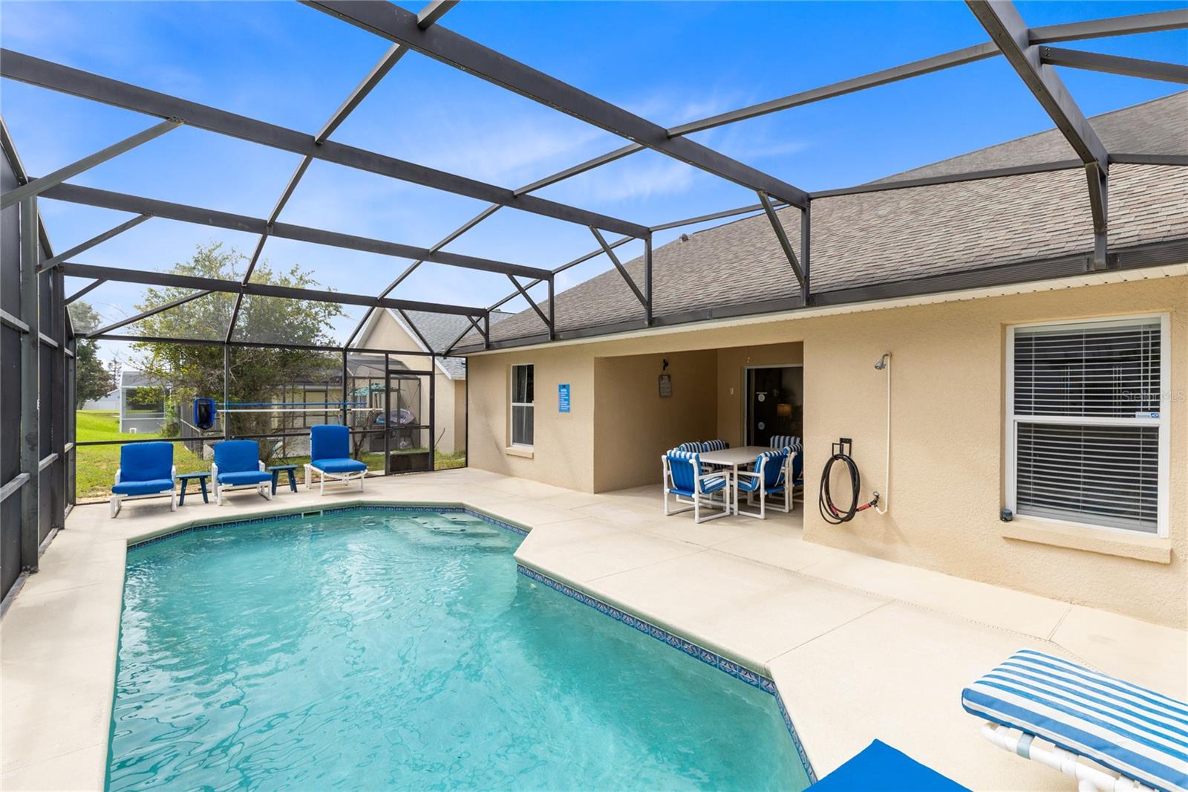
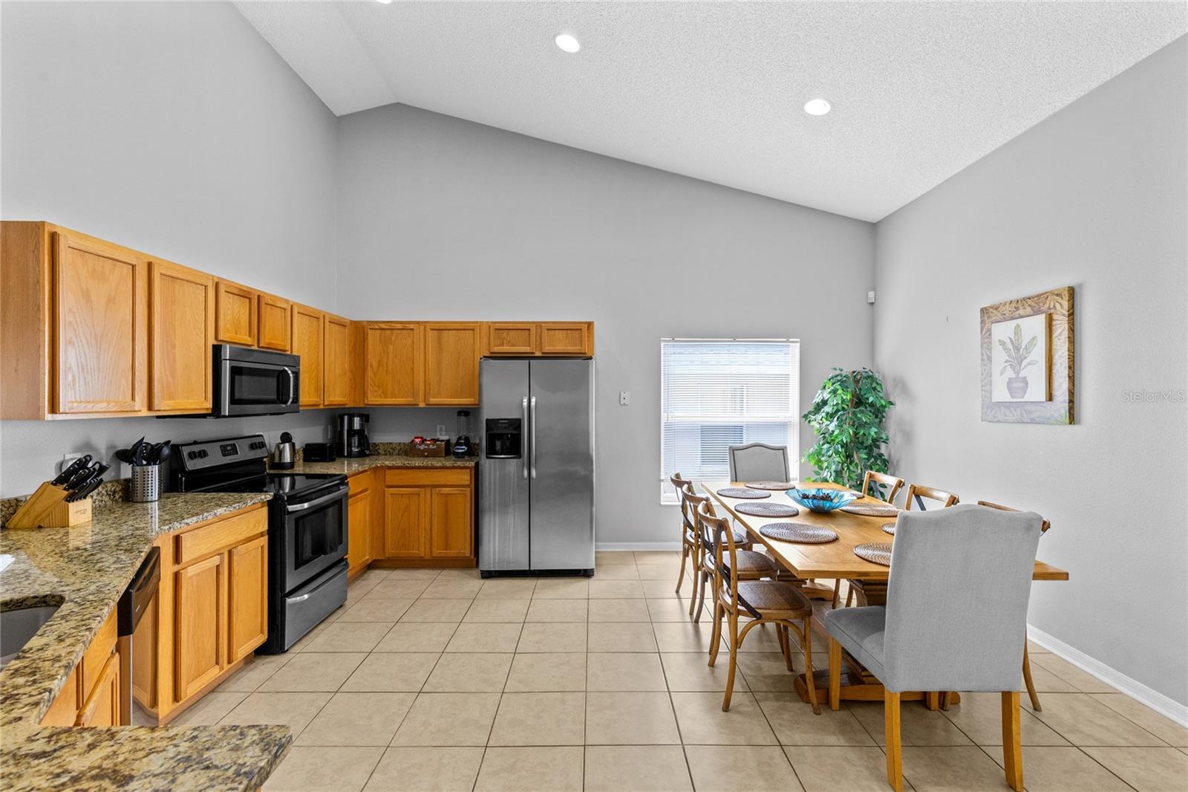
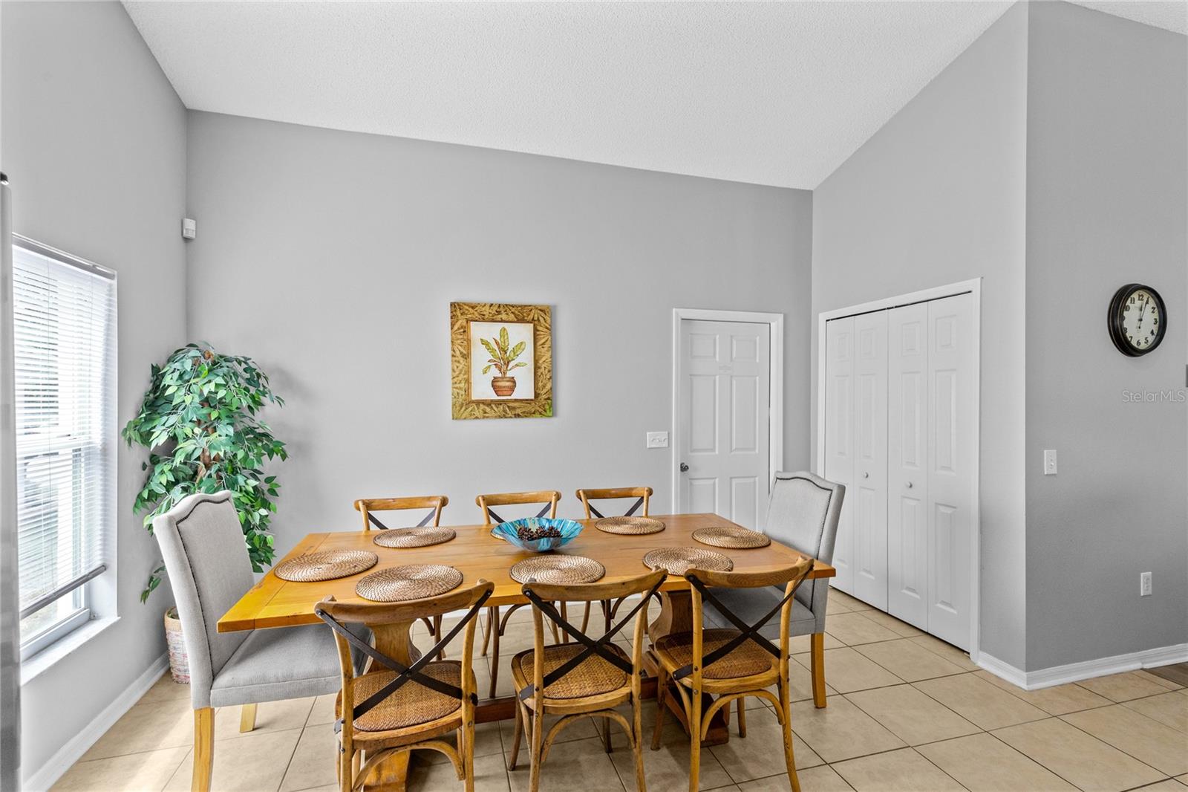
Enter an interest rate to see your estimated monthly payment.A screened private pool, four-bedroom split layout, and three full bathrooms give this furnished Florida Pines home a comfortable balance of shared living space and privacy. Set on a landscaped corner lot in Davenport, the single-story residence offers 1,819 square feet of heated living space, with two rear bedrooms overlooking the pool and two additional bedrooms positioned toward the front. The central living area brings the home together, while the covered outdoor space extends daily living beyond the sliding glass doors. High and vaulted ceilings lend an open feel to the interior, where the living room connects naturally with the kitchen and dining area. Luxury vinyl flooring in the living room and bedrooms creates visual continuity, complemented by ceramic tile in the kitchen. The kitchen features granite counters, wood cabinetry, a breakfast bar, and a closet pantry, with room for a dining table alongside the cooking area. The open arrangement keeps conversation flowing between meal preparation, dining, and time spent in the living room, with the pool visible through the rear glass doors. The primary suite occupies one rear corner of the home and includes a walk-in closet and private full bathroom. Across the living room, a second rear bedroom has its own ensuite full bathroom, providing another private bedroom-and-bath arrangement. The two remaining bedrooms share a Jack-and-Jill bathroom, giving the front portion of the home a practical connection between sleeping spaces. All four bedrooms are on the first floor, and the split plan separates the rear suites from the additional bedrooms without sacrificing the ease of a single-level layout. Outside, the screened enclosure surrounds an in-ground pool and a generous deck with space for lounging and gathering. A covered rear porch creates a shaded setting for outdoor dining, while the pool sits just beyond, making it easy to move between the interior and outdoor living area. Pool views from the living room and rear bedrooms keep this setting part of the experience throughout the home. The attached two-car garage is currently arranged as a recreation space in the listing photos, with laundry located in the garage. Florida Pines offers a community pool, park, and playground, adding shared recreation options beyond the home’s own pool area. Located off US-27 in Davenport, this home combines a furnished interior, a versatile bedroom configuration, and private outdoor living within an established residential community.
| 6 hours ago | Listing updated with changes from the MLS® | |
| 7 hours ago | Listing first seen on site |

Listing information is provided by Participants of the Stellar MLS. IDX information is provided exclusively for personal, non-commercial use, and may not be used for any purpose other than to identify prospective properties consumers may be interested in purchasing. Information is deemed reliable but not guaranteed. Properties displayed may be listed or sold by various participants in the MLS Copyright 2026, Stellar MLS.
Last checked: 2026-10-08 10:38 PM EDT
Did you know? You can invite friends and family to your search. They can join your search, rate and discuss listings with you.