7905 9TH AVENUE S, ST PETERSBURG, FL, 33707

Save
Ask
Tour
Hide
Share
$1,528,828
New Listing

7905 9TH AVENUE S
ST PETERSBURG, FL 33707

Single Family Residence|Coming Soon
3
Beds
3
Total Baths
3
Full Baths
2,186
SqFt
$699
/SqFt
1963
Built
Subdivision:
SOUTH CSWY ISLE YACHT CLUB ADD
County:
Pinellas
Call Now: 813-317-4300
Is this the listing for you? We can help make it yours.
813-317-4300
7905 9TH AVENUE S7905 9TH AVENUE S7905 9TH AVENUE S7905 9TH AVENUE S
Save
Ask
Tour
Hide
Share

Mortgage Calculator

Monthly Payment (Est.)

Enter an interest rate to see your estimated monthly payment.
Calculator powered by Showcase IDX, a Constellation1 Company. Copyright ©2026 Information is deemed reliable but not guaranteed.

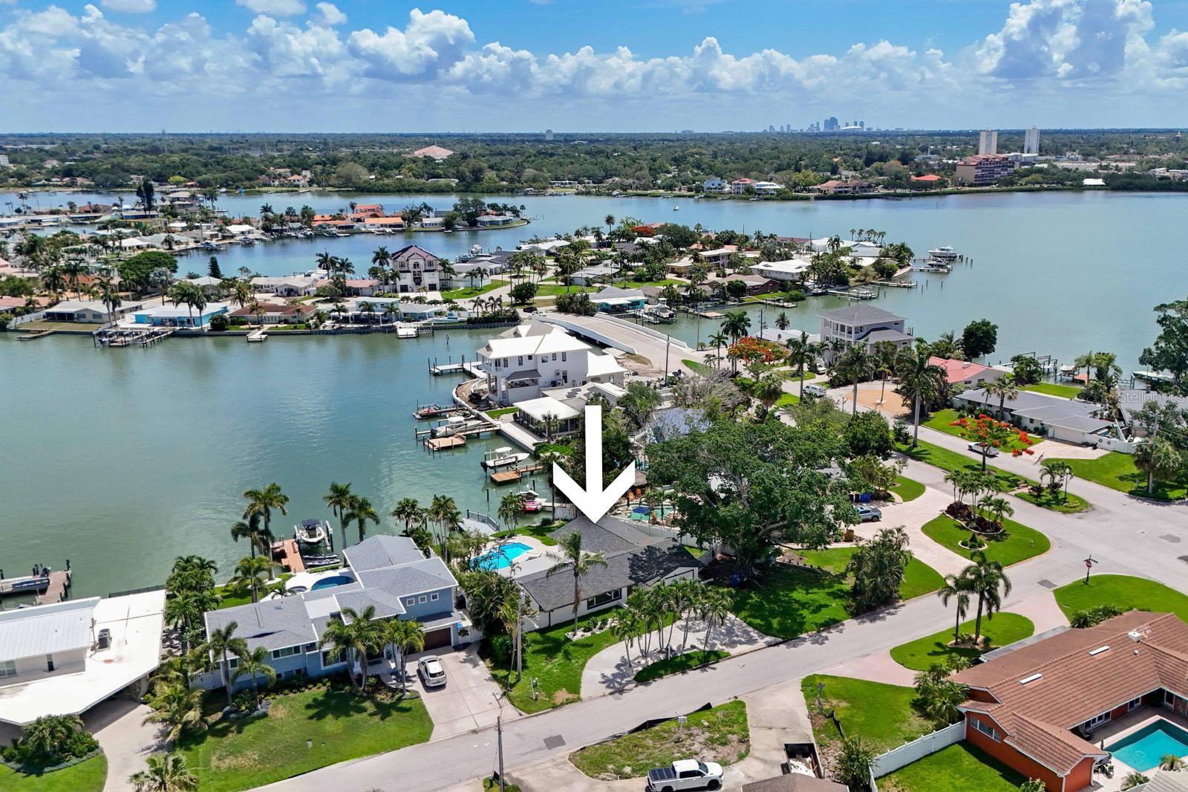
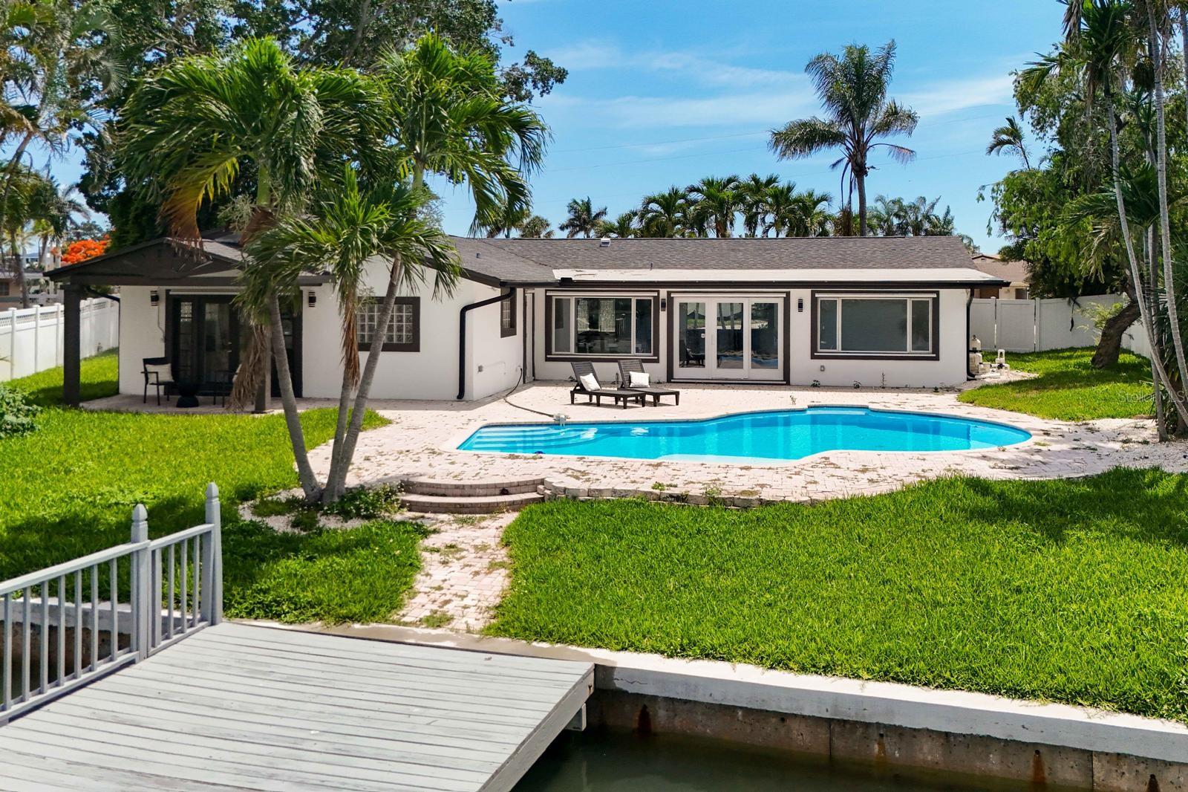
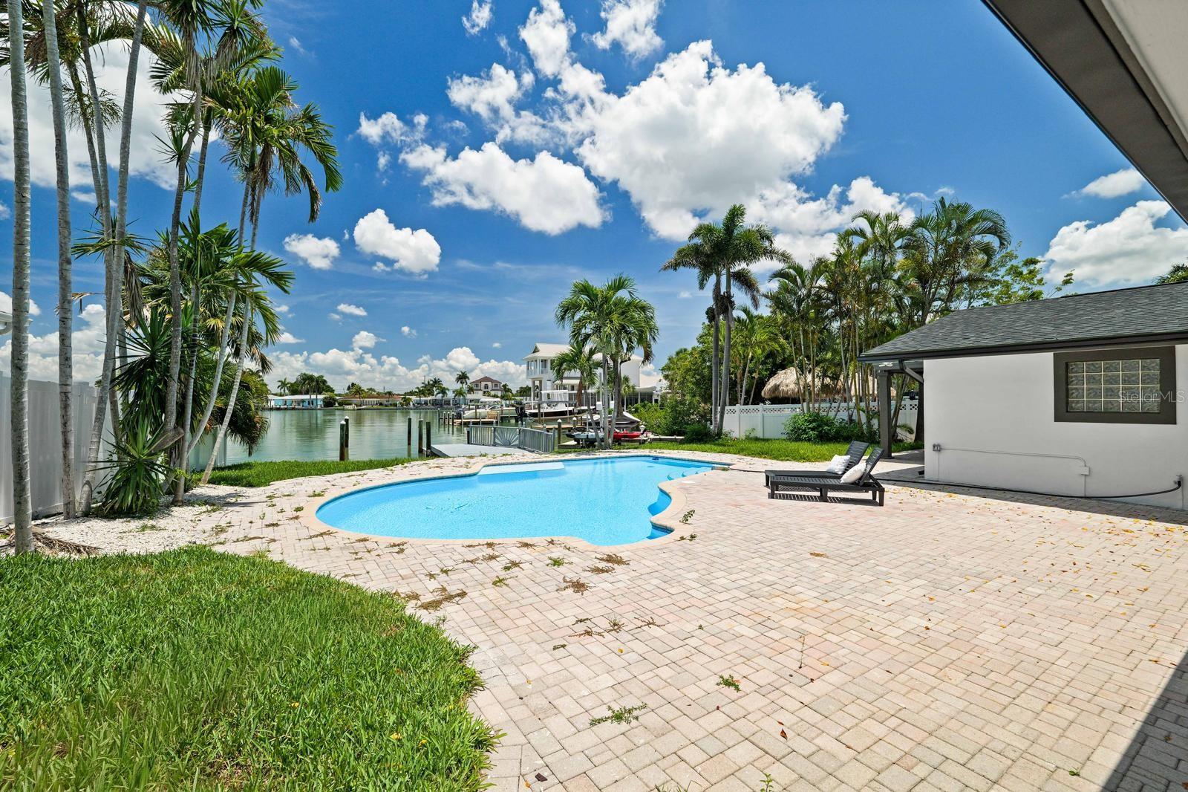
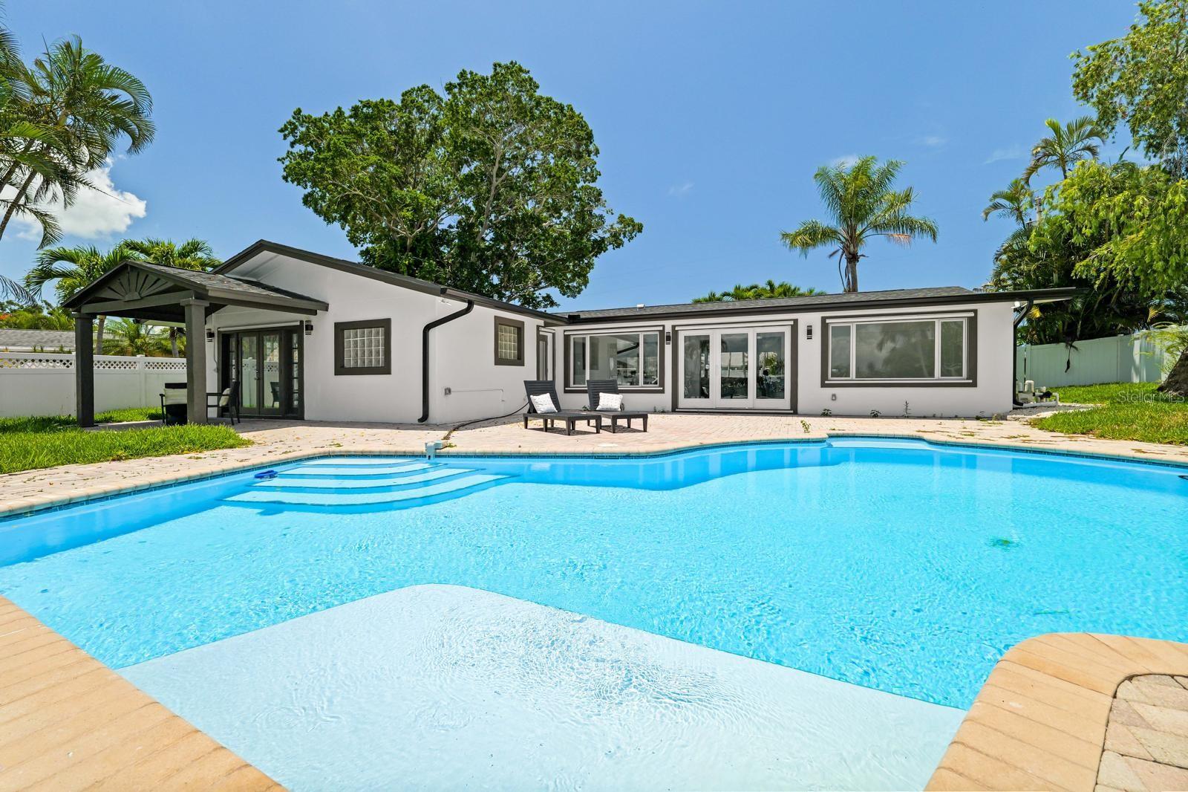
Rare single-story waterfront home in Yacht Club Estates with canal and Intracoastal frontage, a private dock and concrete seawall - boat straight out to open water. This fully renovated 3-bed, 3-bath block home offers 2,186 heated sq ft on a 0.26-acre lot with sweeping water views and a southwest exposure for golden-hour sunsets. The open floor plan features large-format porcelain-look tile throughout, recessed lighting and walls of glass overlooking the pool and water. The modern kitchen boasts high-gloss cabinetry, quartz countertops with waterfall island and full-height backsplash, built-in oven, electric cooktop, range hood and wine refrigerator, plus a separate buffet counter. The primary suite on the main level opens through French doors to the waterfront and includes a spa-style bath with freestanding soaking tub. Also offers a family room, Florida room and den/office. Outside, enjoy the in-ground pool, large paver deck, covered patio, vinyl-fenced yard, circular driveway and 2-car garage. Roof replaced in 2024. No HOA dues. Pet friendly. Flood zone AE. Bring your boat and move right in.

Save
Ask
Tour
Hide
Share
Listing Snapshot
Price 
$1,528,828
Days On Site 
0 Days
Bedrooms 
3
Inside Area (SqFt) 
2,186 sqft
Total Baths 
3
Full Baths 
3
Partial Baths 
N/A
Lot Size 
0.26 Acres
Year Built 
1963
MLS® Number 
O6448591
Status 
Coming Soon
Property Tax 
$8,884.14
HOA/Condo/Coop Fees 
N/A
Sq Ft Source 
Appraiser
Friends & Family
Recent Activity
53 minutes agoListing updated with changes from the MLS®
7 hours agoListing first seen on site
General Features
Acres 
0.26
Attached Garage 
Yes
Direction Faces 
Southwest
Foundation 
Slab
Garage 
Yes
Garage Spaces 
2
Levels 
One
Number Of Stories 
1
Parking 
Circular DrivewayDrivewayAttached
Pets 
Cats OKDogs OKYes
Property Sub Type 
Single Family Residence
Sewer 
Public Sewer
SqFt Total 
2794
Style 
ContemporaryRanch
Utilities 
Electricity ConnectedWater Connected
Water Source 
Public
Interior Features
Appliances 
CooktopDishwasherElectric CooktopRange HoodRefrigeratorWine Refrigerator
Cooling 
Central Air
Flooring 
Ceramic Tile
Furnished 
Unfurnished
Heating 
CentralElectric
Interior 
Open FloorplanStone Counters
Laundry Features 
Washer Hookup
Window Features 
Blinds
Bedroom 2 
Dimensions - 11x10Level - First
Bedroom 3 
Dimensions - 13x11Level - First
Den 
Dimensions - 11x10Level - First
Dining Room 
Dimensions - 17x10Level - First
Kitchen 
Dimensions - 14x12Level - First
Living Room 
Dimensions - 21x18Level - First
Master Bedroom 
Dimensions - 13x15Level - First
Save
Ask
Tour
Hide
Share
Exterior Features
Construction Details 
BlockStucco
Exterior 
LightingPrivate YardRain GuttersDock
Fencing 
FencedVinyl
Lot Features 
LandscapedPavedWaterfront
Patio And Porch 
CoveredPatio
Pool Features 
In GroundPrivate
Private Pool 
Yes
Roof 
Shingle
View 
CanalWaterPool
Waterfront 
Yes
Waterfront Features 
BOCA CIEGA BAY
Waterview 
CanalWaterPool
Windows/Doors 
Blinds
Community Features
MLS Area 
33707 - St Pete/South Pasadena/Gulfport/St Pete Bch
Township 
31
Financing Terms Available 
CashConventional
Roads 
Paved
Listing courtesy of EXP REALTY LLC (786) 484-5943


Listing information is provided by Participants of the Stellar MLS. IDX information is provided exclusively for personal, non-commercial use, and may not be used for any purpose other than to identify prospective properties consumers may be interested in purchasing. Information is deemed reliable but not guaranteed. Properties displayed may be listed or sold by various participants in the MLS Copyright 2026, Stellar MLS.
Last checked: 2026-10-09 01:11 AM EDT

Neighborhood & Commute
Source: Walkscore
Disclosure: Community information and market data powered by Constellation Data Labs. Information is deemed reliable but not guaranteed.
Save
Ask
Tour
Hide
Share