214 S RENELLIE DRIVE, TAMPA, FL, 33609

Save
Ask
Tour
Hide
Share
$3,397,000
New Listing

214 S RENELLIE DRIVE
TAMPA, FL 33609

For Sale|Single Family Residence|Active
5
Beds
6
Total Baths
5
Full Baths
1
Partial Bath
4,724
SqFt
$719
/SqFt
2026
Built
Subdivision:
BEACH PARK ANNEX
County:
Hillsborough
Call Now: 813-317-4300
Is this the listing for you? We can help make it yours.
813-317-4300
214 S RENELLIE DRIVE214 S RENELLIE DRIVE214 S RENELLIE DRIVE214 S RENELLIE DRIVE
Save
Ask
Tour
Hide
Share

Mortgage Calculator

Monthly Payment (Est.)

Enter an interest rate to see your estimated monthly payment.
Calculator powered by Showcase IDX, a Constellation1 Company. Copyright ©2026 Information is deemed reliable but not guaranteed.

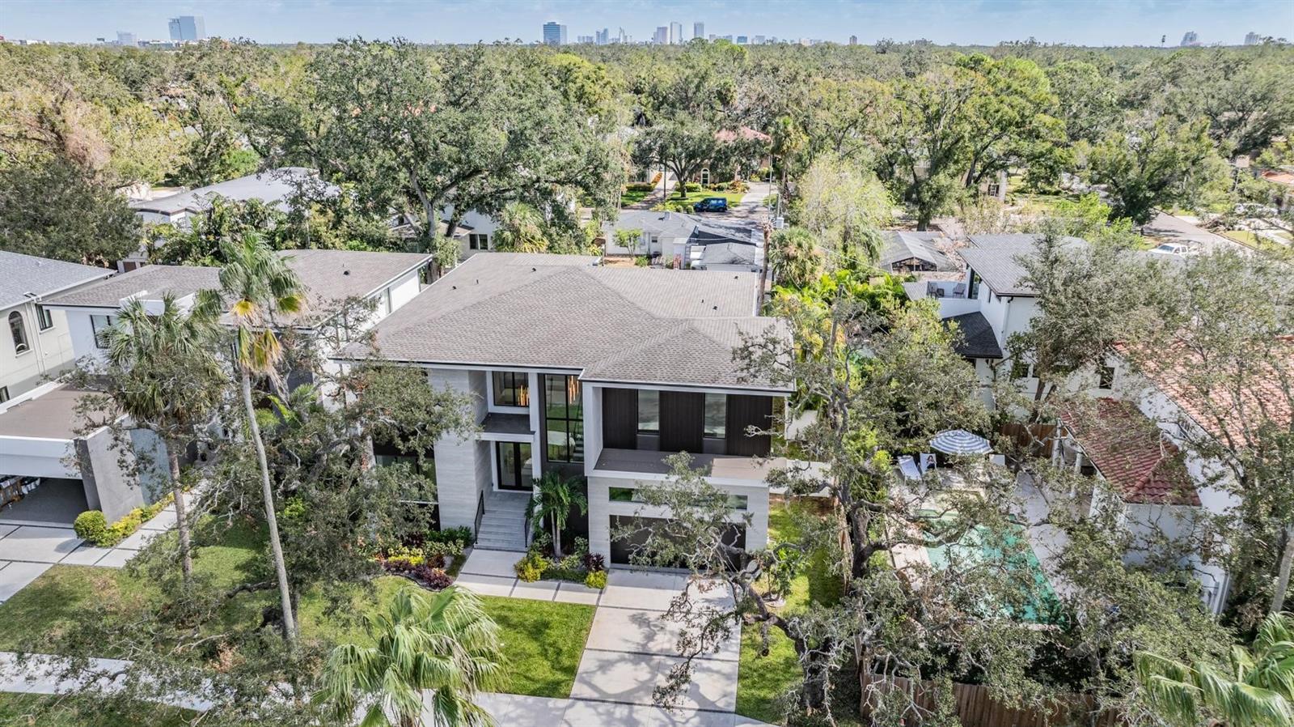
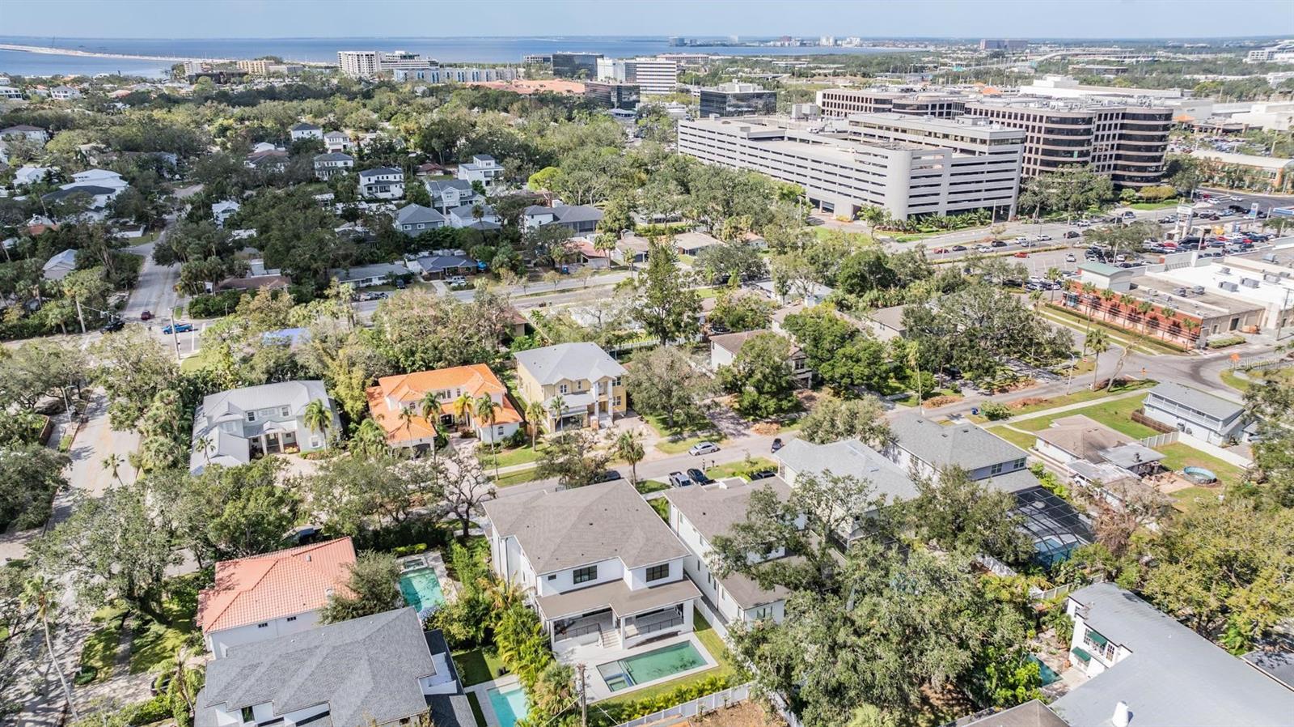
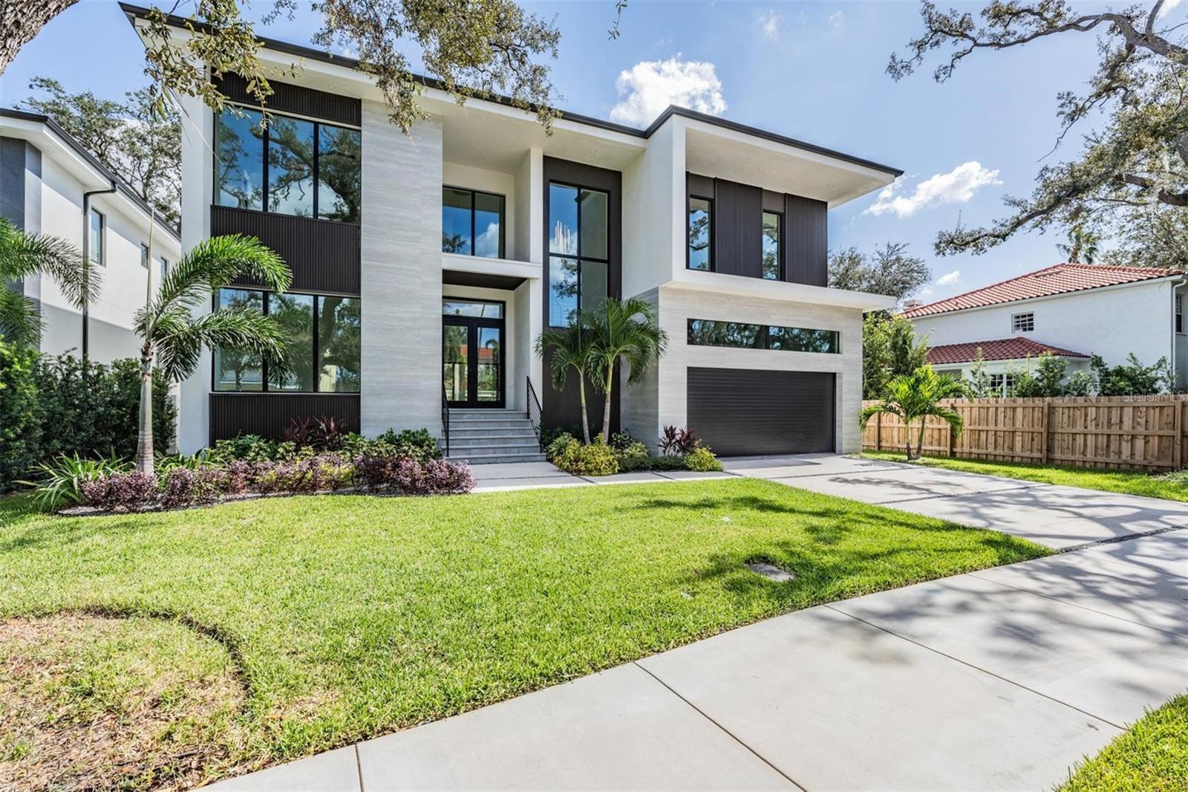
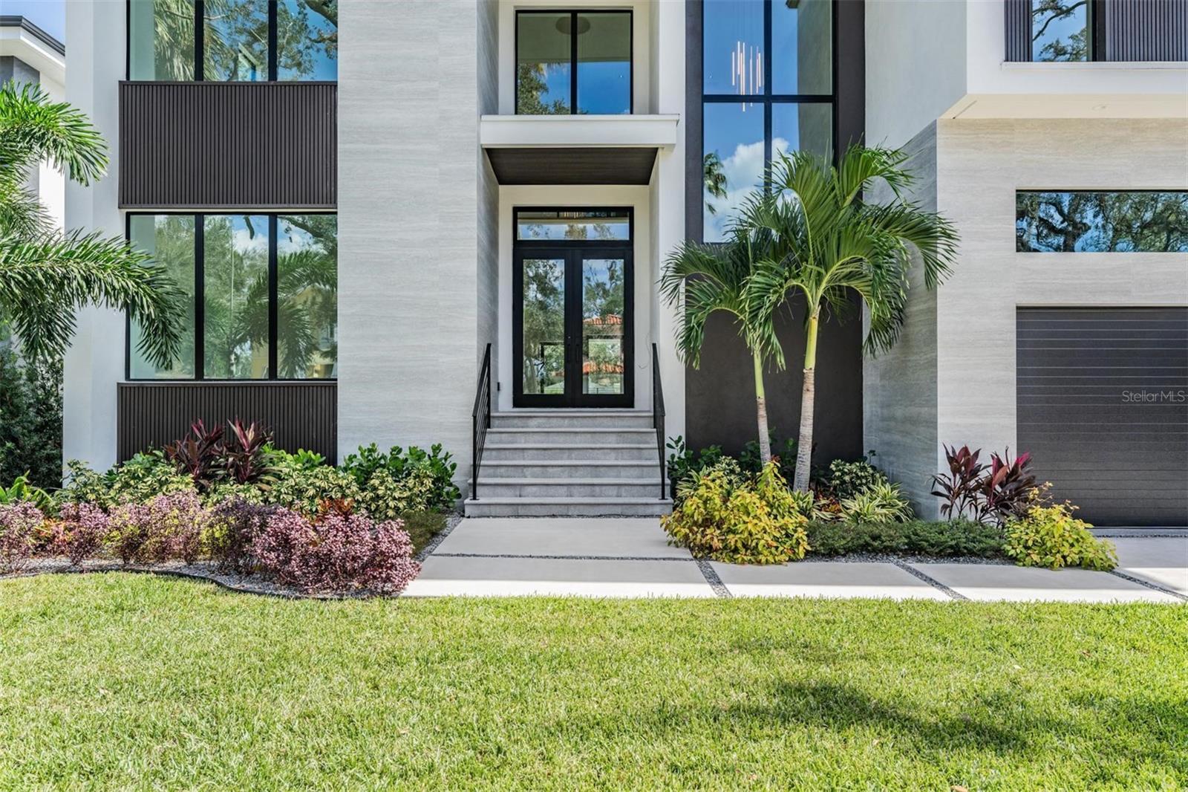
Welcome to this expansive residence located at 214 S Renellie Dr in Tampa, FL. This stunning house accords a generous living area of 4724 square feet, providing ample space for various lifestyle needs. With five bedrooms, each complemented by its own full bathroom, and an additional half bathroom, this home ensures comfort and privacy for everyone. Situated on a sizable 9100 square foot lot, the property presents opportunities for outdoor activities and landscaping creativity. The interior layout is designed to accommodate both relaxation and entertainment, making it a wonderful space for gatherings. Whether you're preparing meals in the spacious kitchen or unwinding in one of the well-appointed rooms, this home promises a harmonious living experience with a beautiful curb appeal.

Save
Ask
Tour
Hide
Share
Listing Snapshot
Price 
$3,397,000
Days On Site 
0 Days
Bedrooms 
5
Inside Area (SqFt) 
4,724 sqft
Total Baths 
6
Full Baths 
5
Partial Baths 
1
Lot Size 
0.21 Acres
Year Built 
2026
MLS® Number 
O6449773
Status 
Active
Property Tax 
$7,080
HOA/Condo/Coop Fees 
$0
Sq Ft Source 
Owner
Friends & Family
Recent Activity
5 hours agoListing updated with changes from the MLS®
8 hours agoListing first seen on site
General Features
Acres 
0.21
Attached Garage 
Yes
Direction Faces 
West
Foundation 
Slab
Garage 
Yes
Levels 
One
Parking 
Attached
Pets 
No
Property Condition 
New Construction
Property Sub Type 
Single Family Residence
Sewer 
Public Sewer
SqFt Total 
6036
Utilities 
Natural Gas AvailableSewer ConnectedUnderground Utilities
Water Source 
Public
Zoning 
RS-75
Interior Features
Appliances 
Bar FridgeDishwasherDisposalGas Water HeaterIndoor GrillMicrowaveRangeRange Hood
Cooling 
Central Air
Fireplace 
Yes
Fireplace Features 
Living Room
Flooring 
TileWood
Furnished 
Unfurnished
Heating 
Central
Interior 
Dry BarOpen FloorplanStone CountersWalk-In Closet(s)
Laundry Features 
Laundry ClosetLaundry Room
Bathroom 1 
Level - Second
Bathroom 2 
Level - Second
Bathroom 3 
Level - Second
Bedroom 2 
Level - Second
Bedroom 3 
Level - Second
Bedroom 4 
Level - Second
Bedroom 5 
Level - Second
Bonus Room 
Level - Second
Kitchen 
Level - First
Living Room 
Level - First
Master Bathroom 
Level - First
Master Bedroom 
Level - First
Save
Ask
Tour
Hide
Share
Exterior Features
Construction Details 
BlockStuccoFrame
Exterior 
LightingOutdoor GrillOutdoor KitchenStorage
Pool Features 
In GroundGuniteHeatedSalt WaterPrivate
Private Pool 
Yes
Roof 
Shingle
Community Features
MLS Area 
33609 - Tampa / Palma Ceia
Township 
29
Financing Terms Available 
CashConventionalFHAVA Loan
Roads 
Paved
Schools
School District
Unknown
Elementary School
Grady-HB
Middle School
Coleman-HB
High School
Plant-HB
Listing courtesy of BEYCOME OF FLORIDA LLC (804) 656-5007


Listing information is provided by Participants of the Stellar MLS. IDX information is provided exclusively for personal, non-commercial use, and may not be used for any purpose other than to identify prospective properties consumers may be interested in purchasing. Information is deemed reliable but not guaranteed. Properties displayed may be listed or sold by various participants in the MLS Copyright 2026, Stellar MLS.
Last checked: 2026-10-14 05:35 PM EDT

Neighborhood & Commute
Source: Walkscore
Disclosure: Community information and market data powered by Constellation Data Labs. Information is deemed reliable but not guaranteed.
Save
Ask
Tour
Hide
Share