
Save
Ask
Tour
Hide
$275,000
1 Day On Site
4505 N HABANA AVENUETAMPA, FL 33614
For Sale|Single Family Residence|Active
2
Beds
1
Total Bath
1
Full Bath
672
SqFt
$409
/SqFt
1951
Built
Subdivision:
BEL AIRE SUB
County:
Hillsborough
Call Now: 813-317-4300
Is this the listing for you? We can help make it yours.
813-317-4300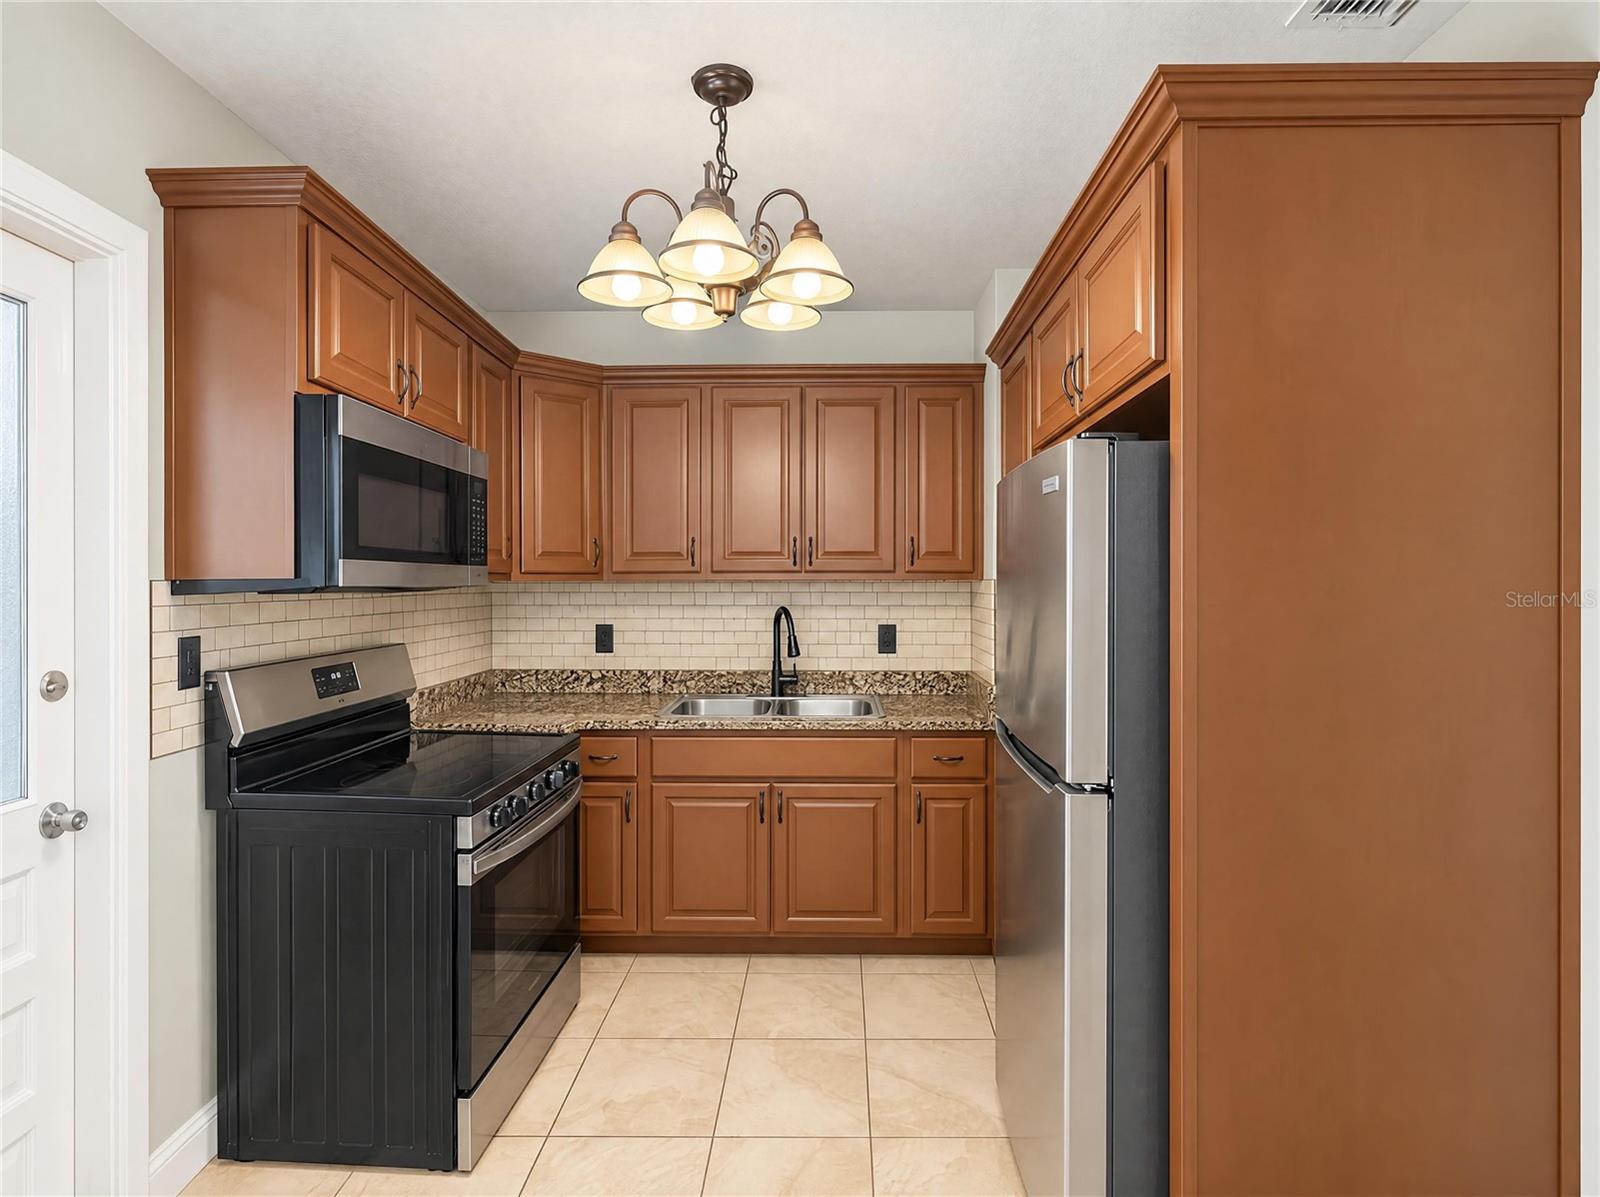
Save
Ask
Tour
Hide
Mortgage Calculator
Monthly Payment (Est.)
Enter an interest rate to see your estimated monthly payment.Calculator powered by Showcase IDX, a Constellation1 Company. Copyright ©2026 Information is deemed reliable but not guaranteed.
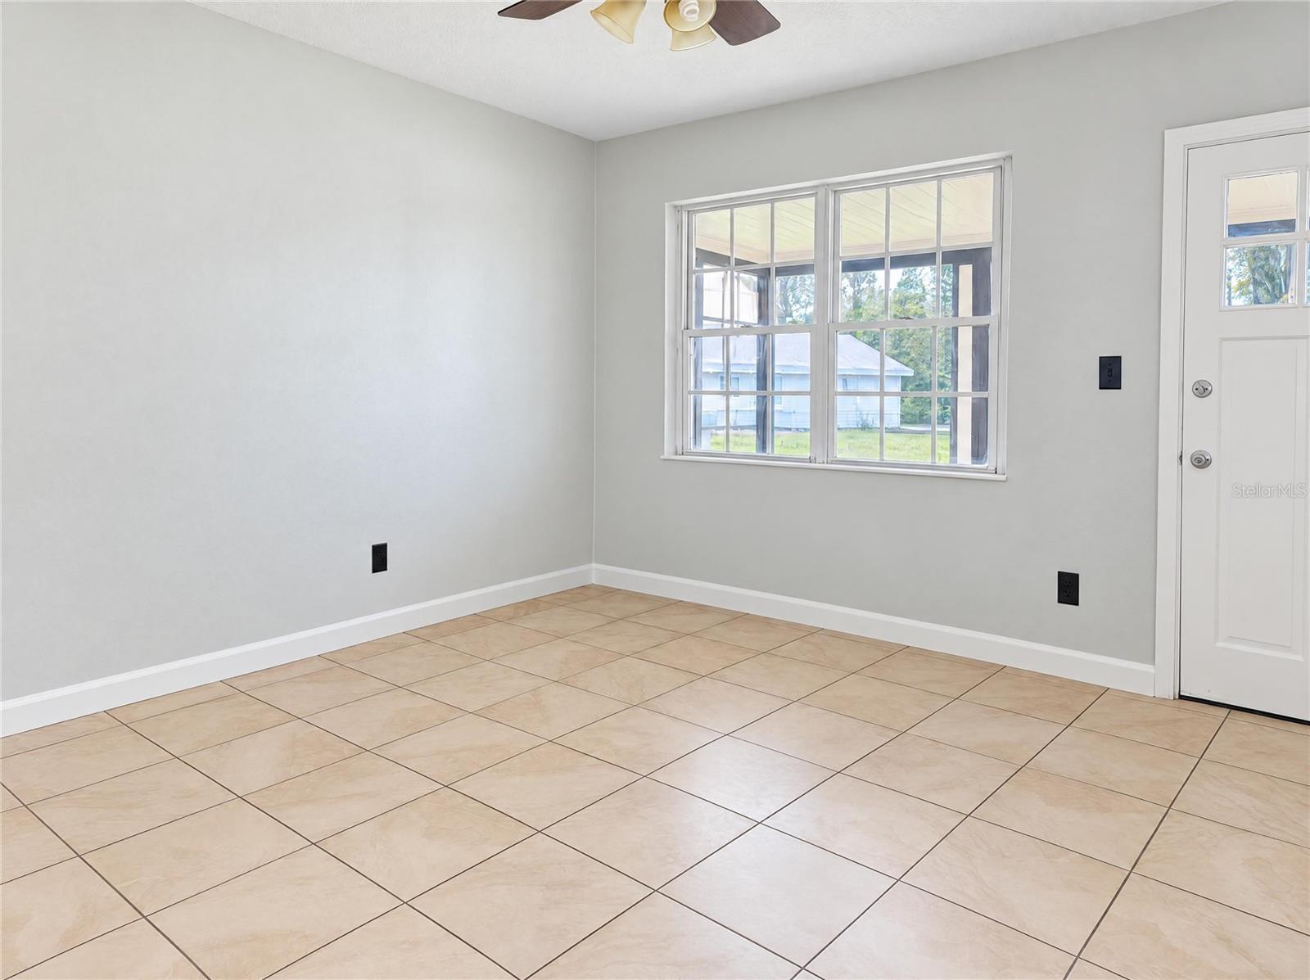
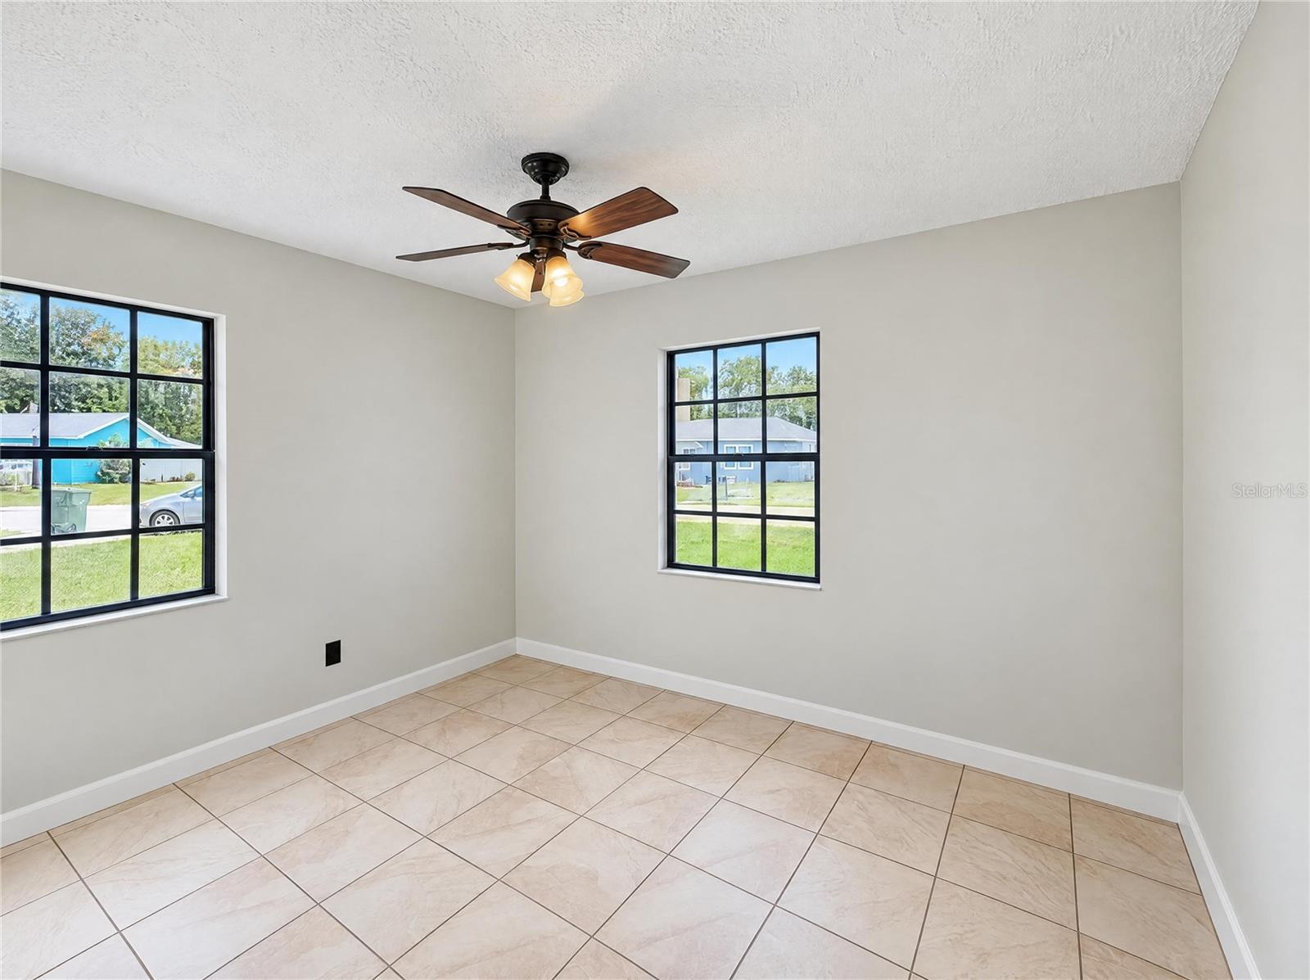
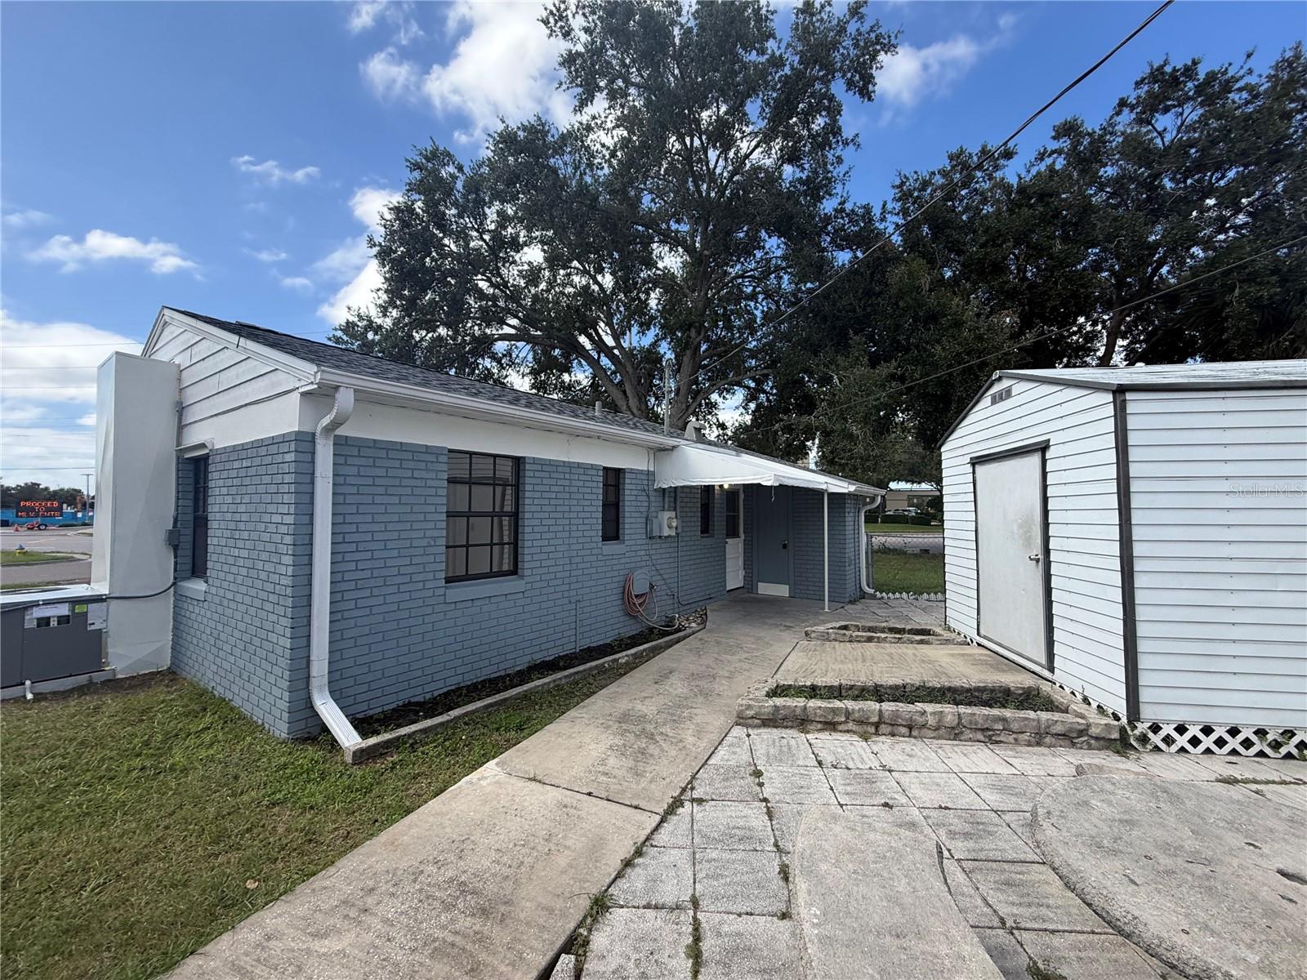
4505 N Habana Ave is a 1-story Tampa home with an enclosed front porch, established shade trees, and covered parking. The kitchen uses a compact working layout with generous cabinetry and opens to an adjoining dining area. At the front, the living room connects to the enclosed porch, creating a sheltered place to sit beyond the main interior. The primary bedroom has windows on adjoining walls, while the hall bathroom includes a tub and shower combination. A rear patio and lawn extend the usable outdoor space, and a storage shed keeps equipment separate from the living areas. The carport is reached from the side drive. Included 100-Day Home Warranty with buyer activation
Save
Ask
Tour
Hide
Listing Snapshot
Price
$275,000
Days On Site
1 Day
Bedrooms
2
Inside Area (SqFt)
672 sqft
Total Baths
1
Full Baths
1
Partial Baths
N/A
Lot Size
0.14 Acres
Year Built
1951
MLS Number
O6451974
Status
Active
Property Tax
$463
HOA/Condo/Coop Fees
N/A
Sq Ft Source
Public Records
Friends & Family
Recent Activity
| 9 hours ago | Listing updated with changes from the MLS | |
| 9 hours ago | Status changed to Active | |
| yesterday | Listing first seen on site |
General Features
Acres
0.14
Carport
1
Direction Faces
Southeast
Foundation
Slab
Levels
One
Parking
Driveway
Property Sub Type
Single Family Residence
Sewer
Public Sewer
SqFt Total
672
Utilities
Electricity AvailableNatural Gas AvailableWater Available
Water Source
Public
Zoning
RS-50
Interior Features
Appliances
MicrowaveOther
Flooring
Tile
Furnished
Unfurnished
Heating
Central
Interior
Eat-in KitchenStone Counters
Laundry Features
Other
Bedroom 2
Dimensions - 10x10
Kitchen
Dimensions - 10x9
Living Room
Dimensions - 13x13
Master Bedroom
Dimensions - 11x11
Save
Ask
Tour
Hide
Exterior Features
Construction Details
BlockStucco
Exterior
Other
Roof
Shingle
Community Features
Community Features
None
MLS Area
33614 - Tampa
Township
29
Financing Terms Available
CashConventionalVA Loan
Roads
Asphalt
Listing courtesy of OPENDOOR BROKERAGE LLC (480) 462-5392

Listing information is provided by Participants of the Stellar MLS. IDX information is provided exclusively for personal, non-commercial use, and may not be used for any purpose other than to identify prospective properties consumers may be interested in purchasing. Information is deemed reliable but not guaranteed. Properties displayed may be listed or sold by various participants in the MLS Copyright 2026, Stellar MLS.
Last checked: 2026-10-24 05:09 AM EDT
Neighborhood & Commute
Source: Walkscore
Disclosure: Community information and market data powered by Constellation Data Labs. Information is deemed reliable but not guaranteed.
Save
Ask
Tour
Hide