10210 N 26TH STREET, TAMPA, FL, 33612

Save
Ask
Tour
Hide
Share
$339,900
New Listing

10210 N 26TH STREET
TAMPA, FL 33612

For Sale|Single Family Residence|Active
3
Beds
2
Total Baths
1
Full Bath
1
Partial Bath
1,488
SqFt
$228
/SqFt
1925
Built
Subdivision:
UNPLATTED
County:
Hillsborough
Call Now: 813-317-4300
Is this the listing for you? We can help make it yours.
813-317-4300
10210 N 26TH STREET10210 N 26TH STREET10210 N 26TH STREET10210 N 26TH STREET
Save
Ask
Tour
Hide
Share

Mortgage Calculator

Monthly Payment (Est.)

Enter an interest rate to see your estimated monthly payment.
Calculator powered by Showcase IDX, a Constellation1 Company. Copyright ©2026 Information is deemed reliable but not guaranteed.

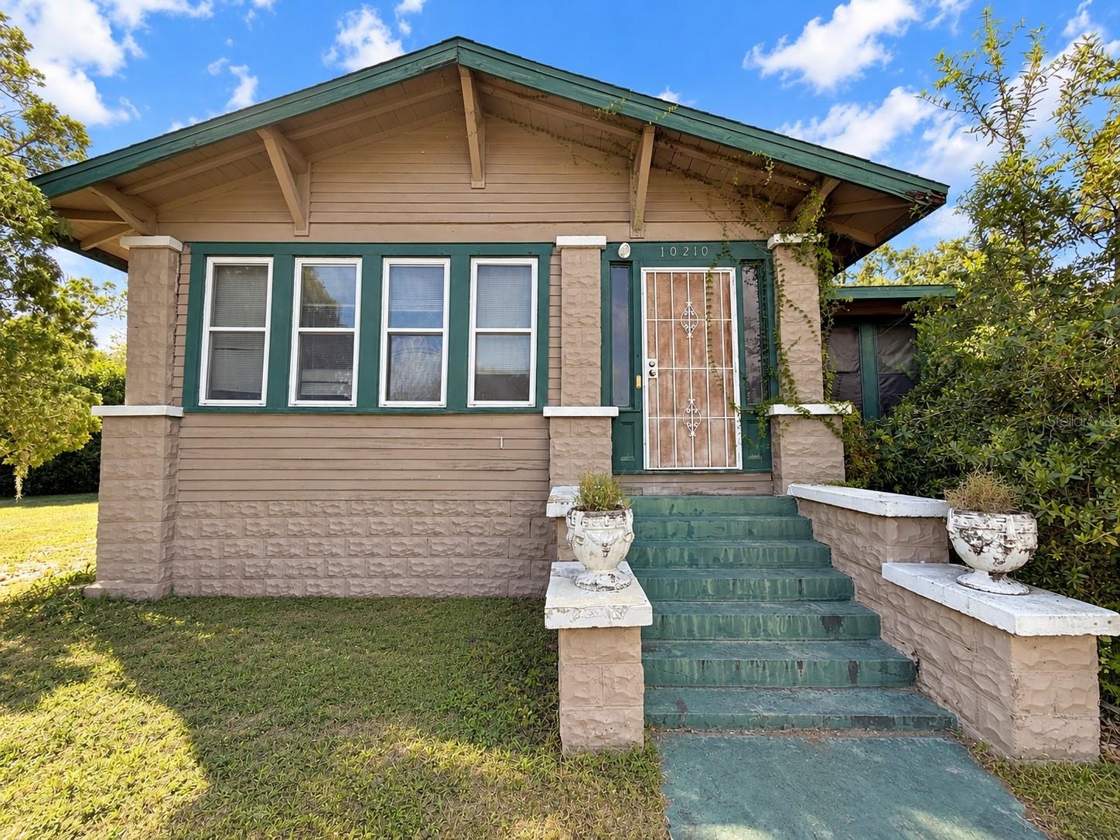
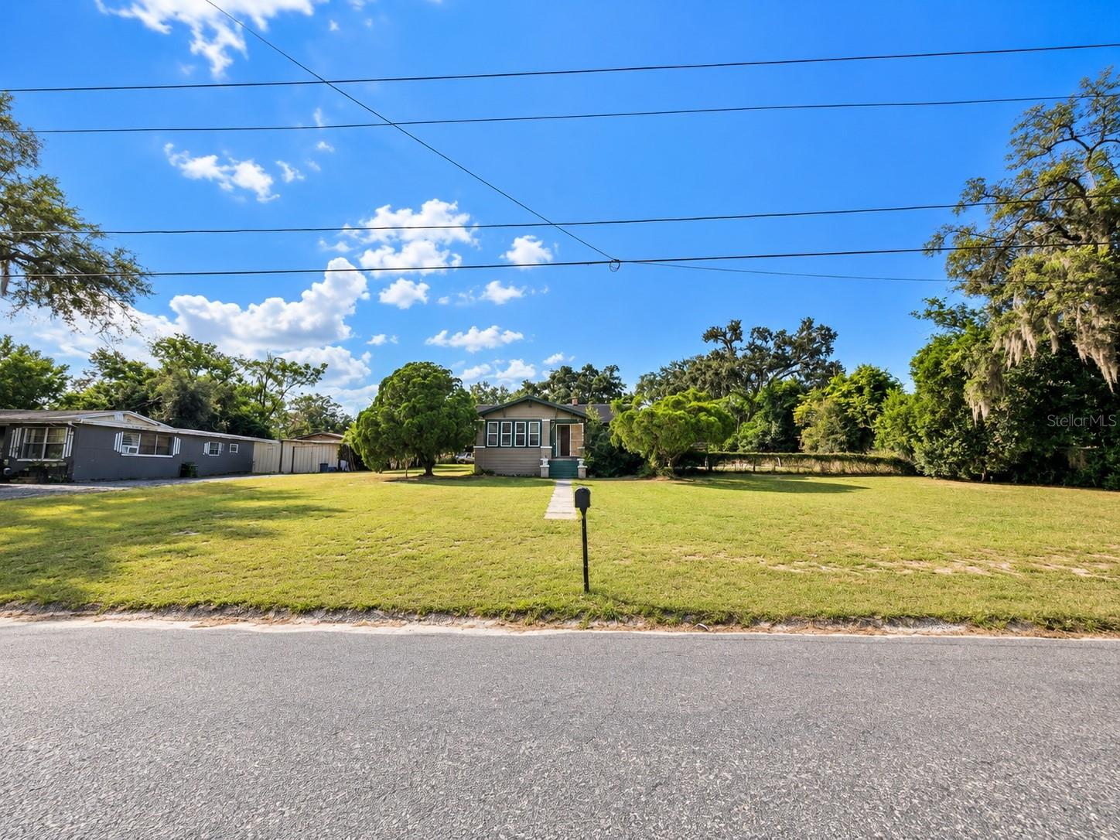
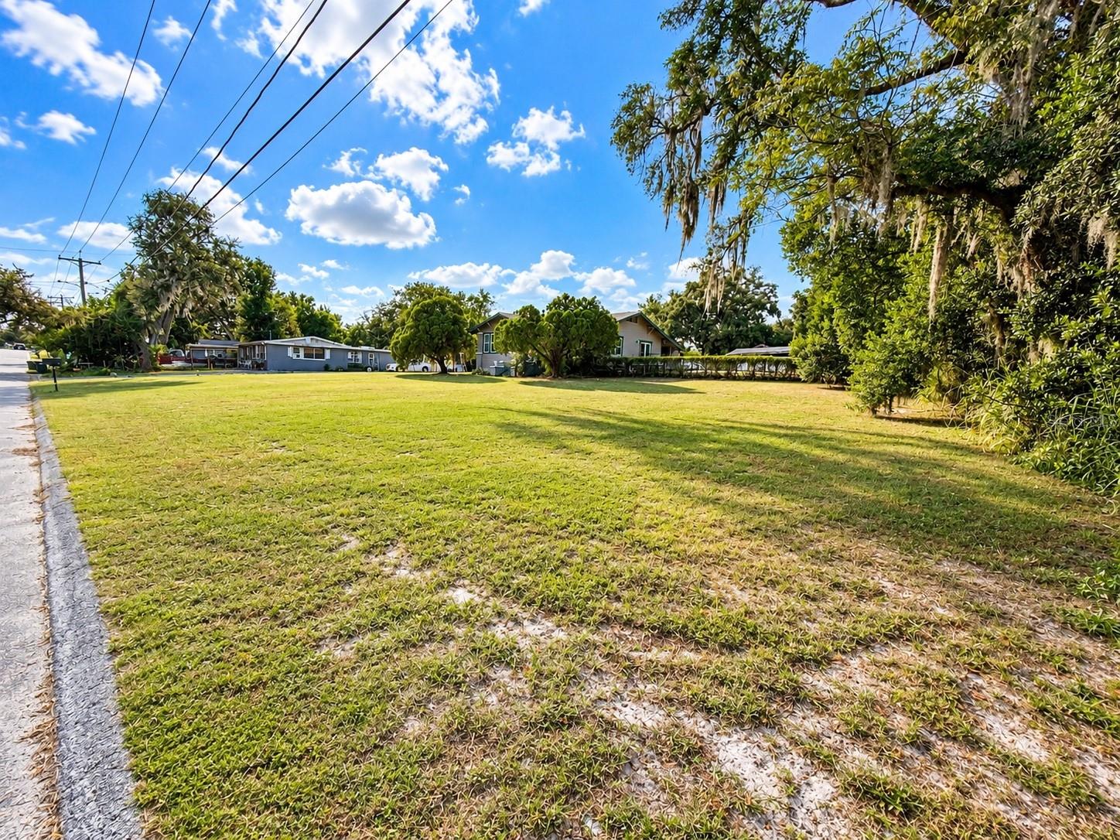
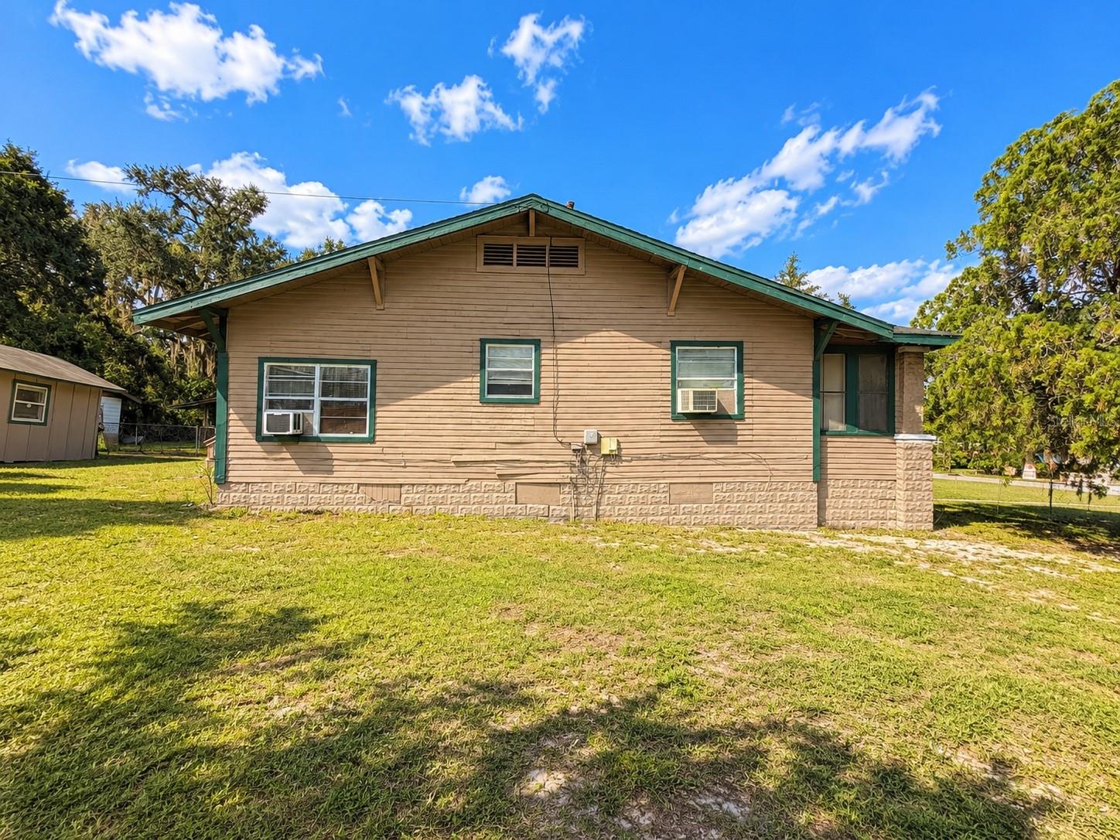
Virtually Staged. RARE 0.74-ACRE RS-60 PARCEL IN NORTH TAMPA, PRICED TO SELL. About 150 ft of frontage by 215 ft deep, roughly five times the size of a typical neighborhood lot. The 1925 bungalow offers 1,488 heated sq ft with 3 bedrooms, 1.5 baths, a bonus room, a front sunroom, a wood-burning fireplace and original wood floors. Outside you will find an in-ground concrete pool, a large rear deck, a gazebo/pavilion, an oversized covered carport, a block utility building and a shed, all on a private, tree-shaded lot. The home needs a full renovation (no central A/C, original kitchen and baths, pool and outbuildings need work) and is sold AS-IS, making it a strong fit for builders, investors, or a buyer who wants to renovate and keep a mini-estate inside the city. Possible lot-split potential; buyer to verify with the City of Tampa. Minutes to USF, Moffitt, Busch Gardens and I-275. Vacant and easy to show. Cash, renovation (203K) or conventional financing welcome. Some photos are virtually staged.

Save
Ask
Tour
Hide
Share
Listing Snapshot
Price 
$339,900
Days On Site 
0 Days
Bedrooms 
3
Inside Area (SqFt) 
1,488 sqft
Total Baths 
2
Full Baths 
1
Partial Baths 
1
Lot Size 
0.74 Acres
Year Built 
1925
MLS Number 
O6455140
Status 
Active
Property Tax 
$447.45
HOA/Condo/Coop Fees 
N/A
Sq Ft Source 
Public Records
Friends & Family
Recent Activity
an hour agoListing updated with changes from the MLS
7 hours agoListing first seen on site
General Features
Acres 
0.74
Carport 
2
Direction Faces 
East
Levels 
One
Number Of Stories 
1
Parking 
CoveredDrivewayOff Street
Pets 
Yes
Property Sub Type 
Single Family Residence
Sewer 
Other
SqFt Total 
1608
Style 
Bungalow
Utilities 
Electricity Connected
Water Source 
PrivateWell
Zoning 
RS-60
Interior Features
Appliances 
Range Hood
Basement 
Crawl Space
Cooling 
Wall/Window Unit(s)Attic Fan
Fireplace 
Yes
Fireplace Features 
Living RoomWood Burning
Flooring 
CarpetCeramic TileWood
Furnished 
Unfurnished
Interior 
Beamed CeilingsEat-in KitchenLaminate Counters
Laundry Features 
Other
Bathroom 1 
Level - First
Bathroom 2 
Level - First
Bedroom 2 
Level - First
Bedroom 3 
Level - First
Bonus Room 
Level - First
Family Room 
Level - FirstFeatures - Ceiling Fan(s)
Florida Room 
Level - First
Kitchen 
Level - First
Living Room 
Level - First
Master Bedroom 
Level - First
Save
Ask
Tour
Hide
Share
Exterior Features
Construction Details 
Frame
Exterior 
Private YardStorage
Fencing 
Chain Link
Lot Features 
LevelPaved
Other Structures 
GazeboShed(s)Storage
Patio And Porch 
CoveredDeckFront Porch
Pool Features 
In GroundGunitePrivate
Private Pool 
Yes
Roof 
Shingle
View 
PoolTrees/Woods
Waterview 
PoolTrees/Woods
Windows/Doors 
Sliding Doors
Community Features
Community Features 
None
MLS Area 
33612 - Tampa / Forest Hills
Township 
28
Financing Terms Available 
CashConventional
Roads 
Paved
Listing courtesy of IRG CORPORATION (786) 464-4348


Listing information is provided by Participants of the Stellar MLS. IDX information is provided exclusively for personal, non-commercial use, and may not be used for any purpose other than to identify prospective properties consumers may be interested in purchasing. Information is deemed reliable but not guaranteed. Properties displayed may be listed or sold by various participants in the MLS Copyright 2026, Stellar MLS.
Last checked: 2026-11-05 12:14 AM EST

Neighborhood & Commute
Source: Walkscore
Disclosure: Community information and market data powered by Constellation Data Labs. Information is deemed reliable but not guaranteed.
Save
Ask
Tour
Hide
Share