
Save
Ask
Tour
Hide
$539,999
New Listing
6031 BOWEN DANIEL DRIVE 103TAMPA, FL 33616
For Sale|Townhouse|Active
3
Beds
3
Total Baths
2
Full Baths
1
Partial Bath
1,884
SqFt
$287
/SqFt
2006
Built
Subdivision:
WESTSHORE YACHT CLUB TWNHMS
County:
Hillsborough
Call Now: 813-317-4300
Is this the listing for you? We can help make it yours.
813-317-4300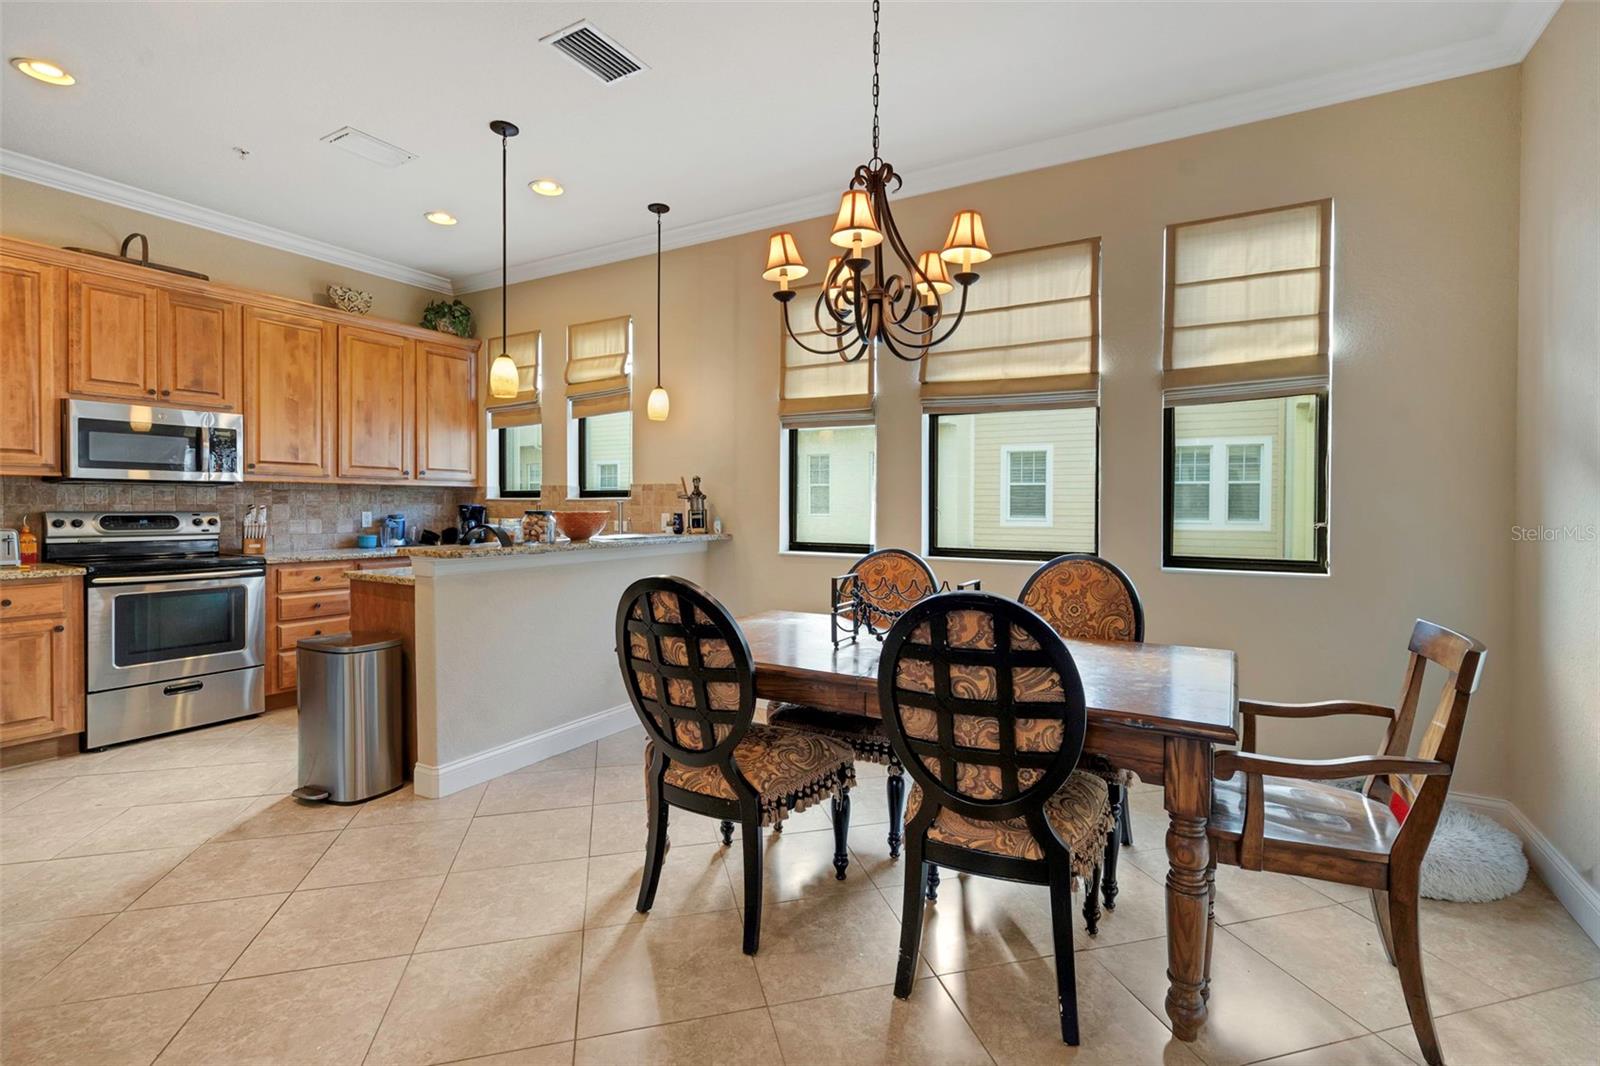
Save
Ask
Tour
Hide
Mortgage Calculator
Monthly Payment (Est.)
Enter an interest rate to see your estimated monthly payment.Calculator powered by Showcase IDX, a Constellation1 Company. Copyright ©2026 Information is deemed reliable but not guaranteed.
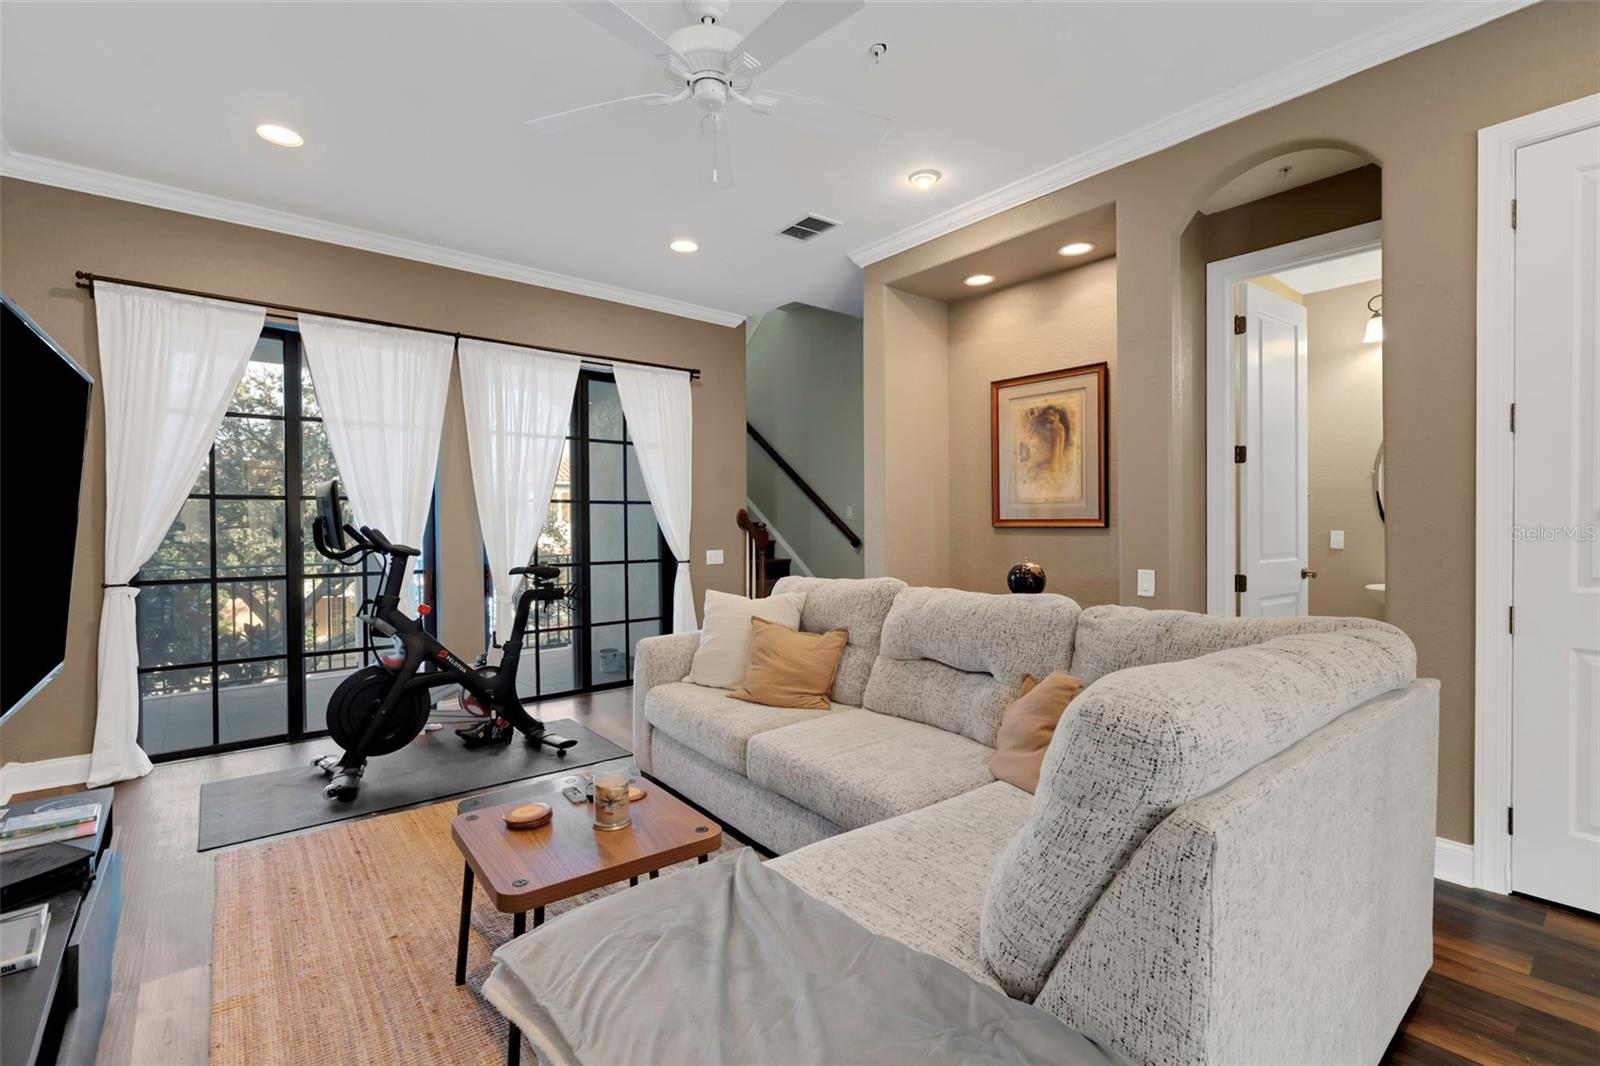
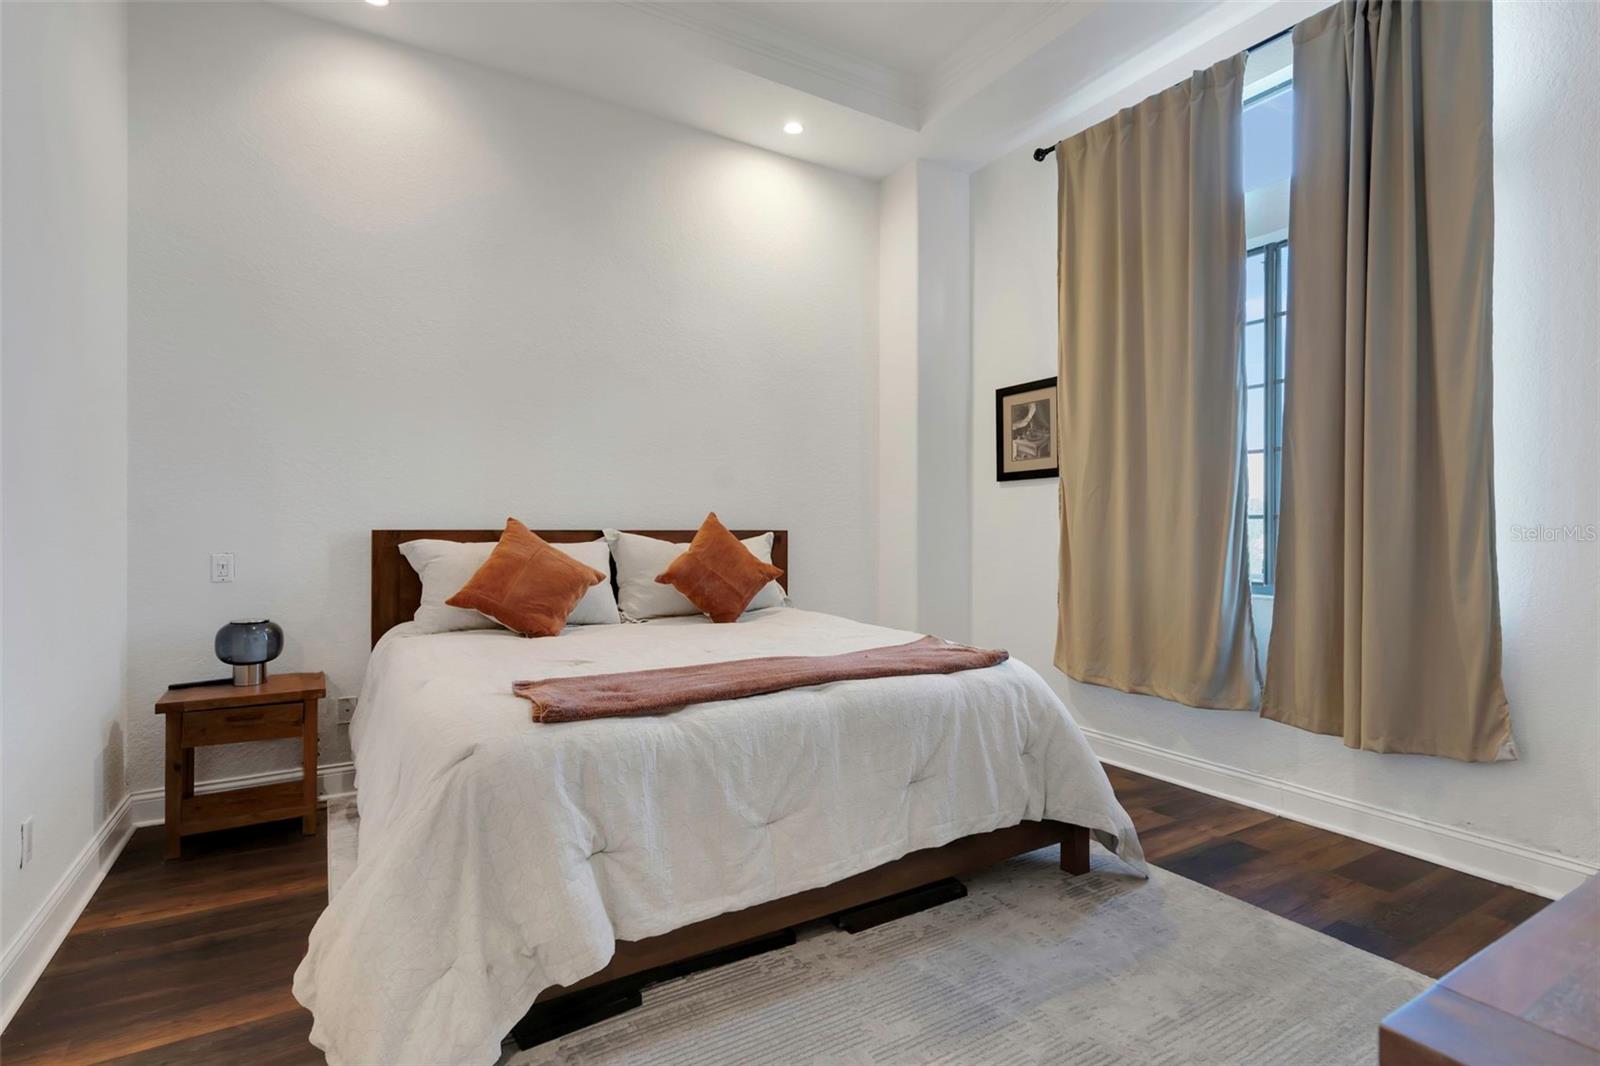
Welcome to this stunning 3-story, 3-bedroom, 2.5-bath residence in Tampa! Featuring a private elevator providing convenient access between floors, this home offers a spacious open kitchen, oversized windows that fill the interior with natural light, walk-in closets, a private balcony, and an attached garage. Recent updates include a roof (3 months old, per seller) and A/C units (2–2.5 years old, per seller). The electric water heater is (8 years old, per seller). With its impressive multi-level layout, abundant natural light, and convenient elevator access, this home offers the perfect combination of space, comfort, and functionality!
Save
Ask
Tour
Hide
Listing Snapshot
Price
$539,999
Days On Site
0 Days
Bedrooms
3
Inside Area (SqFt)
1,884 sqft
Total Baths
3
Full Baths
2
Partial Baths
1
Lot Size
N/A
Year Built
2006
MLS Number
O6455192
Status
Active
Property Tax
$9,918
HOA/Condo/Coop Fees
$3,547
Sq Ft Source
Public Records
Friends & Family
Recent Activity
| 6 hours ago | Listing updated with changes from the MLS | |
| 6 hours ago | Listing first seen on site |
General Features
Attached Garage
Yes
Direction Faces
East
Foundation
Slab
Garage
Yes
Levels
Three Or More
Number Of Stories
3
Parking
Alley AccessGarage Faces RearOn StreetAttached
Pets
Cats OKDogs OK
Property Sub Type
Townhouse
Security
Gated CommunitySecurity GateSmoke Detector(s)
Sewer
Public Sewer
SqFt Total
2540
Style
Mediterranean
Utilities
Cable AvailableElectricity ConnectedSewer ConnectedWater Connected
Water Source
Public
Zoning
PD-A
Interior Features
Appliances
DishwasherDryerElectric Water HeaterMicrowaveRangeRefrigeratorWasher
Cooling
Central AirZoned
Flooring
Ceramic TileWood
Furnished
Unfurnished
Heating
CentralZoned
Interior
ElevatorCoffered Ceiling(s)Crown MoldingEat-in KitchenHigh CeilingsOpen FloorplanStone CountersWalk-In Closet(s)
Laundry Features
InsideUpper Level
Window Features
Window CoveringsBlindsDrapesShuttersWindow Treatments
Kitchen
Level - Second
Living Room
Level - Second
Master Bedroom
Level - Third
Save
Ask
Tour
Hide
Exterior Features
Construction Details
BlockStucco
Exterior
BalconyLighting
Lot Features
PavedPrivate
Patio And Porch
CoveredFront Porch
Pool Features
In GroundGuniteHeated
Roof
Tile
Windows/Doors
Window CoveringsBlindsDrapesShuttersWindow Treatments
Community Features
Association Amenities
Cable TVClubhouseElevator(s)Fitness CenterGatedOtherParkPlaygroundPoolRecreation Facilities
Additional Association Fee
$1782.0
Additional Association Fee Frequency
Semi-Annually
Community Features
GatedClubhouseFitness CenterParkPlaygroundPoolRestaurantSidewalks
MLS Area
33616 - Tampa
Township
30
Financing Terms Available
CashConventional
Roads
Paved
Listing courtesy of CARDINAL REALTY GROUP, LLC. (954) 466-3687

Listing information is provided by Participants of the Stellar MLS. IDX information is provided exclusively for personal, non-commercial use, and may not be used for any purpose other than to identify prospective properties consumers may be interested in purchasing. Information is deemed reliable but not guaranteed. Properties displayed may be listed or sold by various participants in the MLS Copyright 2026, Stellar MLS.
Last checked: 2026-11-05 12:19 AM EST
Listing information is provided by Participants of the Stellar MLS. IDX information is provided exclusively for personal, non-commercial use, and may not be used for any purpose other than to identify prospective properties consumers may be interested in purchasing. Information is deemed reliable but not guaranteed. Properties displayed may be listed or sold by various participants in the MLS Copyright 2026, Stellar MLS.
Last checked: 2026-11-05 12:19 AM EST
Neighborhood & Commute
Source: Walkscore
Disclosure: Community information and market data powered by Constellation Data Labs. Information is deemed reliable but not guaranteed.
Save
Ask
Tour
Hide
Did you know? You can invite friends and family to your search. They can join your search, rate and discuss listings with you.