
Save
Ask
Tour
Hide
$269,900
1 Day On Site
5212 HARVARD STREET WLAKELAND, FL 33810
For Sale|Single Family Residence|Active
3
Beds
2
Total Baths
2
Full Baths
1,307
SqFt
$207
/SqFt
1975
Built
Subdivision:
LAKE GIBSON POULTRY FARMS INC UNIT NO 2
County:
Polk
Call Now: 813-317-4300
Is this the listing for you? We can help make it yours.
813-317-4300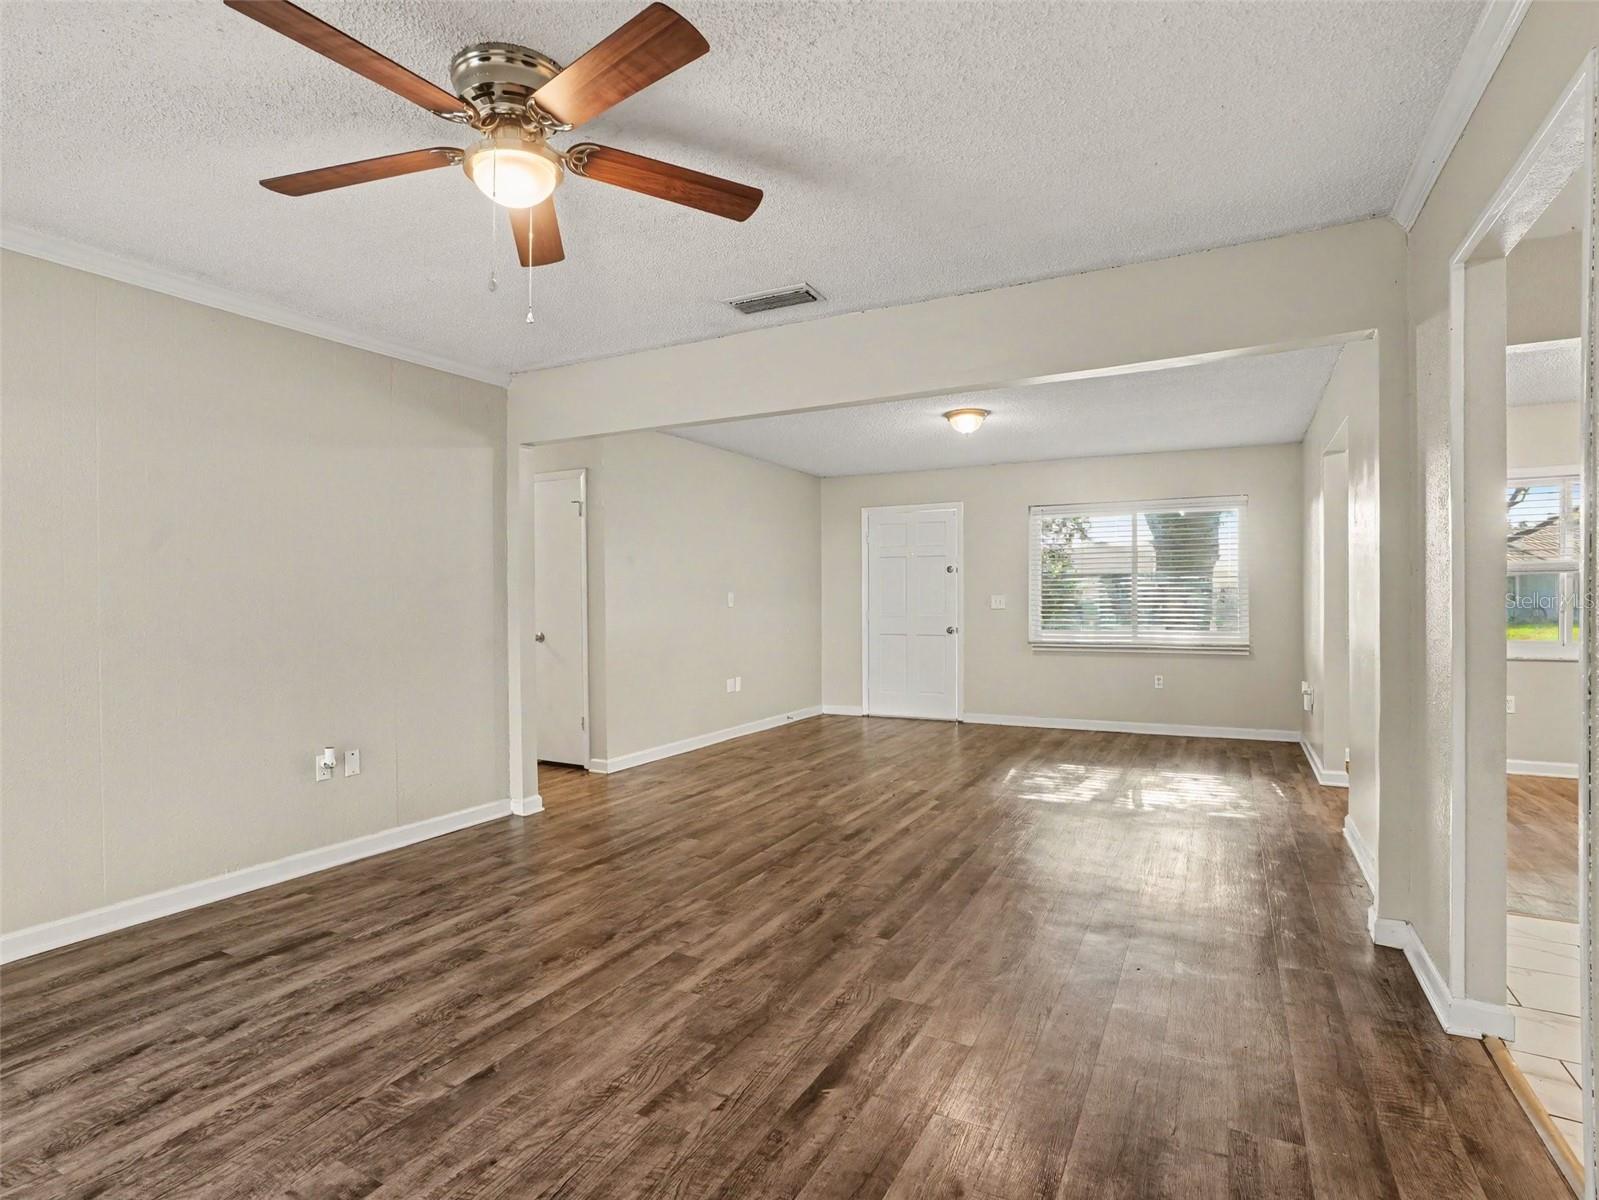
Save
Ask
Tour
Hide
Mortgage Calculator
Monthly Payment (Est.)
Enter an interest rate to see your estimated monthly payment.Calculator powered by Showcase IDX, a Constellation1 Company. Copyright ©2026 Information is deemed reliable but not guaranteed.
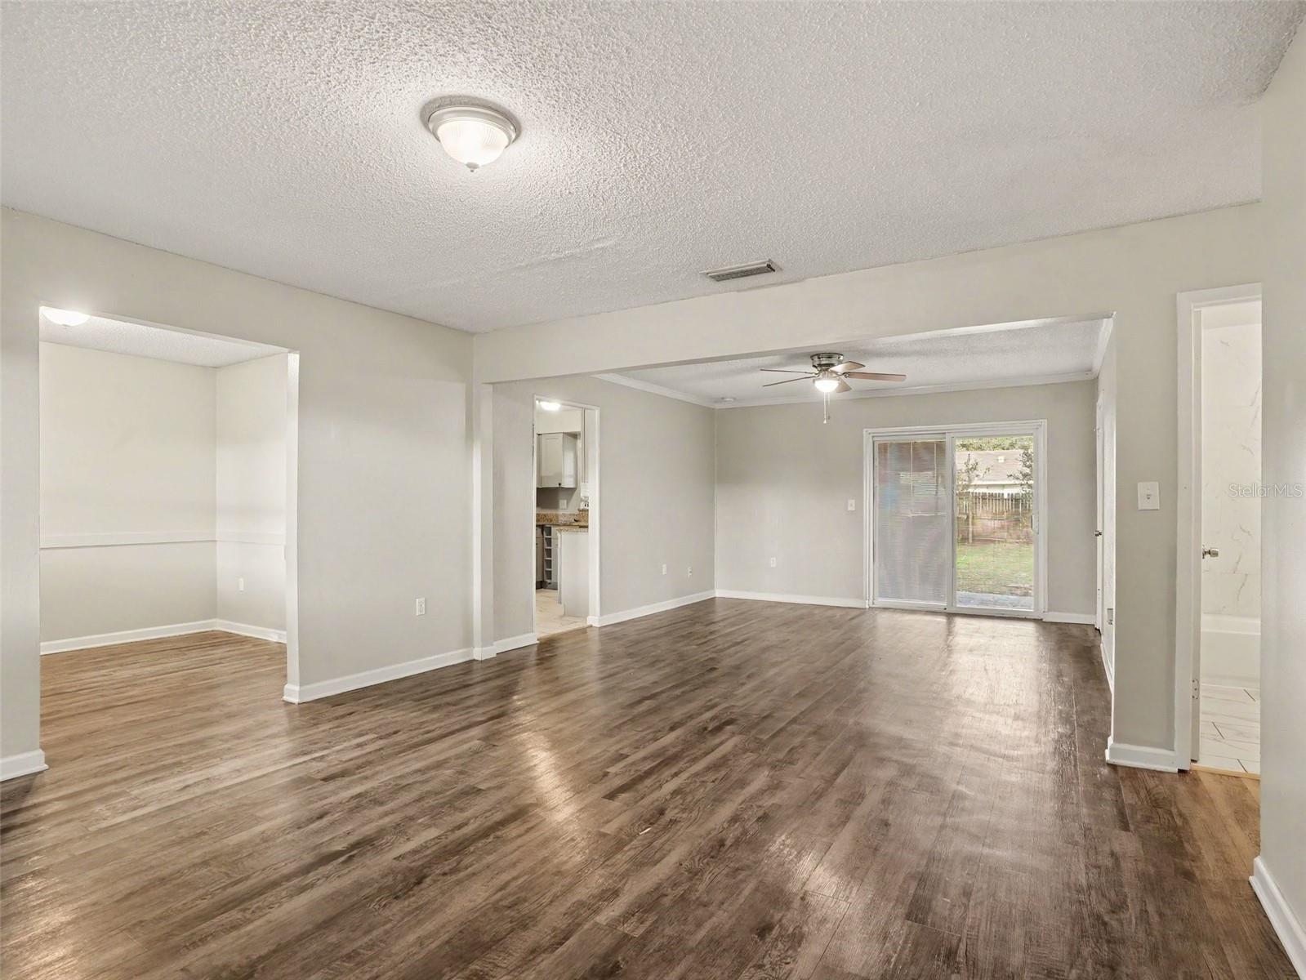
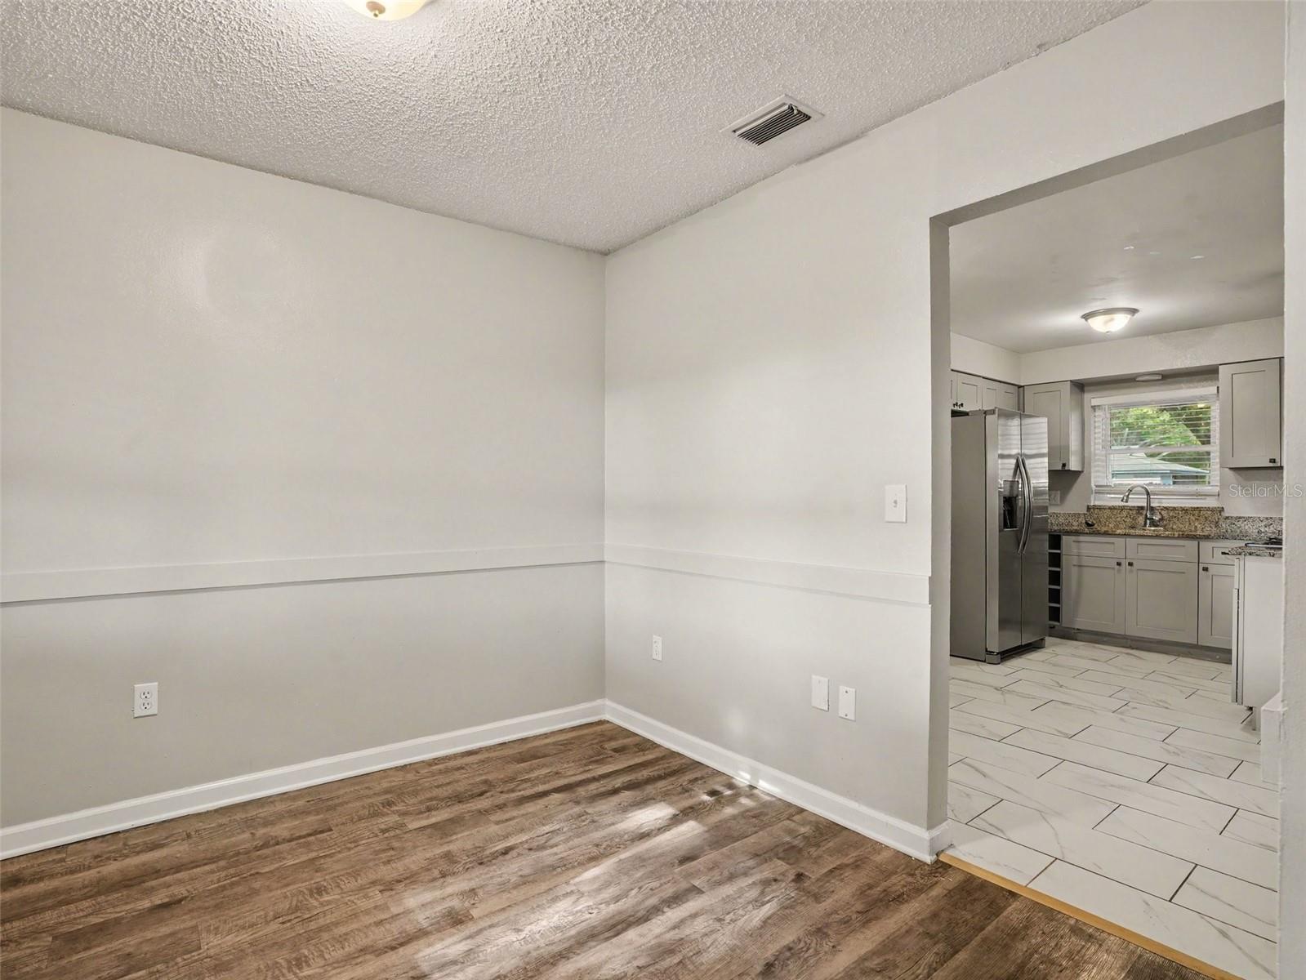
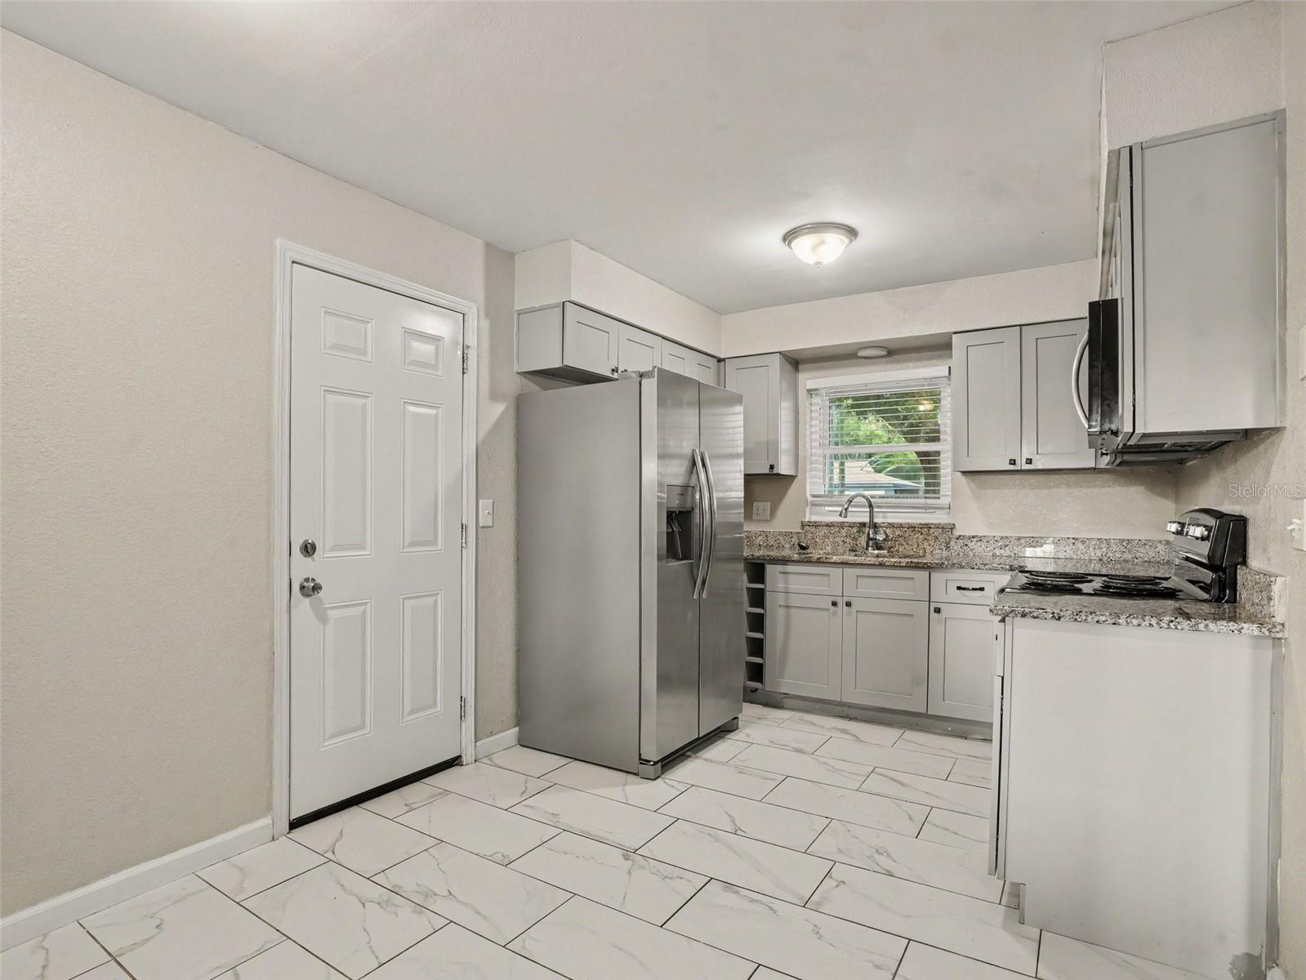
Welcome to this 3-bedroom, 2-bathroom home located in the Lake Gibson Poultry Farms Inc Unit No 2 neighborhood. This home features a classic traditional floor plan, offering distinct and functional living spaces. The kitchen is updated with granite countertops and stainless-steel appliances, providing a stylish area for cooking and meal prep. Step outside to enjoy the fully fenced-in backyard, offering a great space for outdoor enjoyment. The property is conveniently located near US-98 and I-4 for a straightforward commute, with easy access to local shopping, dining, and everyday amenities. Schedule your private showing today!
Save
Ask
Tour
Hide
Listing Snapshot
Price
$269,900
Days On Site
1 Day
Bedrooms
3
Inside Area (SqFt)
1,307 sqft
Total Baths
2
Full Baths
2
Partial Baths
N/A
Lot Size
0.2 Acres
Year Built
1975
MLS Number
O6457174
Status
Active
Property Tax
$3,687.83
HOA/Condo/Coop Fees
N/A
Sq Ft Source
Public Records
Friends & Family
Recent Activity
| 5 hours ago | Listing updated with changes from the MLS | |
| yesterday | Listing first seen on site |
General Features
Acres
0.2
Attached Garage
Yes
Direction Faces
Southeast
Foundation
Slab
Garage
Yes
Garage Spaces
1
Levels
One
Parking
Attached
Property Sub Type
Single Family Residence
Sewer
Public Sewer
SqFt Total
1307
Water Source
Public
Interior Features
Appliances
Electric Water HeaterMicrowaveRefrigerator
Cooling
Central Air
Flooring
CarpetLaminateTileVinyl
Furnished
Unfurnished
Heating
Central
Interior
Stone Counters
Laundry Features
Other
Bedroom 2
Dimensions - 10x11Level - First
Bedroom 3
Dimensions - 11x10Level - First
Kitchen
Dimensions - 12x12Level - First
Living Room
Dimensions - 14x14Level - First
Master Bedroom
Dimensions - 12x11Level - First
Save
Ask
Tour
Hide
Exterior Features
Construction Details
Concrete
Fencing
Fenced
Patio And Porch
PatioPorch
Roof
Shingle
View
City
Waterview
City
Windows/Doors
Sliding Doors
Community Features
MLS Area
33810 - Lakeland
Township
27
Financing Terms Available
CashConventionalFHAVA Loan
Roads
Asphalt
Schools
School District
Unknown
Elementary School
Sleepy Hill Elementary
Middle School
Sleepy Hill Middle
High School
Kathleen High
Listing courtesy of ENTERA REALTY LLC (888) 216-6364

Listing information is provided by Participants of the Stellar MLS. IDX information is provided exclusively for personal, non-commercial use, and may not be used for any purpose other than to identify prospective properties consumers may be interested in purchasing. Information is deemed reliable but not guaranteed. Properties displayed may be listed or sold by various participants in the MLS Copyright 2026, Stellar MLS.
Last checked: 2026-11-19 12:35 AM EST
Listing information is provided by Participants of the Stellar MLS. IDX information is provided exclusively for personal, non-commercial use, and may not be used for any purpose other than to identify prospective properties consumers may be interested in purchasing. Information is deemed reliable but not guaranteed. Properties displayed may be listed or sold by various participants in the MLS Copyright 2026, Stellar MLS.
Last checked: 2026-11-19 12:35 AM EST
Neighborhood & Commute
Source: Walkscore
Disclosure: Community information and market data powered by Constellation Data Labs. Information is deemed reliable but not guaranteed.
Save
Ask
Tour
Hide