214 LAKE PARSONS GRN 206, BRANDON, FL, 33511

Save
Ask
Tour
Hide
Share
$140,000
4 Days On Site

214 LAKE PARSONS GRN 206
BRANDON, FL 33511

For Sale|Condominium|Active
1
Bed
1
Total Bath
1
Full Bath
741
SqFt
$189
/SqFt
1988
Built
Subdivision:
PARK LAKE AT PARSONS A CONDOMINIUM
County:
Hillsborough
Call Now: 813-317-4300
Is this the listing for you? We can help make it yours.
813-317-4300
214 LAKE PARSONS GRN 206214 LAKE PARSONS GRN 206214 LAKE PARSONS GRN 206214 LAKE PARSONS GRN 206
Save
Ask
Tour
Hide
Share

Mortgage Calculator

Monthly Payment (Est.)

$639
Calculator powered by Showcase IDX, a Constellation1 Company. Copyright ©2026 Information is deemed reliable but not guaranteed.

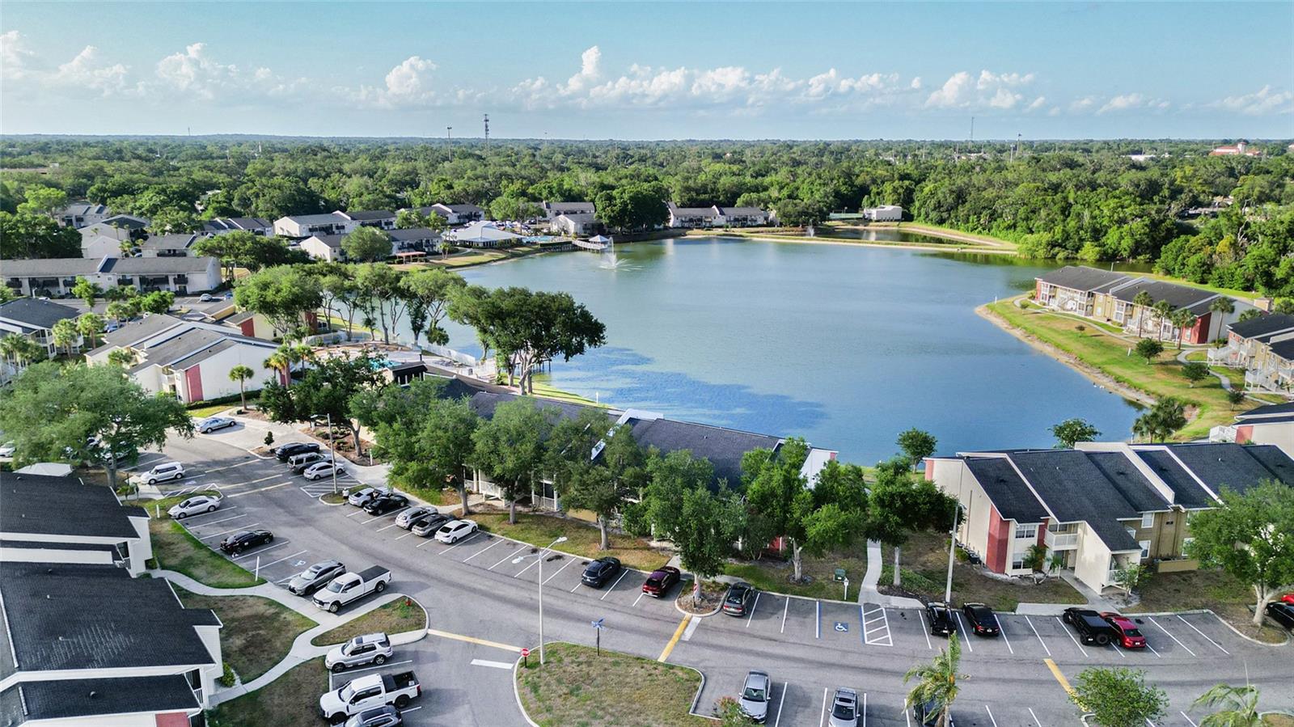
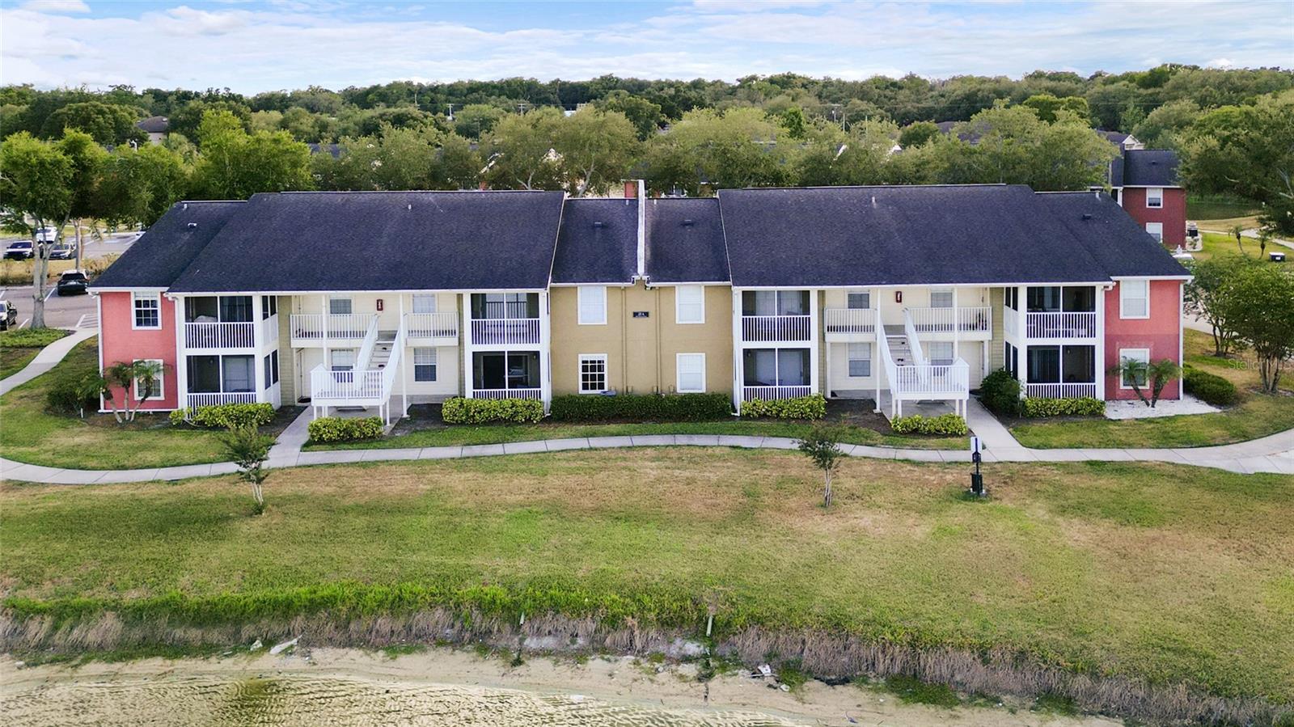
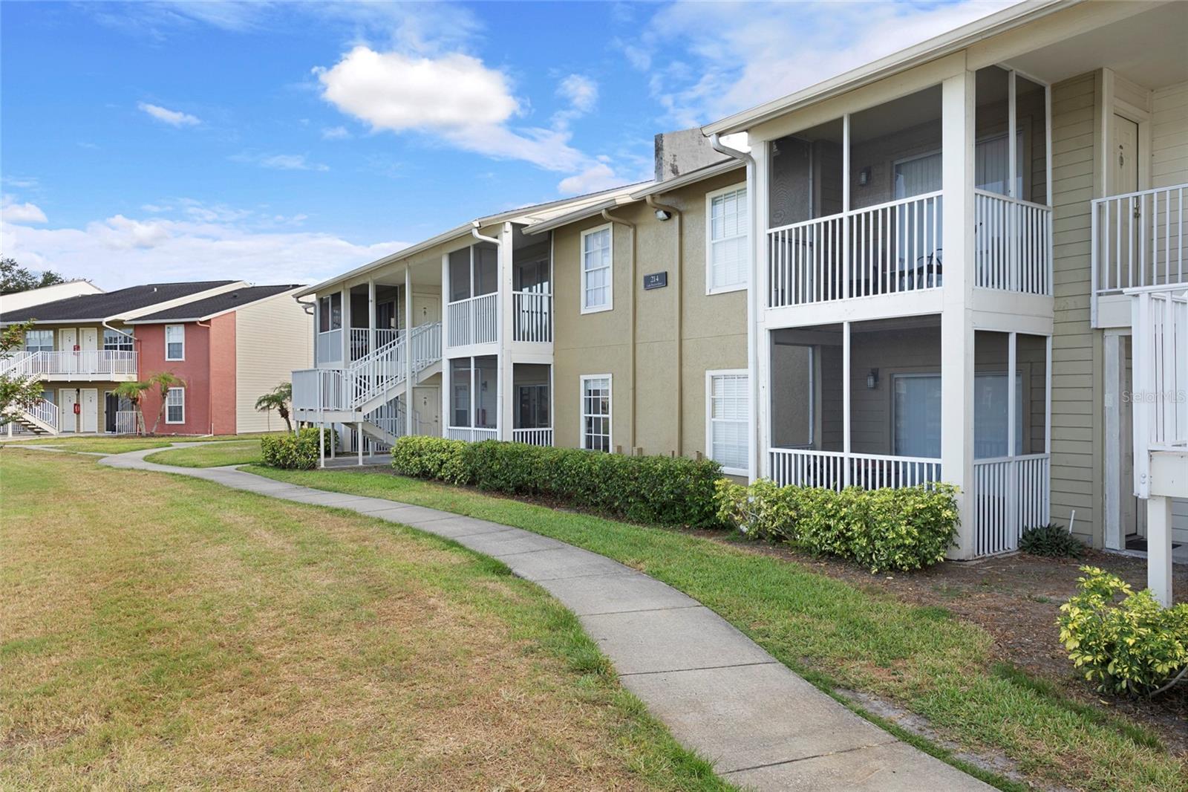
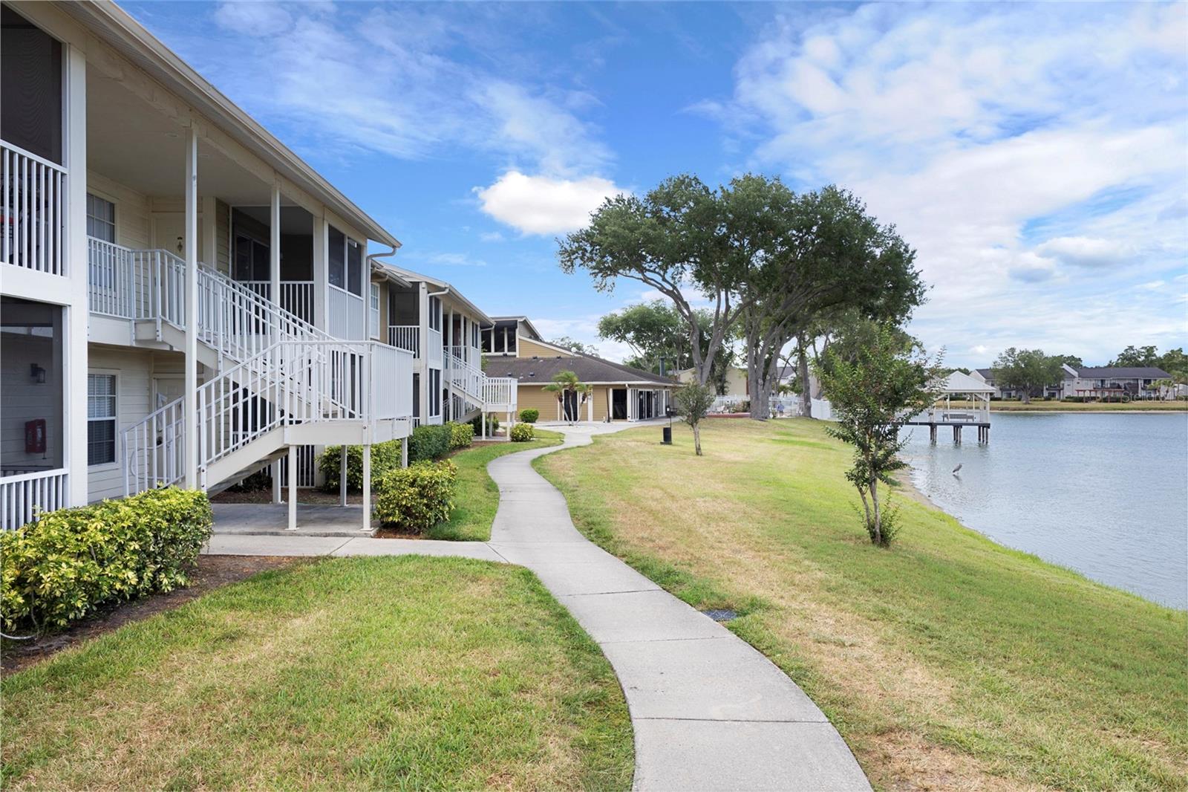
Wake up every single day to stunning, unobstructed lake views and the ultimate low-maintenance lifestyle! Nestled in the highly desirable Park Lake at Parsons community, this beautifully updated, move-in-ready condo features a bright interior with seamless wood-look flooring and a modern kitchen boasting crisp, light cabinetry, stone countertops, and a breakfast bar perfect for entertaining. The versatile den space functions beautifully as your private home office, hobby room, or guest retreat to seamlessly fit your lifestyle needs. Enjoy the ultimate peace of mind and convenience with an in-unit laundry closet (complete with stackable washer and dryer) alongside a monthly fee that covers water, sewer, trash, and exterior maintenance. Right outside your door, you gain access to resort-style amenities including a lakeside pool, fitness center, tennis courts, and a community dock gazebo overlooking Lake Hendricks, all superbly located in Brandon with fast access to premier shopping, dining, and major commuter routes. Some images have been virtually staged to illustrate potential use of space.

Save
Ask
Tour
Hide
Share
Listing Snapshot
Price 
$140,000
Days On Site 
4 Days
Bedrooms 
1
Inside Area (SqFt) 
741 sqft
Total Baths 
1
Full Baths 
1
Partial Baths 
N/A
Lot Size 
N/A
Year Built 
1988
MLS® Number 
OM725120
Status 
Active
Property Tax 
$2,079
HOA/Condo/Coop Fees 
$328 Monthly
Sq Ft Source 
Public Records
Friends & Family
Recent Activity
3 days agoListing updated with changes from the MLS®
4 days agoListing first seen on site
General Features
Direction Faces 
East
Foundation 
Slab
Levels 
One
Number Of Stories 
2
Pets 
Cats OKDogs OK
Property Sub Type 
Condominium
Sewer 
Public Sewer
SqFt Total 
741
Style 
ColonialContemporary
Utilities 
Cable AvailableElectricity Connected
Water Source 
Public
Zoning 
PD
Interior Features
Appliances 
DishwasherDisposalDryerElectric Water HeaterMicrowaveRefrigeratorWasher
Cooling 
Central Air
Flooring 
Ceramic TileLaminateVinyl
Furnished 
Unfurnished
Heating 
CentralElectric
Interior 
Walk-In Closet(s)
Laundry Features 
Electric Dryer HookupInsideLaundry Closet
Window Features 
Blinds
Dining Room 
Dimensions - 10x10Level - First
Kitchen 
Dimensions - 7x10Level - First
Living Room 
Dimensions - 22x11Level - First
Master Bathroom 
Dimensions - 5x11Level - First
Master Bedroom 
Dimensions - 13x10Level - First
Save
Ask
Tour
Hide
Share
Exterior Features
Construction Details 
BlockFrame
Exterior 
Balcony
Patio And Porch 
EnclosedPorchRear PorchScreened
Roof 
Shingle
View 
LakeWater
Waterfront Features 
Lake Privileges
Waterview 
LakeWater
Windows/Doors 
Blinds
Community Features
Association Amenities 
ClubhouseFitness CenterPool
Community Features 
ClubhousePoolSidewalksTennis Court(s)
Financing Terms Available 
CashConventionalFHAVA Loan
HOA Fee Frequency 
Monthly
MLS Area 
33511 - Brandon
Roads 
AsphaltPaved
Township 
29
Listing courtesy of LOKATION (610) 883-3855


Listing information is provided by Participants of the Stellar MLS. IDX information is provided exclusively for personal, non-commercial use, and may not be used for any purpose other than to identify prospective properties consumers may be interested in purchasing. Information is deemed reliable but not guaranteed. Properties displayed may be listed or sold by various participants in the MLS Copyright 2026, Stellar MLS.
Last checked: 2026-05-25 03:18 PM EDT

Neighborhood & Commute
Source: Walkscore
Disclosure: Community information and market data powered by Constellation Data Labs. Information is deemed reliable but not guaranteed.
Save
Ask
Tour
Hide
Share