2884 SOMERSET PARK DRIVE 2907, TAMPA, FL, 33613

Save
Ask
Tour
Hide
Share
$148,738
New Listing

2884 SOMERSET PARK DRIVE 2907
TAMPA, FL 33613

For Sale|Condominium|Active
2
Beds
2
Total Baths
1
Full Bath
1
Partial Bath
1,088
SqFt
$137
/SqFt
1974
Built
Subdivision:
SOMERSET PARK A CONDOMINIUM
County:
Hillsborough
Call Now: 813-317-4300
Is this the listing for you? We can help make it yours.
813-317-4300
2884 SOMERSET PARK DRIVE 29072884 SOMERSET PARK DRIVE 29072884 SOMERSET PARK DRIVE 29072884 SOMERSET PARK DRIVE 2907
Save
Ask
Tour
Hide
Share

Mortgage Calculator

Monthly Payment (Est.)

Enter an interest rate to see your estimated monthly payment.
Calculator powered by Showcase IDX, a Constellation1 Company. Copyright ©2026 Information is deemed reliable but not guaranteed.

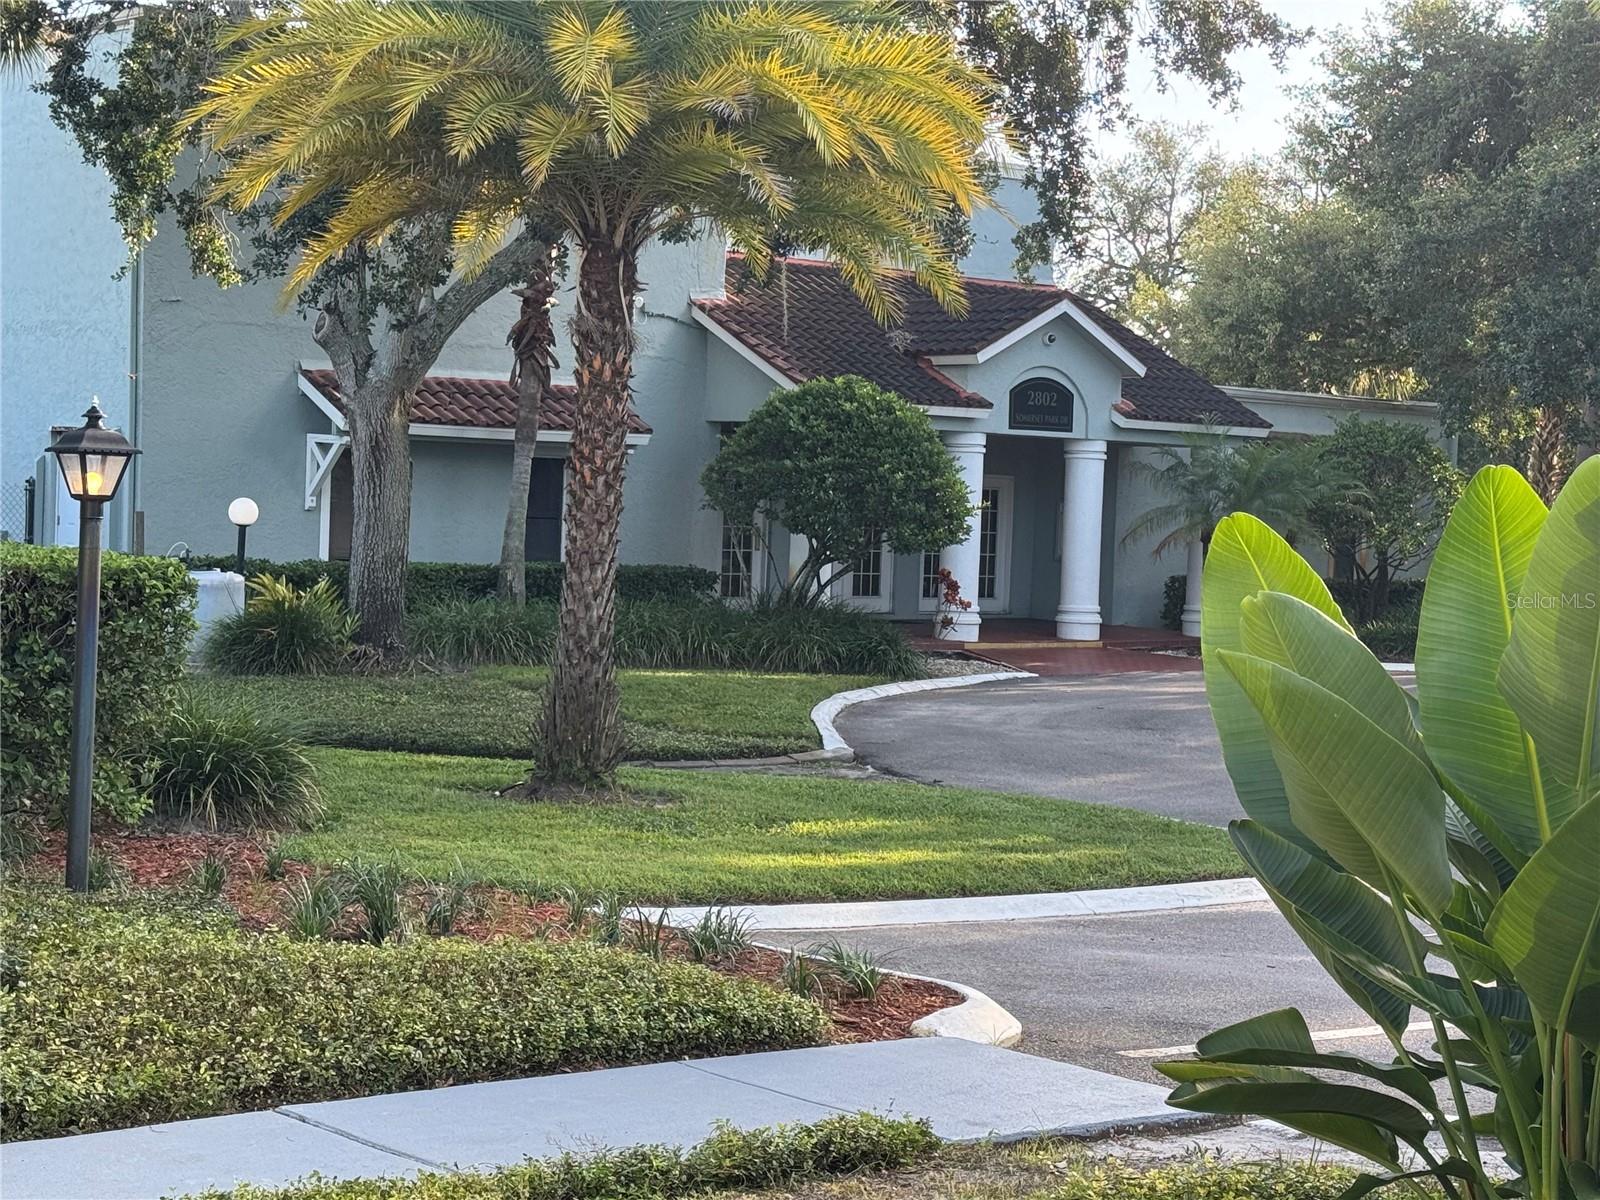
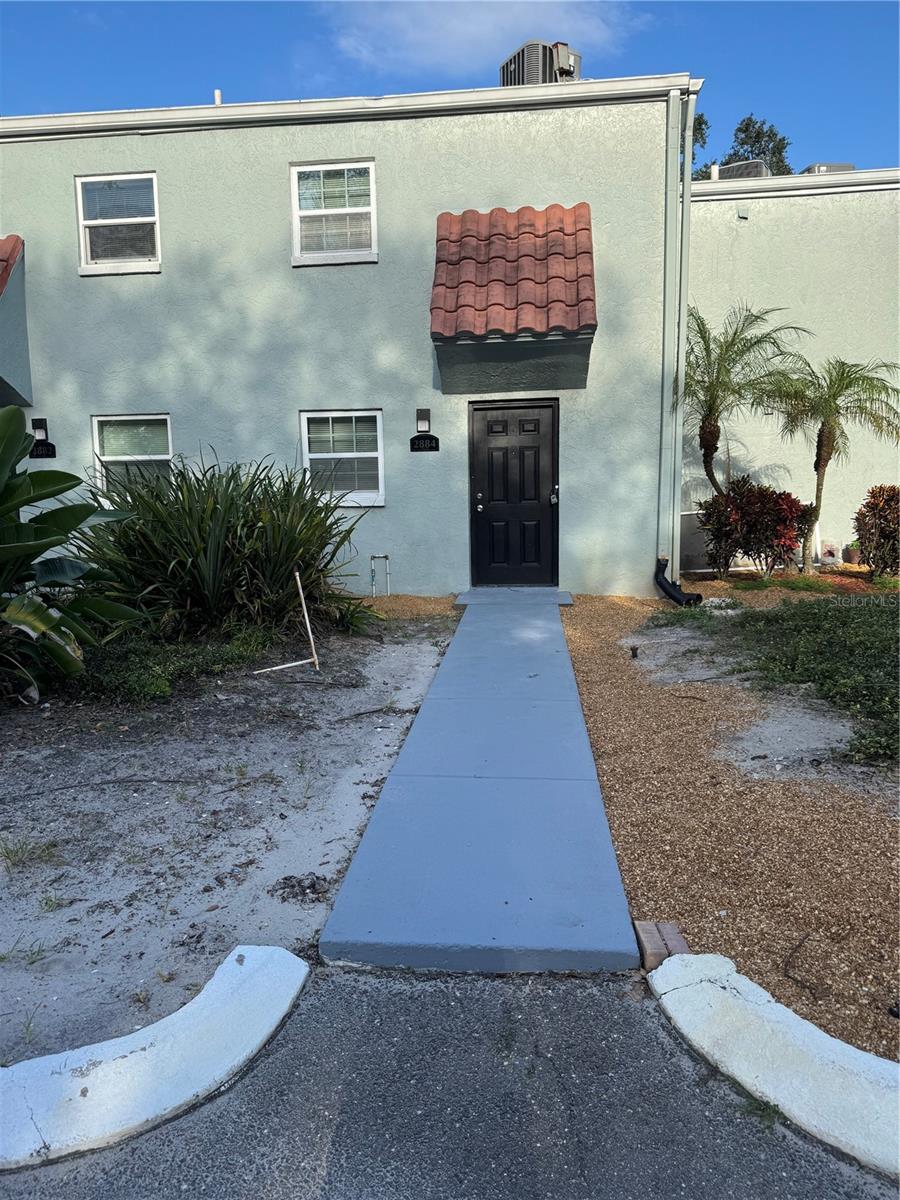
$RARE OPPORTUNITY$ 2 STORY 1.5 BATH TOWNHOUSE STYLE** UNDER149K$ THIS OUT OF "PROBATE" ESTATE SALE, IS A QUICK SALE! FEATURING A PRIMARY BEDROOM AND FRESH AIR BALCONY ON PRIVATE 2ND FLOOR, AS WELL AS 2ND BEDROOM AND FULL BATH. "WINTER IN TAMPA AREA". IT'S CLOSE; (3 MI),TO UNIV. SO. FLORIDA. OFF CAMPUS COLLEGE CONDOS AT HIGHLY SOUGHT AFTER SOMERSET PARK A CONDOMINIUMS. STUDENT FRIENDLY HOA. COMMUNITY ONLY PRIVATE POOL. TENNIS COURTS AND COMMUNITY CENTER WITH GYM. SEASONAL RESIDENTS THIS IS THEE PERFECT WINTER HOME, WITH INCOME PONTENIAL RENTING OUT IN SPRING SUMMER & FALL. DOGS ALLOWED. GREAT RENTAL INCOME POSSIBILITIES GALORE! COMMUNITY POOL, GYM, TENNIS COURTS AND CLUB HOUSE. MINUTES TO TAMPA/CLEARWATER BEACHES AND CULTRUAL ACTIVITES ABOUND. AT THIS PRICE BUY YOUR WEEKEND RETREAT, OR YOUR WINTER SEASONAL HOME AND THEN PERHAPS; RENT OUT FOR SPRING, SUMMER AND FALL!! CALL TODAY TO TOUR YOUR NEW INVESTMENT. VIDEOS TOURS AVAILABLE THRU LISTING AGENT.

Save
Ask
Tour
Hide
Share
Listing Snapshot
Price 
$148,738
Days On Site 
0 Days
Bedrooms 
2
Inside Area (SqFt) 
1,088 sqft
Total Baths 
2
Full Baths 
1
Partial Baths 
1
Lot Size 
N/A
Year Built 
1974
MLS® Number 
OM732820
Status 
Active
Property Tax 
$226.74
HOA/Condo/Coop Fees 
$214 monthly
Sq Ft Source 
Public Records
Friends & Family
Recent Activity
2 hours agoListing updated with changes from the MLS®
2 hours agoListing first seen on site
General Features
Direction Faces 
West
Foundation 
Slab
Garage 
Yes
Garage Spaces 
2
Home Warranty 
Yes
Levels 
Two
Number Of Stories 
2
Pets 
Yes
Property Sub Type 
Condominium
Security 
Gated Community
Sewer 
Public Sewer
SqFt Total 
1523
Utilities 
Electricity ConnectedWater Connected
Water Source 
Public
Zoning 
SPI-UC-1
Interior Features
Appliances 
DryerElectric Water HeaterRangeRange HoodRefrigeratorWasher
Cooling 
Central Air
Flooring 
CarpetCeramic TileTile
Furnished 
Unfurnished
Heating 
CentralElectric
Laundry Features 
Laundry RoomOutside
Window Features 
Double Pane Windows
Balcony/Porch/Lanai 
Dimensions - 6x12Level - First
Dining Room 
Dimensions - 10.9x10Level - First
Foyer 
Dimensions - 3.6x5.1Level - First
Kitchen 
Dimensions - 8x12Level - FirstFeatures - Breakfast Bar
Living Room 
Dimensions - 10.9x18Level - First
Master Bedroom 
Dimensions - 10.9x12.7Level - SecondFeatures - Ceiling Fan(s)
Save
Ask
Tour
Hide
Share
Exterior Features
Construction Details 
BlockStucco
Exterior 
BalconyPrivate Yard
Fencing 
FencedWood
Patio And Porch 
Patio
Roof 
Built-Up
Windows/Doors 
Double Pane Windows
Community Features
Accessibility Features 
Accessible EntranceAccessible Approach with Ramp
Association Amenities 
Pool
Association Fee 
$214.0
Association Fee Frequency 
Monthly
Community Features 
GatedClubhousePool
MLS Area 
33613 - Tampa
Township 
0
Financing Terms Available 
CashConventionalVA Loan
Roads 
Asphalt
Listing courtesy of COLDWELL BANKER RIVERLAND RLTY (352) 615-8048


Listing information is provided by Participants of the Stellar MLS. IDX information is provided exclusively for personal, non-commercial use, and may not be used for any purpose other than to identify prospective properties consumers may be interested in purchasing. Information is deemed reliable but not guaranteed. Properties displayed may be listed or sold by various participants in the MLS Copyright 2026, Stellar MLS.
Last checked: 2026-09-29 06:13 PM EDT

Neighborhood & Commute
Source: Walkscore
Disclosure: Community information and market data powered by Constellation Data Labs. Information is deemed reliable but not guaranteed.
Save
Ask
Tour
Hide
Share