19308 BREYNIA DRIVE, LUTZ, FL, 33558

Save
Ask
Tour
Hide
Share
$774,990
25 Days On Site

19308 BREYNIA DRIVE
LUTZ, FL 33558

For Sale|Single Family Residence|Active
5
Beds
3
Total Baths
3
Full Baths
3,531
SqFt
$219
/SqFt
2019
Built
Subdivision:
MORSANI PH 1
County:
Pasco
Call Now: 813-317-4300
Is this the listing for you? We can help make it yours.
813-317-4300
19308 BREYNIA DRIVE19308 BREYNIA DRIVE19308 BREYNIA DRIVE19308 BREYNIA DRIVE
Save
Ask
Tour
Hide
Share

Mortgage Calculator

Monthly Payment (Est.)

$3,536
Calculator powered by Showcase IDX, a Constellation1 Company. Copyright ©2026 Information is deemed reliable but not guaranteed.

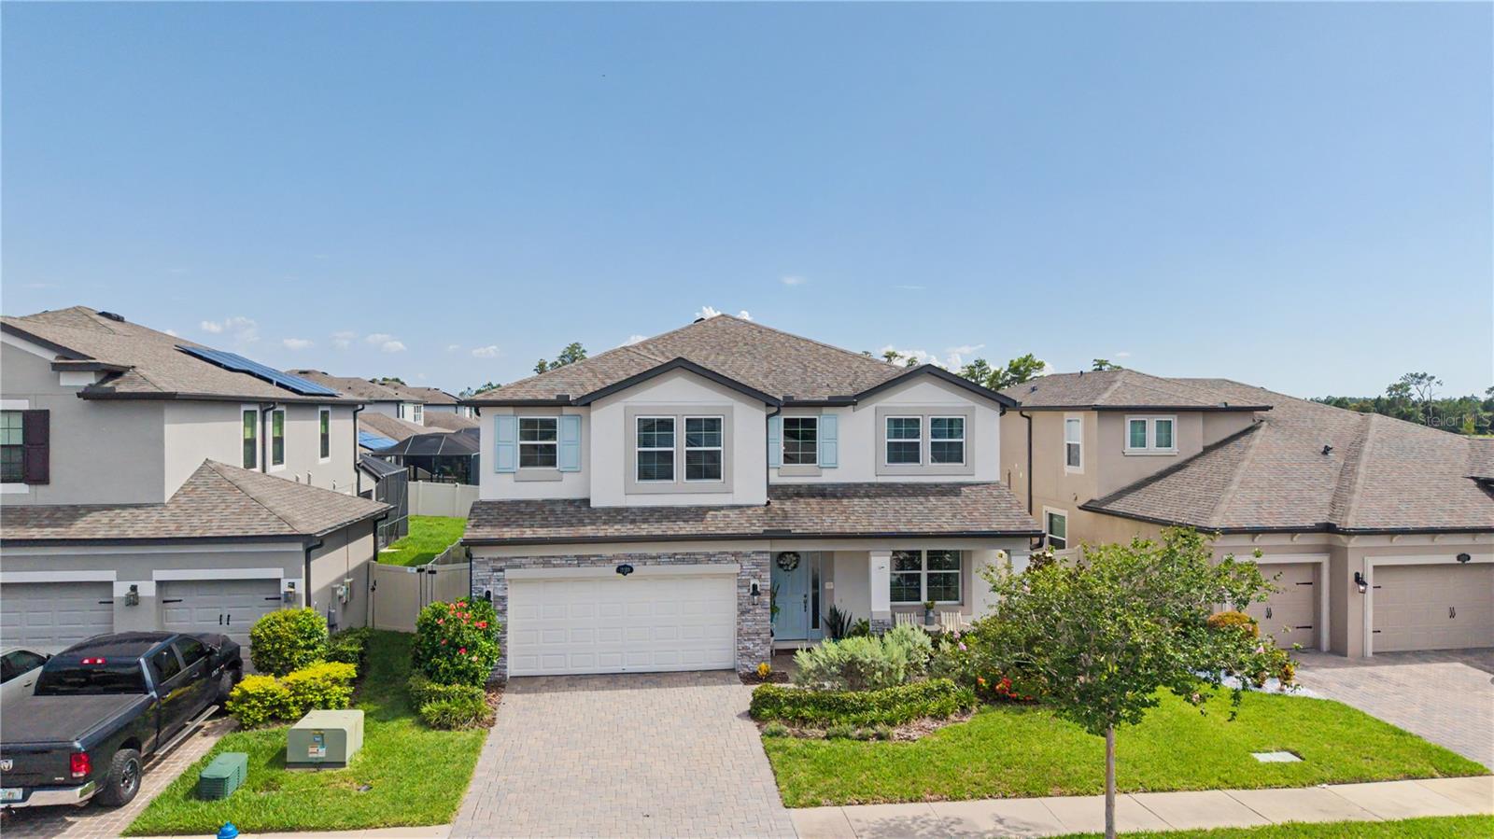
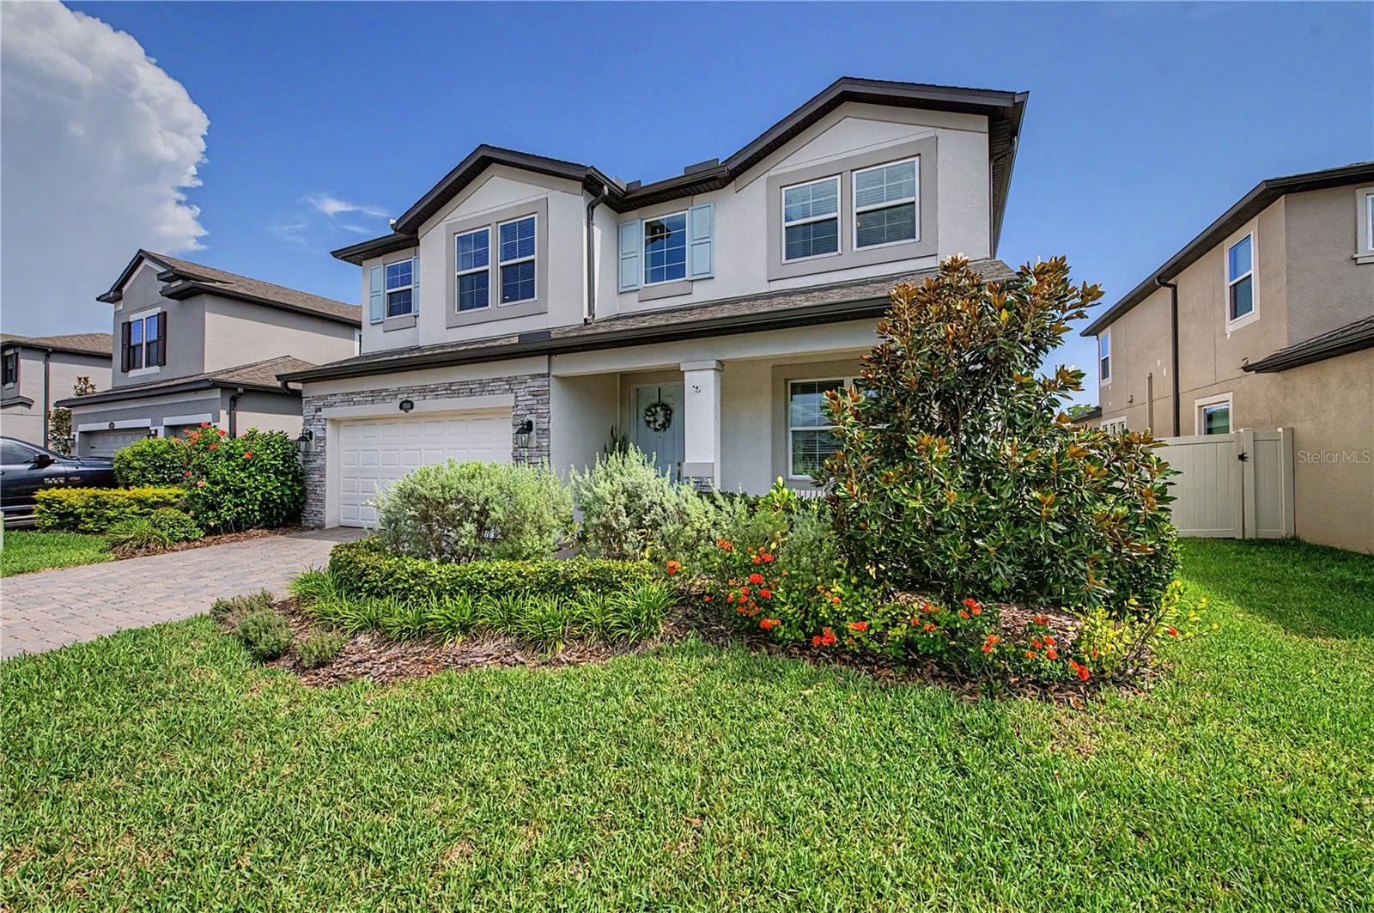
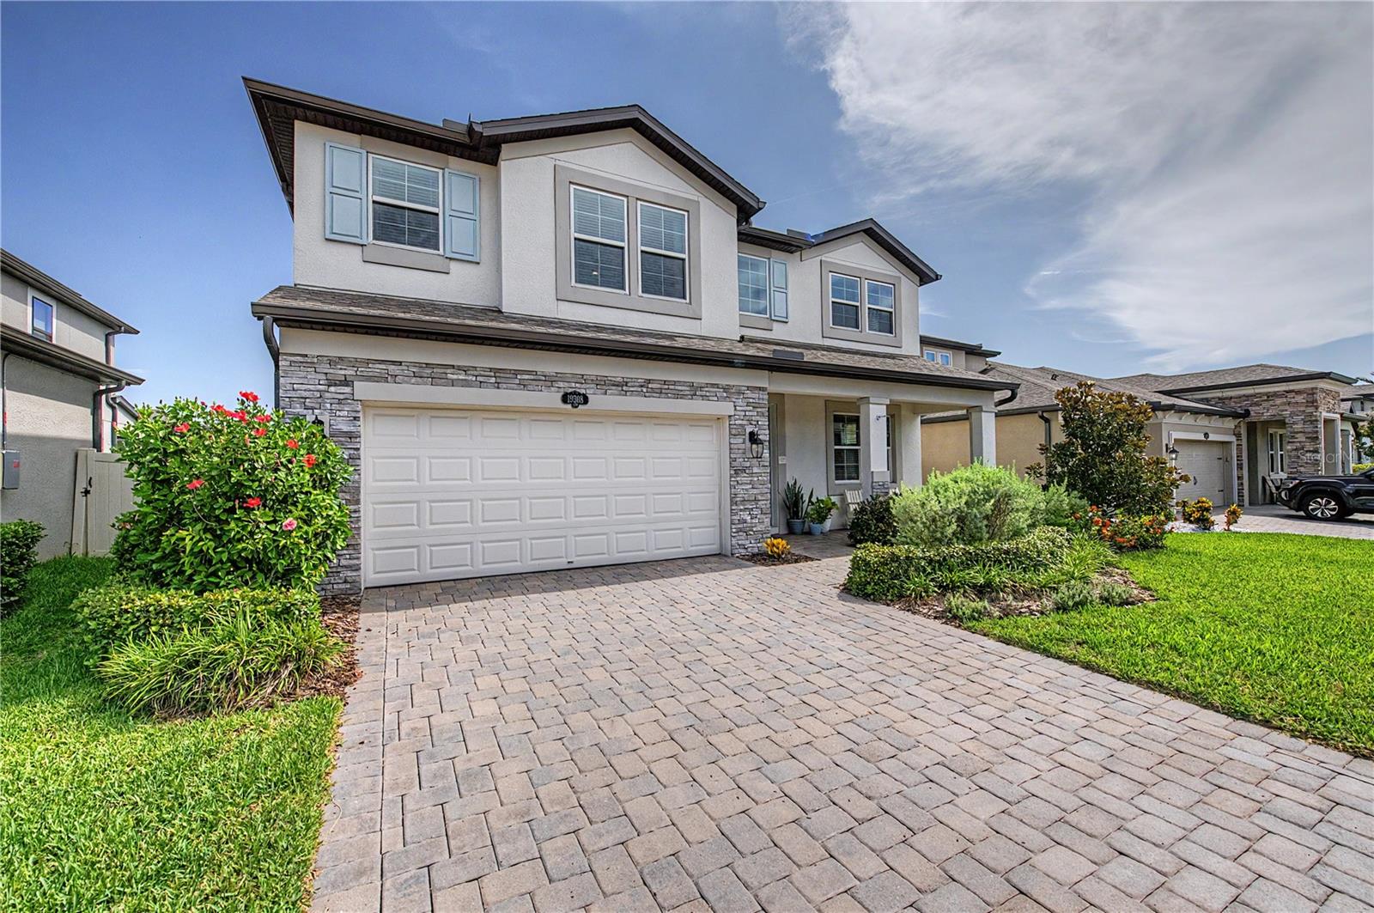
Built in 2019 and extensively upgraded since, this Sonoma II by M/I Homes pairs the space and functionality of a newer home with custom finishes and thoughtful upgrades already completed for you. One of the home’s standout features is the 608 square foot extended covered lanai, finished with pavers, ceiling fans, outdoor TV and cedar privacy paneling overlooking conservation and pond views. Inside, new CALI luxury vinyl plank flooring, custom millwork, upgraded lighting and a stone fireplace add distinctive touches throughout the main living spaces. The redesigned kitchen is a true centerpiece, featuring Cambria Calacatta countertops, a handmade tile backsplash, a farmhouse sink, a custom shiplap range hood, a two-tone island and extended cabinetry with floating shelves. A first-floor bedroom and full bath provides added flexibility, while upstairs, the spacious primary suite features board-and-batten detailing and a beautifully renovated bath with custom tile, upgraded flooring and vanity, and coordinating Moen fixtures. This move-in-ready home brings together space, style and extensive upgrades in The Reserve at Long Lake Ranch. Enjoy community pools, parks, playgrounds, trails, pickleball, tennis and more, with everyday shopping and dining nearby and convenient access to SR 54 and the Suncoast Parkway. Come experience the home and Long Lake Ranch lifestyle for yourself. Schedule your private showing today.

Save
Ask
Tour
Hide
Share
Listing Snapshot
Price 
$774,990
Days On Site 
25 Days
Bedrooms 
5
Inside Area (SqFt) 
3,531 sqft
Total Baths 
3
Full Baths 
3
Partial Baths 
N/A
Lot Size 
0.14 Acres
Year Built 
2019
MLS® Number 
P4939593
Status 
Active
Property Tax 
$12,856.94
HOA/Condo/Coop Fees 
$9.17 monthly
Sq Ft Source 
Public Records
Friends & Family
Recent Activity
3 weeks agoListing updated with changes from the MLS®
4 weeks agoListing first seen on site
General Features
Acres 
0.14
Attached Garage 
Yes
Direction Faces 
North
Foundation 
Slab
Garage 
Yes
Garage Spaces 
3
Levels 
Two
Number Of Stories 
2
Parking 
Attached
Pets 
Cats OKDogs OKYes
Property Sub Type 
Single Family Residence
Security 
Fire AlarmSecured Garage/ParkingSmoke Detector(s)
Sewer 
Public Sewer
SqFt Total 
4624
Utilities 
Cable AvailableCable ConnectedElectricity AvailableElectricity ConnectedPhone AvailableUnderground UtilitiesWater AvailableWater Connected
Water Source 
Public
Zoning 
MPUD
Interior Features
Appliances 
Bar FridgeConvection OvenCooktopDishwasherDisposalDryerElectric Water HeaterExhaust FanFreezerRangeRange HoodRefrigeratorWasher
Cooling 
Central Air
Fireplace 
Yes
Fireplace Features 
DecorativeLiving RoomStone
Flooring 
CarpetCeramic TileTile
Furnished 
Unfurnished
Heating 
CentralElectric
Interior 
Built-in FeaturesEat-in KitchenHigh CeilingsOpen FloorplanStone CountersWalk-In Closet(s)Wet Bar
Laundry Features 
Electric Dryer HookupLaundry RoomWasher Hookup
Window Features 
BlindsDouble Pane WindowsENERGY STAR Qualified Windows
Bathroom 1 
Level - Second
Bathroom 2 
Level - SecondFeatures - Double Vanity
Bathroom 3 
Level - First
Bedroom 2 
Dimensions - 12x12Level - FirstFeatures - Ceiling Fan(s)
Bedroom 3 
Dimensions - 10x13Level - SecondFeatures - Ceiling Fan(s)
Bedroom 4 
Dimensions - 12x13Level - SecondFeatures - Ceiling Fan(s)
Bedroom 5 
Dimensions - 12x16Level - SecondFeatures - Ceiling Fan(s)
Bonus Room 
Dimensions - 11x12Level - First
Great Room 
Dimensions - 13x21Level - First
Kitchen 
Dimensions - 17x12Level - First
Living Room 
Dimensions - 19x17Level - SecondFeatures - Ceiling Fan(s)
Master Bedroom 
Dimensions - 15x21Level - First
Save
Ask
Tour
Hide
Share
Exterior Features
Construction Details 
BlockStuccoFrame
Exterior 
GardenLightingRain Gutters
Fencing 
Vinyl
Lot Features 
LandscapedLevel
Roof 
Shingle
View 
PondWaterTrees/Woods
Waterview 
PondWaterTrees/Woods
Windows/Doors 
BlindsDouble Pane WindowsENERGY STAR Qualified Windows
Community Features
Association Amenities 
Basketball CourtClubhouseParkPlaygroundPoolRecreation FacilitiesTennis Court(s)Trail(s)
Association Fee 
$110.0
Association Fee Frequency 
Annually
Community Features 
ClubhouseParkPlaygroundPoolSidewalksTennis Court(s)Street Lights
MLS Area 
33558 - Lutz
Township 
26S
Financing Terms Available 
CashConventionalFHAVA Loan
Roads 
Asphalt
Schools
School District
Unknown
Elementary School
Lake Myrtle Elementary-PO
Middle School
Charles S. Rushe Middle-PO
High School
Sunlake High School-PO
Listing courtesy of DALTON WADE INC (863) 509-7466


Listing information is provided by Participants of the Stellar MLS. IDX information is provided exclusively for personal, non-commercial use, and may not be used for any purpose other than to identify prospective properties consumers may be interested in purchasing. Information is deemed reliable but not guaranteed. Properties displayed may be listed or sold by various participants in the MLS Copyright 2026, Stellar MLS.
Last checked: 2026-09-14 04:14 PM EDT

Neighborhood & Commute
Source: Walkscore
Disclosure: Community information and market data powered by Constellation Data Labs. Information is deemed reliable but not guaranteed.
Save
Ask
Tour
Hide
Share