12415 RUSTIC VIEW COURT, TAMPA, FL, 33635

Save
Ask
Tour
Hide
Share
$240,000
New Listing

12415 RUSTIC VIEW COURT
TAMPA, FL 33635

For Sale|Single Family Residence|Active
3
Beds
2
Total Baths
2
Full Baths
1,634
SqFt
$147
/SqFt
2002
Built
Subdivision:
COUNTRY CHASE
County:
Hillsborough
Call Now: 813-317-4300
Is this the listing for you? We can help make it yours.
813-317-4300
12415 RUSTIC VIEW COURT12415 RUSTIC VIEW COURT12415 RUSTIC VIEW COURT12415 RUSTIC VIEW COURT
Save
Ask
Tour
Hide
Share

Mortgage Calculator

Monthly Payment (Est.)

$1,095
Calculator powered by Showcase IDX, a Constellation1 Company. Copyright ©2026 Information is deemed reliable but not guaranteed.

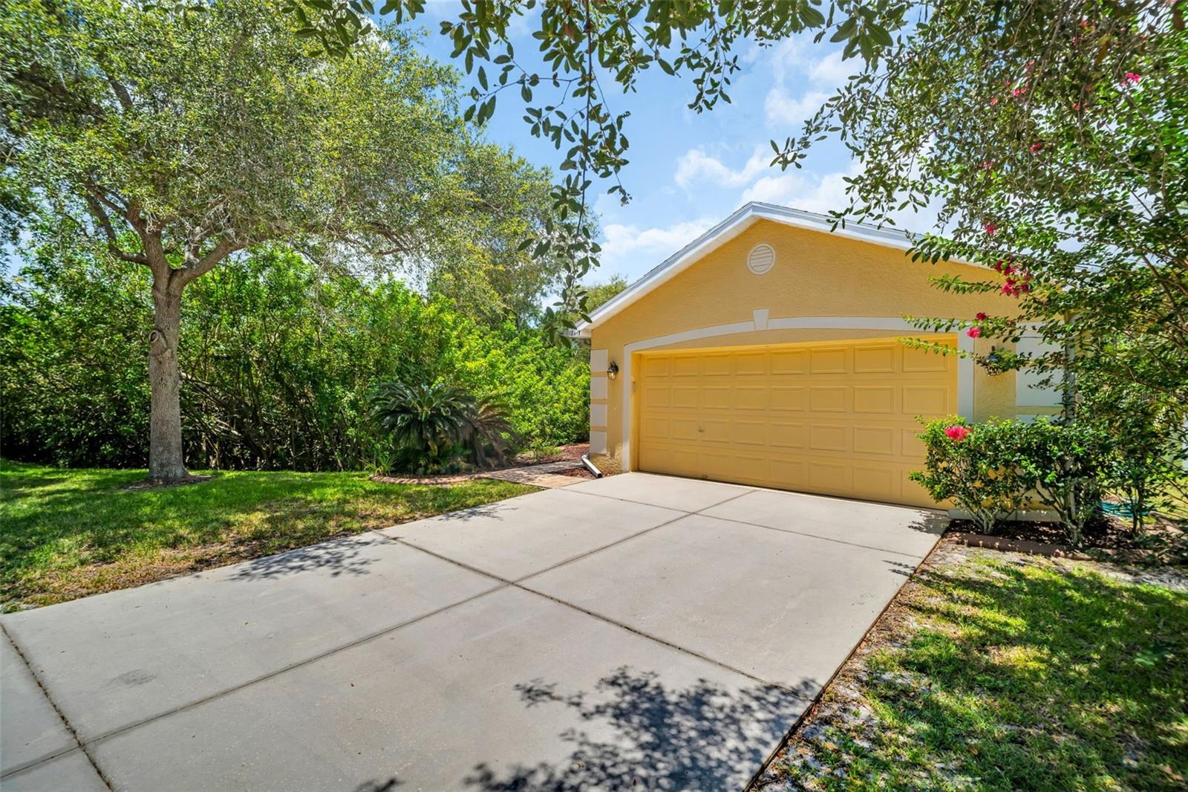
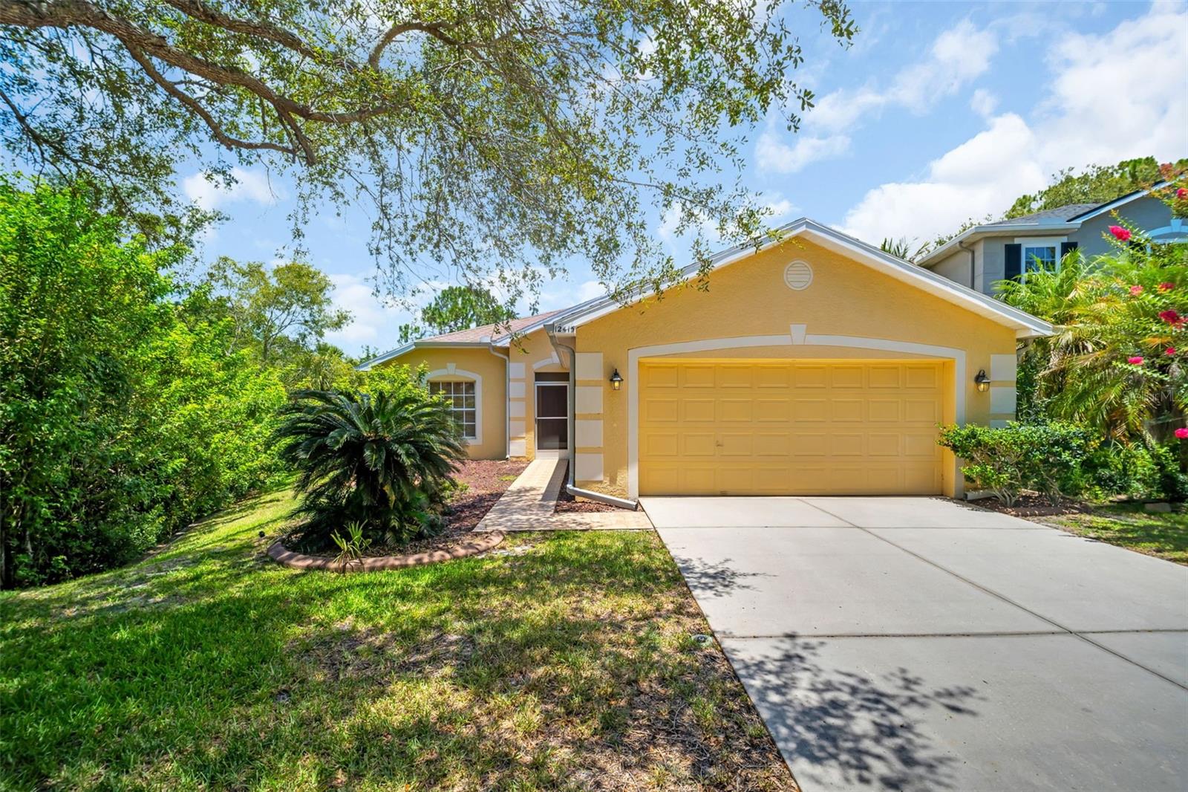
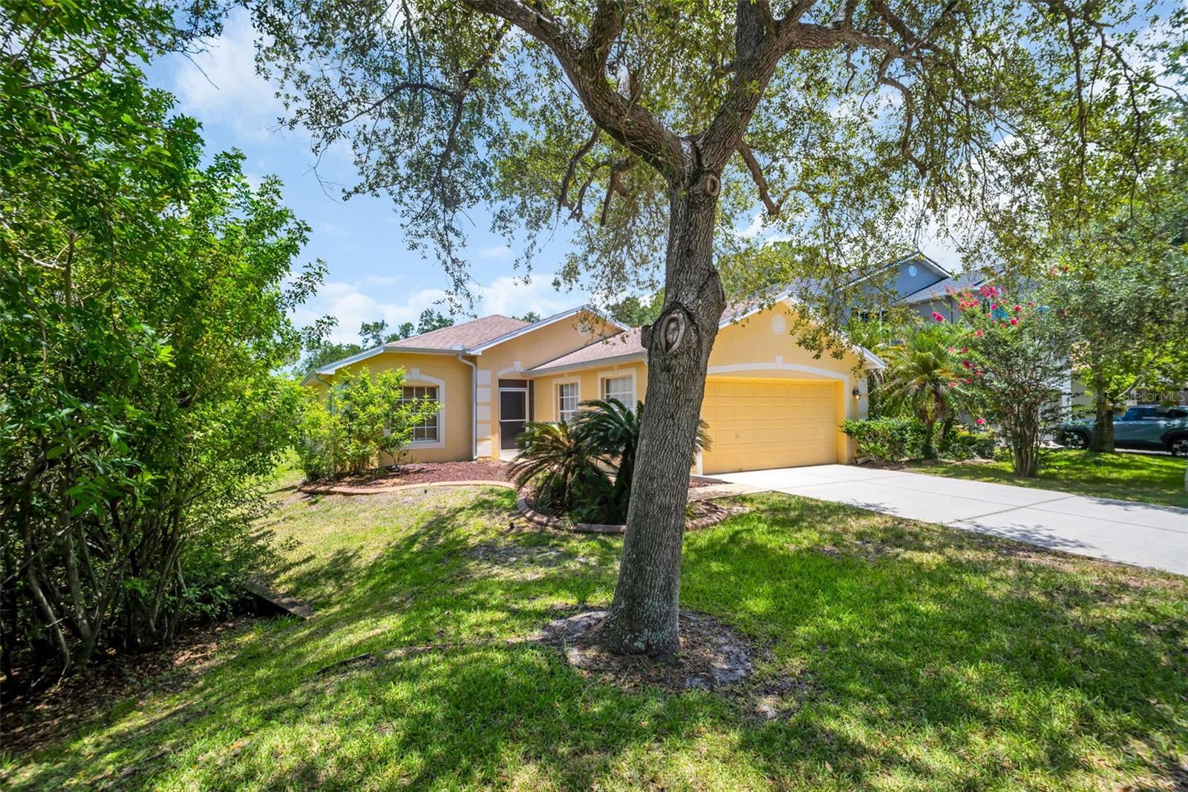
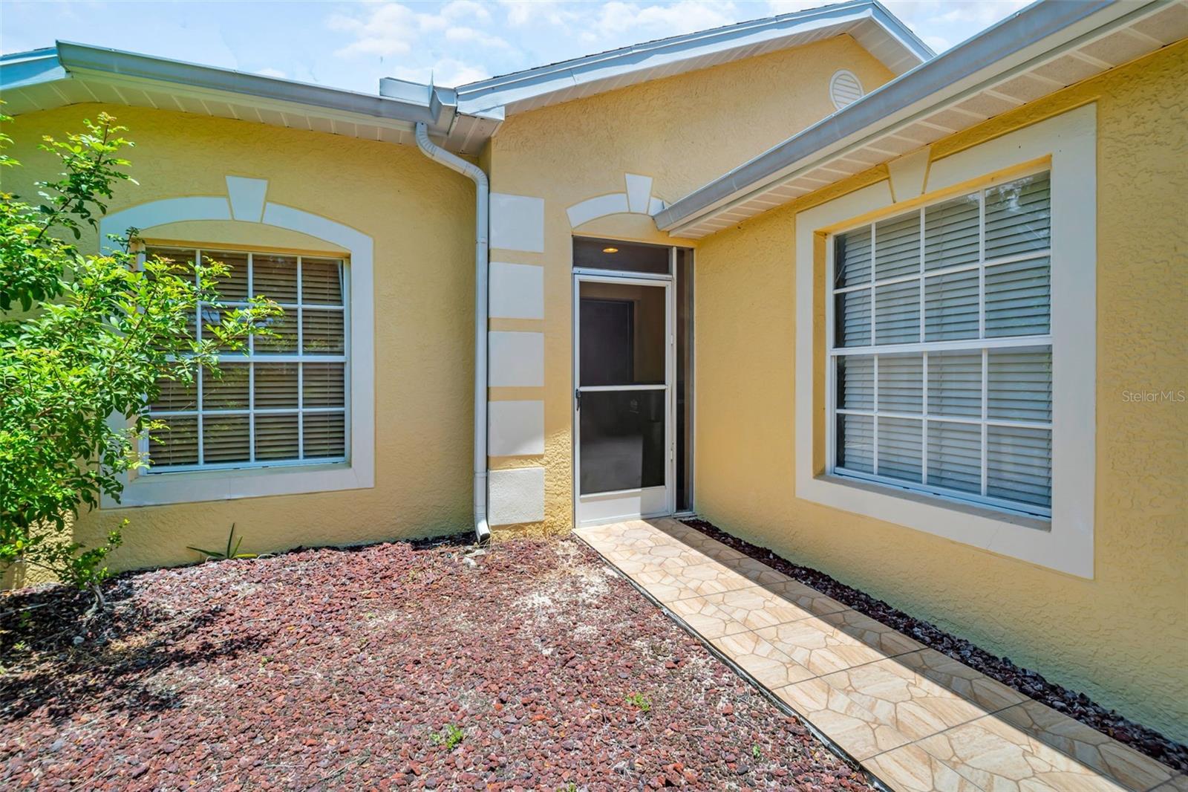
Offered At Online Auction Welcome to this charming 2,328sq ft Country Chase home backing to peaceful conservation land! Featuring a spacious 3/2 layout with a 2-car attached garage, this open-concept home with vaulted ceilings is ready for its new owner. The primary bedroom includes an en suite bathroom ready for your custom touch, while the kitchen offers solid surface counters and a bright eat-in area. Enjoy peace of mind with newer appliances (2024), AC (2021), water heater, and a water softener. Relax on the screened patio overlooking a private, wooded backyard. Located in a quiet neighborhood with sidewalk-lined streets, Country Chase amenities include a community pool, basketball court, and playground. Situated in a top-rated school district (Lowry, Farnell, Alonso) with easy access to restaurants, shopping, the Veterans Expressway, Tampa International Airport, Downtown Tampa, and Pinellas County beaches. Appraisal complete. Property Details: Beds/Baths: 3 / 2 Garage: 2-Car Attached Annual Taxes: $2,461 HOA Fee: $81/month Auction Closing Date: September 30 at 6:30PM Auction Terms: 10% Buyer's Premium (BP), Sold As-Is, 30-Day Close

Save
Ask
Tour
Hide
Share
Listing Snapshot
Price 
$240,000
Days On Site 
0 Days
Bedrooms 
3
Inside Area (SqFt) 
1,634 sqft
Total Baths 
2
Full Baths 
2
Partial Baths 
N/A
Lot Size 
0.17 Acres
Year Built 
2002
MLS® Number 
R4912011
Status 
Active
Property Tax 
$2,461.05
HOA/Condo/Coop Fees 
$81.04 monthly
Sq Ft Source 
Public Records
Friends & Family
Recent Activity
10 hours agoListing updated with changes from the MLS®
13 hours agoListing first seen on site
General Features
Acres 
0.17
Attached Garage 
Yes
Direction Faces 
Southeast
Foundation 
Block
Garage 
Yes
Garage Spaces 
2
Levels 
One
Number Of Stories 
1
Parking 
Attached
Pets 
Cats OKDogs OK
Property Sub Type 
Single Family Residence
Sewer 
Public Sewer
SqFt Total 
2328
Utilities 
Cable AvailableElectricity ConnectedSewer ConnectedUnderground UtilitiesWater Connected
Water Source 
Public
Zoning 
PD
Interior Features
Appliances 
DishwasherDisposalDryerMicrowaveRangeRefrigeratorWasherWater Softener
Cooling 
Central Air
Flooring 
Ceramic TileHardwood
Furnished 
Unfurnished
Heating 
Heat Pump
Interior 
Vaulted Ceiling(s)Walk-In Closet(s)
Laundry Features 
Inside
Bedroom 2 
Dimensions - 13x10Level - First
Bedroom 3 
Dimensions - 12x10Level - First
Dinette 
Dimensions - 9x9Level - First
Dining Room 
Dimensions - 12x11Level - First
Kitchen 
Dimensions - 9x12Level - First
Living Room 
Dimensions - 12x18Level - First
Master Bedroom 
Dimensions - 14x17Level - First
Save
Ask
Tour
Hide
Share
Exterior Features
Construction Details 
StuccoFrame
Exterior 
Rain Gutters
Roof 
Shingle
Community Features
Association Fee 
$44.29
Association Fee Frequency 
Monthly
Additional Association Fee 
$36.75
Additional Association Fee Frequency 
Monthly
Community Features 
Street Lights
MLS Area 
33635 - Tampa
Township 
28
Roads 
Asphalt
Schools
School District
Unknown
Elementary School
Lowry-HB
Middle School
Farnell-HB
High School
Alonso-HB
Listing courtesy of GRYPHON ASSET ADVISORS, LLCADVISORS (978) 852-4668


Listing information is provided by Participants of the Stellar MLS. IDX information is provided exclusively for personal, non-commercial use, and may not be used for any purpose other than to identify prospective properties consumers may be interested in purchasing. Information is deemed reliable but not guaranteed. Properties displayed may be listed or sold by various participants in the MLS Copyright 2026, Stellar MLS.
Last checked: 2026-09-17 05:09 AM EDT

Neighborhood & Commute
Source: Walkscore
Disclosure: Community information and market data powered by Constellation Data Labs. Information is deemed reliable but not guaranteed.
Save
Ask
Tour
Hide
Share