
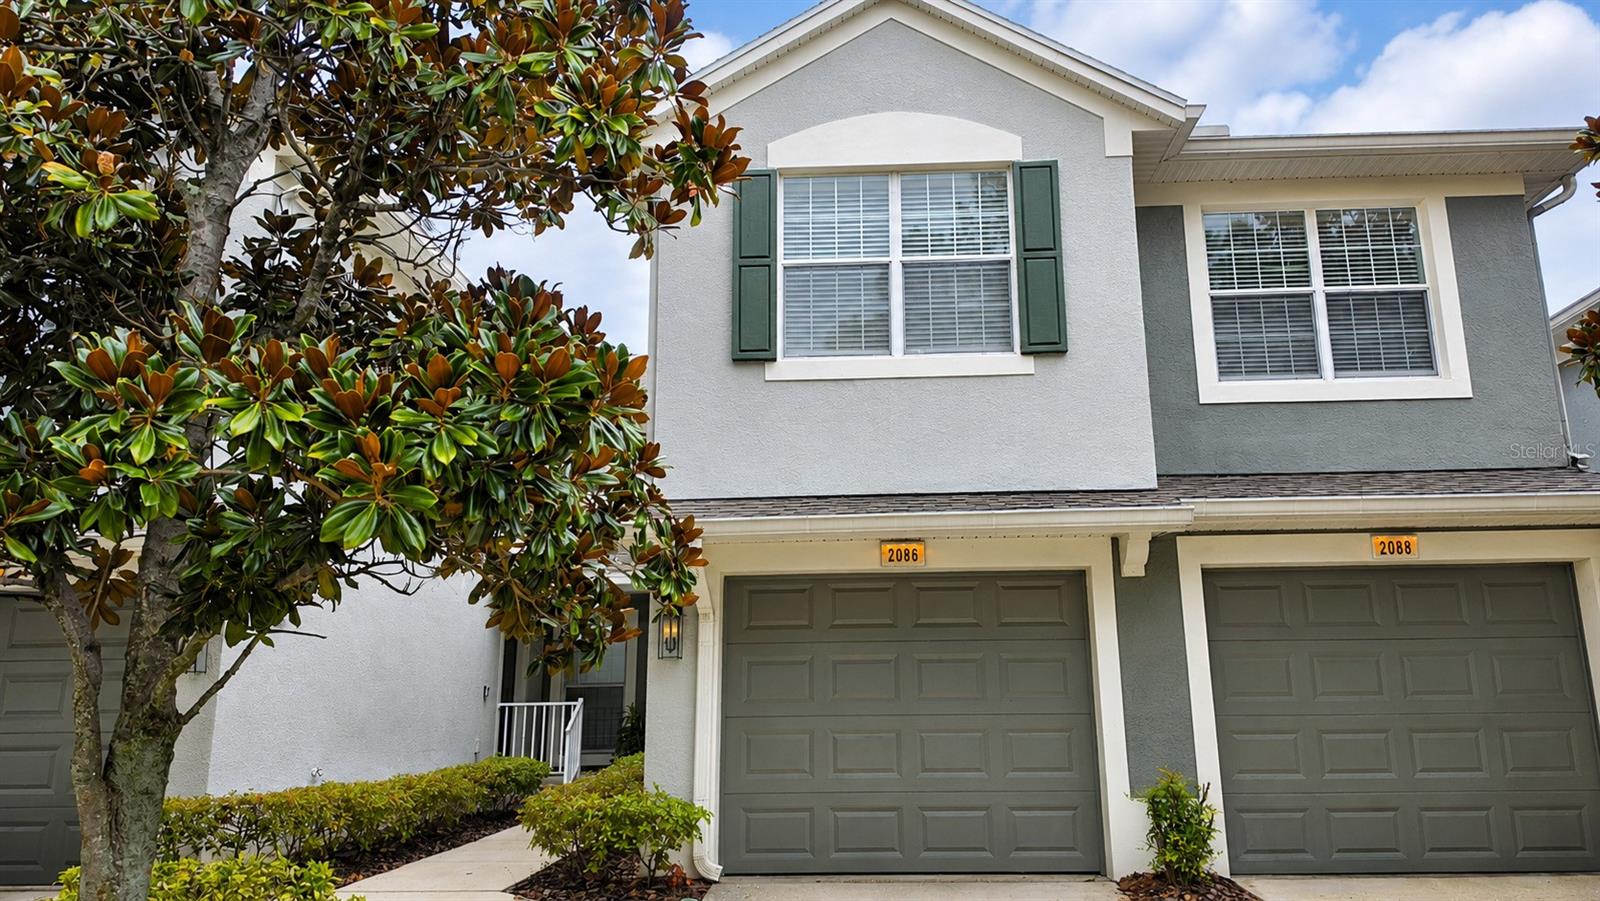
2086 KINGS PALACE DRIVE 2086RIVERVIEW, FL 33578
Mortgage Calculator
Monthly Payment (Est.)
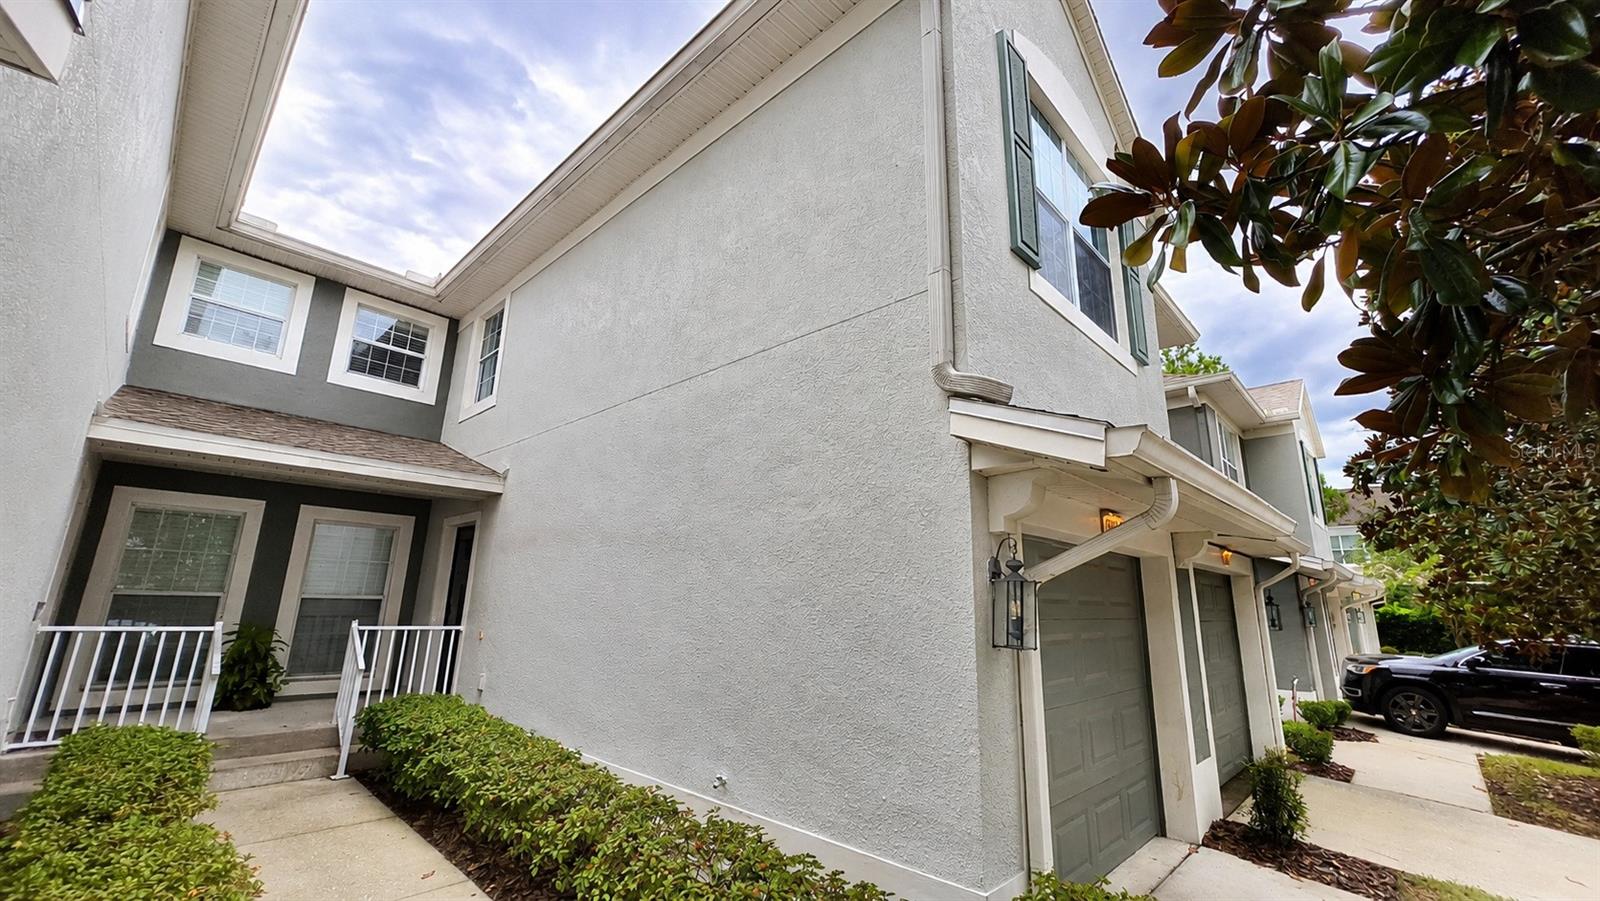
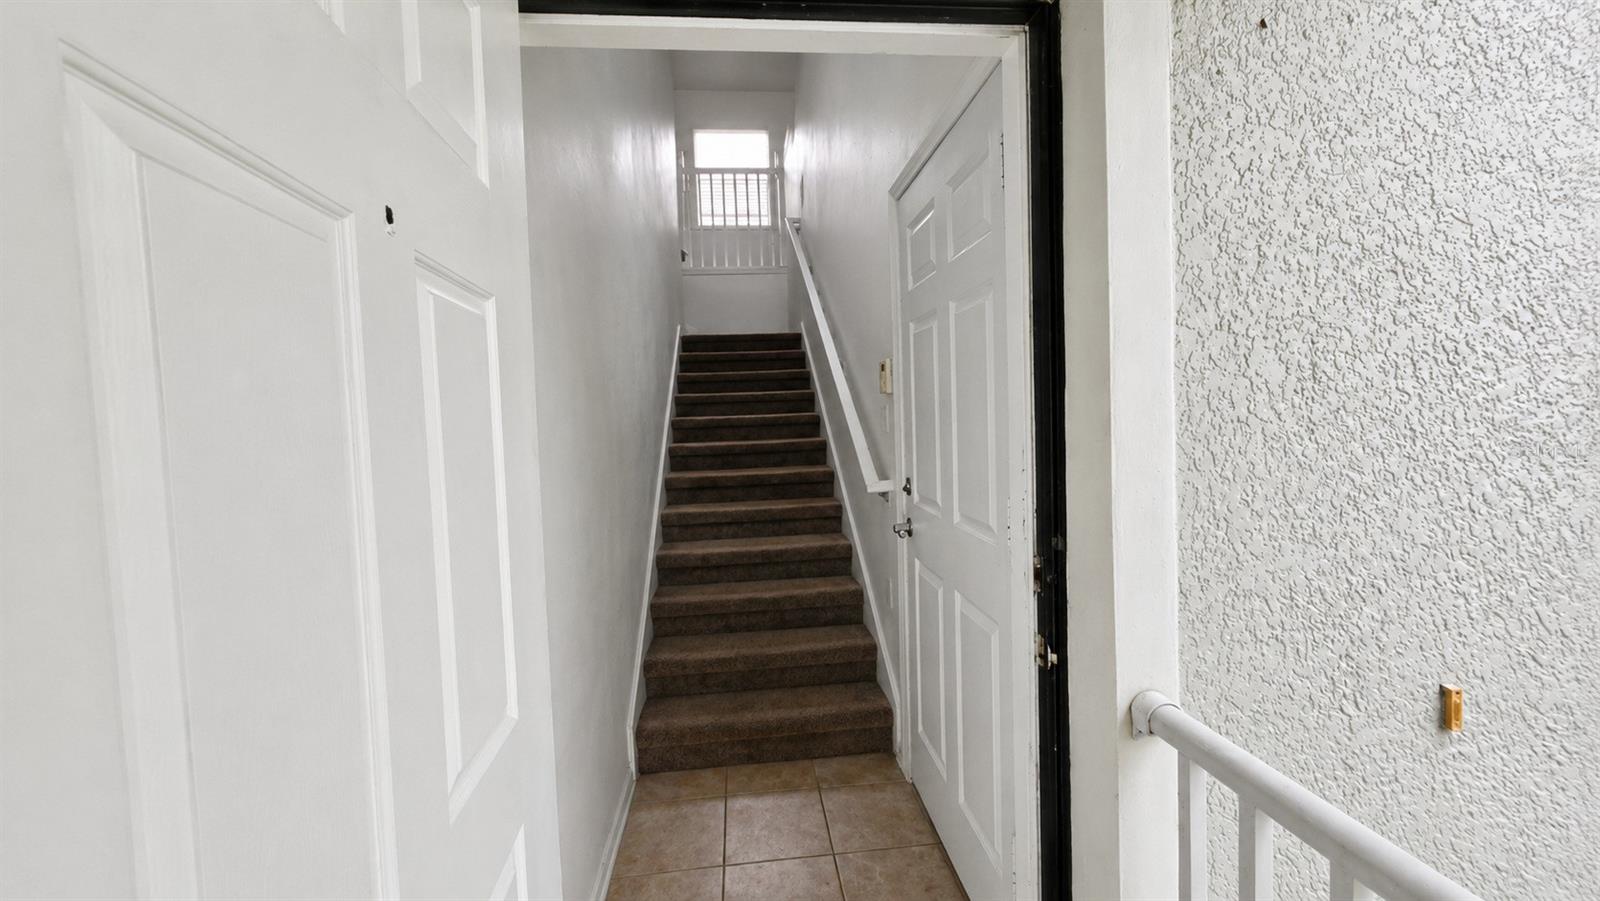
$1,355Come live the Florida lifestyle in the highly desired, gated community of Villa Serena — and move right in. NO CDD fees and low, affordable condo fees keep your monthly cost where it should be. You're just minutes from Downtown Tampa, Tampa International Airport, and every major highway, with dining, shopping, entertainment, golf courses, and the Gulf of Mexico beaches all within easy reach.Step inside to a thoughtfully designed 3-bedroom split floor plan with newer carpet throughout, installed in 2025 — no flooring project waiting for you on move-in day. The primary suite is a true retreat: a generous walk-in closet and a bath with a spacious walk-in shower and double-sink vanity. On the opposite side of the home, the third bedroom (with its own closet) sits privately apart, making it an ideal home office, guest room, or flex space — the kind of layout you can't add later.From the living area, sliding glass doors open onto a spacious covered and screened lanai — your spot for morning coffee, evening wind-down, and Florida living year-round.The community delivers, too: clubhouse, community pool, fitness center, and guest parking, all behind the gate. And yes — PETS ARE WELCOME.Move-in ready, nothing to do but unpack. Homes in Villa Serena with this floor plan don't come available often. Schedule your private showing today.\
| 3 hours ago | Listing updated with changes from the MLS® | |
| 8 hours ago | Listing first seen on site |

Listing information is provided by Participants of the Stellar MLS. IDX information is provided exclusively for personal, non-commercial use, and may not be used for any purpose other than to identify prospective properties consumers may be interested in purchasing. Information is deemed reliable but not guaranteed. Properties displayed may be listed or sold by various participants in the MLS Copyright 2026, Stellar MLS.
Last checked: 2026-09-14 04:07 AM EDT
Did you know? You can invite friends and family to your search. They can join your search, rate and discuss listings with you.