353 CARIBBEAN DRIVE 110, DAVENPORT, FL, 33897

Save
Ask
Tour
Hide
Share
$305,000
New Listing

353 CARIBBEAN DRIVE 110
DAVENPORT, FL 33897

For Sale|Townhouse|Active
3
Beds
3
Total Baths
3
Full Baths
1,520
SqFt
$201
/SqFt
2002
Built
Subdivision:
ISLAND CLUB WEST PH 02
County:
Polk
Call Now: 813-317-4300
Is this the listing for you? We can help make it yours.
813-317-4300
353 CARIBBEAN DRIVE 110353 CARIBBEAN DRIVE 110353 CARIBBEAN DRIVE 110353 CARIBBEAN DRIVE 110
Save
Ask
Tour
Hide
Share

Mortgage Calculator

Monthly Payment (Est.)

$1,392
Calculator powered by Showcase IDX, a Constellation1 Company. Copyright ©2026 Information is deemed reliable but not guaranteed.

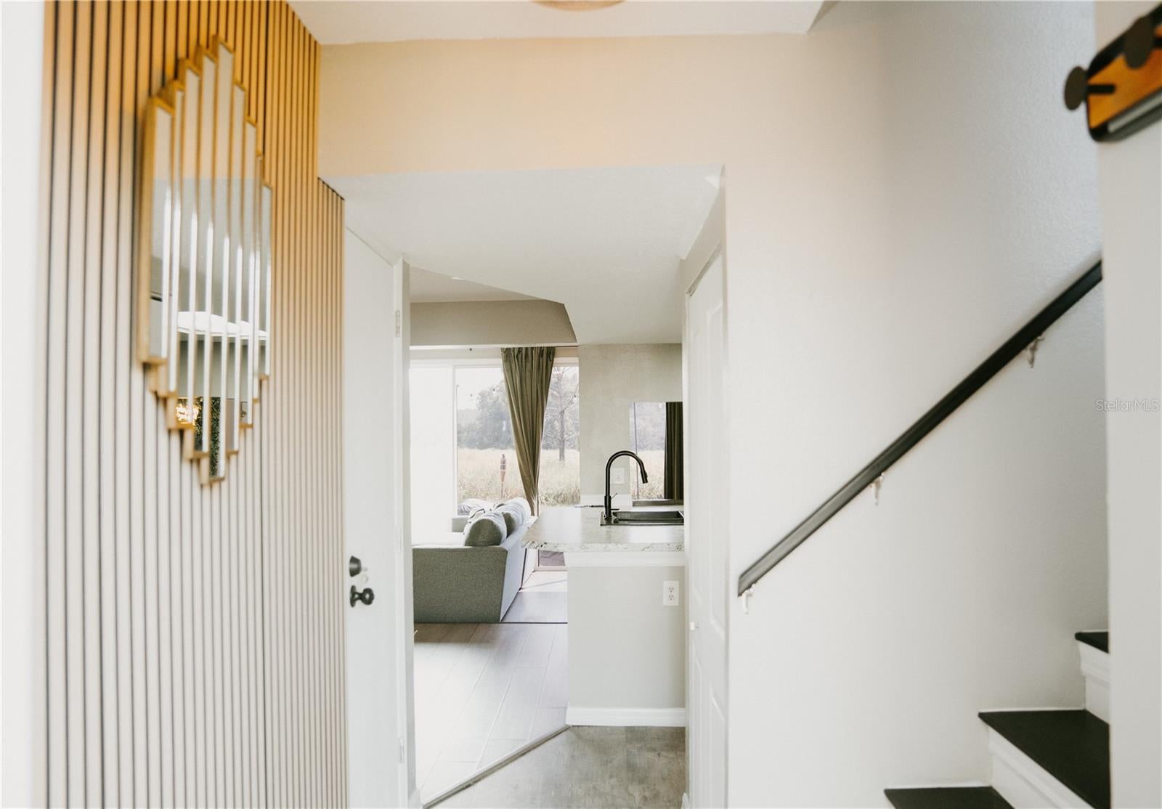
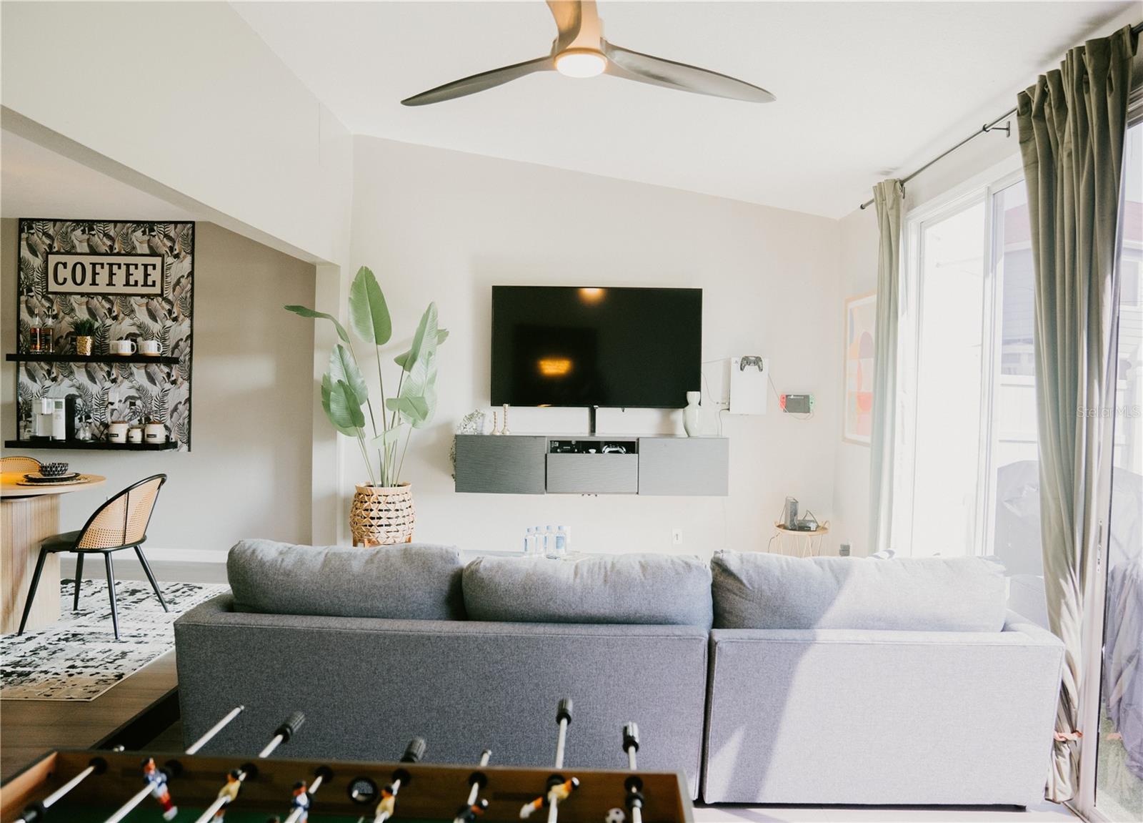
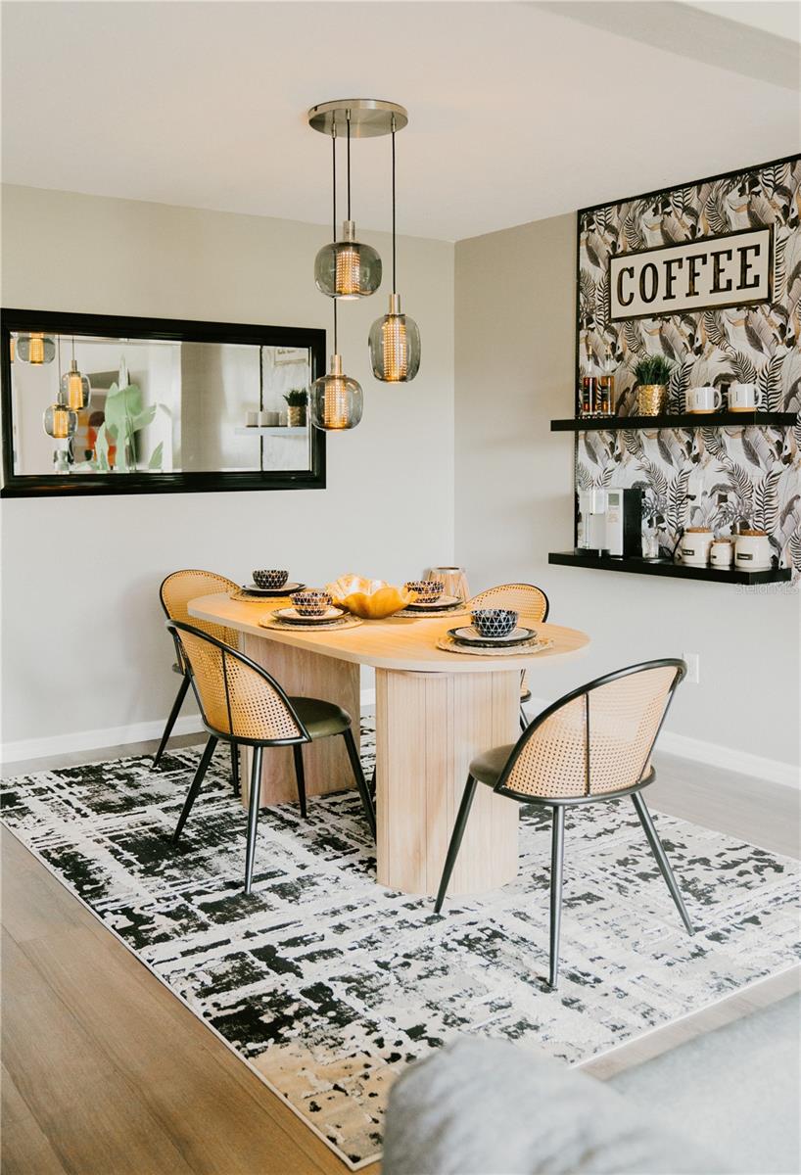
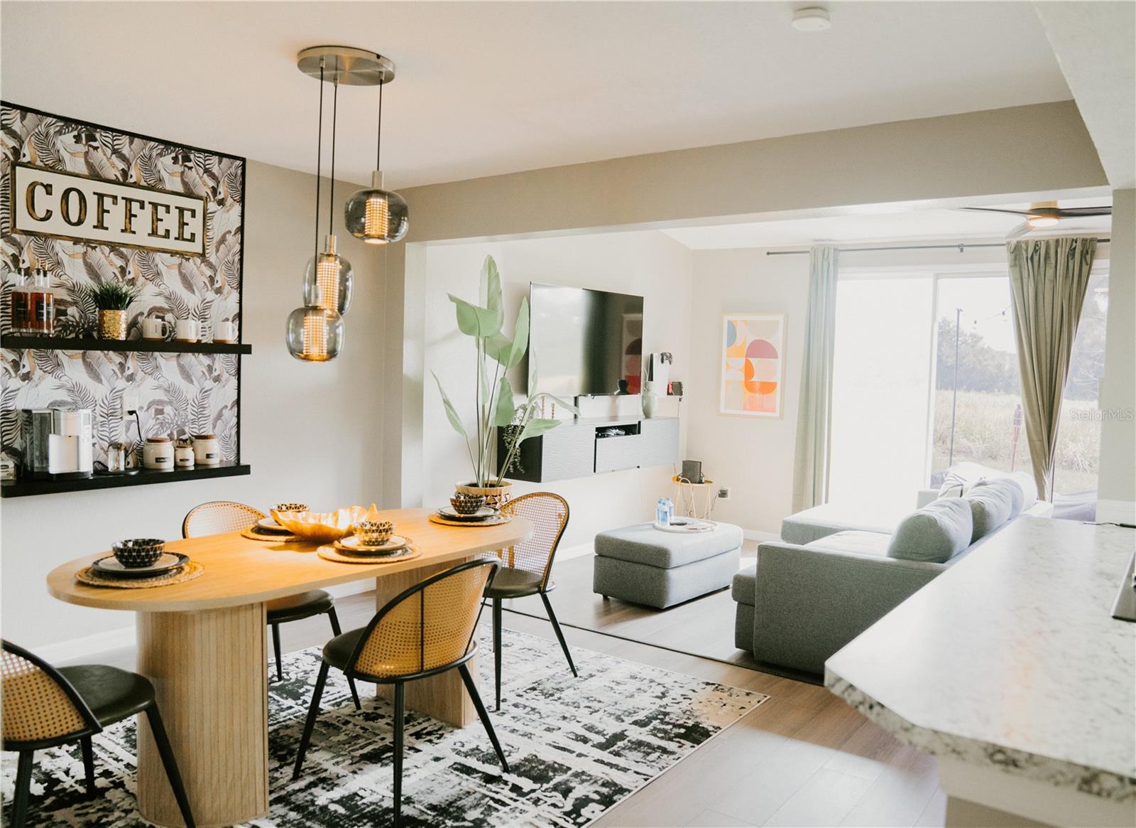
Welcome to your next home or investment property. This fully furnished/turnkey 3 bedroom, 3 bathroom has a unique floorplan has a LOCK OUT/IN LAW SUITE with its own seperate entrance that can used for long term or SHORT TERM RENTALS. This property is being sold FULLY FURNISHED. The main residence offers a comfortable open living and dining area with a functional layout designed for both everyday living and entertaning. This property is well suited as a primary residence, vacation home, or investment opportunity. The community ammenities include two pools, jacuzzi, basketball, tennis/pickleball, and volleyball courts, playground, daycare, clubhouse to host events, and more. This property is conveniently located near major roadways, shopping, dining, entertainment, and attractions. This property is an ACTIVE AIRBNB. All furnishings are less than 2 year old with upgraded bathrooms, an entertainment area with pool table and retro arcade machine, beautifully decorated bedrooms with wallpapers and panels, and an outdoor patio to relax and grill. Water heater (2021), HVAC (2020). Buyer to verify room dimmensions, HOA fees, rules, and regulations. Dont miss this opportunity and schedule your private showing today!

Save
Ask
Tour
Hide
Share
Listing Snapshot
Price 
$305,000
Days On Site 
0 Days
Bedrooms 
3
Inside Area (SqFt) 
1,520 sqft
Total Baths 
3
Full Baths 
3
Partial Baths 
N/A
Lot Size 
0.02 Acres
Year Built 
2002
MLS® Number 
S5157441
Status 
Active
Property Tax 
$3,736
HOA/Condo/Coop Fees 
$220 monthly
Sq Ft Source 
Public Records
Friends & Family
Recent Activity
6 minutes agoListing updated with changes from the MLS®
13 hours agoListing first seen on site
General Features
Acres 
0.02
Direction Faces 
East
Foundation 
Slab
Levels 
Two
Number Of Stories 
2
Parking 
Assigned
Pets 
Yes
Property Sub Type 
Townhouse
Sewer 
Public Sewer
SqFt Total 
1520
Water Source 
Public
Interior Features
Appliances 
DishwasherDryerMicrowaveRefrigeratorWasher
Cooling 
Central Air
Flooring 
Laminate
Heating 
ElectricHeat Pump
Interior 
In-Law Floorplan
Laundry Features 
In Kitchen
Bathroom 2 
Level - Second
Bedroom 2 
Dimensions - 12x11Level - Second
Kitchen 
Level - First
Living Room 
Dimensions - 17x14Level - FirstFeatures - Ceiling Fan(s)
Master Bathroom 
Level - SecondFeatures - Double Vanity
Master Bedroom 
Dimensions - 15x14Level - Second
Save
Ask
Tour
Hide
Share
Exterior Features
Construction Details 
FrameWood Siding
Lot Features 
Paved
Patio And Porch 
Patio
Roof 
Shingle
Community Features
Association Amenities 
Basketball CourtClubhouseFitness CenterMaintenancePoolSaunaTennis Court(s)
Association Fee 
$220.0
Association Fee Frequency 
Monthly
Community Features 
ClubhouseFitness CenterPoolSidewalksTennis Court(s)
MLS Area 
33897 - Davenport
Township 
25
Financing Terms Available 
CashConventionalFHAVA Loan
Roads 
Asphalt
Schools
School District
Unknown
Elementary School
Citrus Ridge
Middle School
Citrus Ridge
High School
Davenport High School
Listing courtesy of SUNBRIGHT REALTY, LLC. (347) 706-5440


Listing information is provided by Participants of the Stellar MLS. IDX information is provided exclusively for personal, non-commercial use, and may not be used for any purpose other than to identify prospective properties consumers may be interested in purchasing. Information is deemed reliable but not guaranteed. Properties displayed may be listed or sold by various participants in the MLS Copyright 2026, Stellar MLS.
Last checked: 2026-09-18 06:55 AM EDT

Neighborhood & Commute
Source: Walkscore
Disclosure: Community information and market data powered by Constellation Data Labs. Information is deemed reliable but not guaranteed.
Save
Ask
Tour
Hide
Share