732 BRIDGEFORD CROSSING BOULEVARD, DAVENPORT, FL, 33837

Save
Ask
Tour
Hide
Share
$304,900
New Listing

732 BRIDGEFORD CROSSING BOULEVARD
DAVENPORT, FL 33837

For Sale|Single Family Residence|Active
3
Beds
2
Total Baths
2
Full Baths
1,491
SqFt
$204
/SqFt
2015
Built
Subdivision:
BRIDGEFORD XING
County:
Polk
Call Now: 813-317-4300
Is this the listing for you? We can help make it yours.
813-317-4300
732 BRIDGEFORD CROSSING BOULEVARD732 BRIDGEFORD CROSSING BOULEVARD732 BRIDGEFORD CROSSING BOULEVARD732 BRIDGEFORD CROSSING BOULEVARD
Save
Ask
Tour
Hide
Share

Mortgage Calculator

Monthly Payment (Est.)

Enter an interest rate to see your estimated monthly payment.
Calculator powered by Showcase IDX, a Constellation1 Company. Copyright ©2026 Information is deemed reliable but not guaranteed.

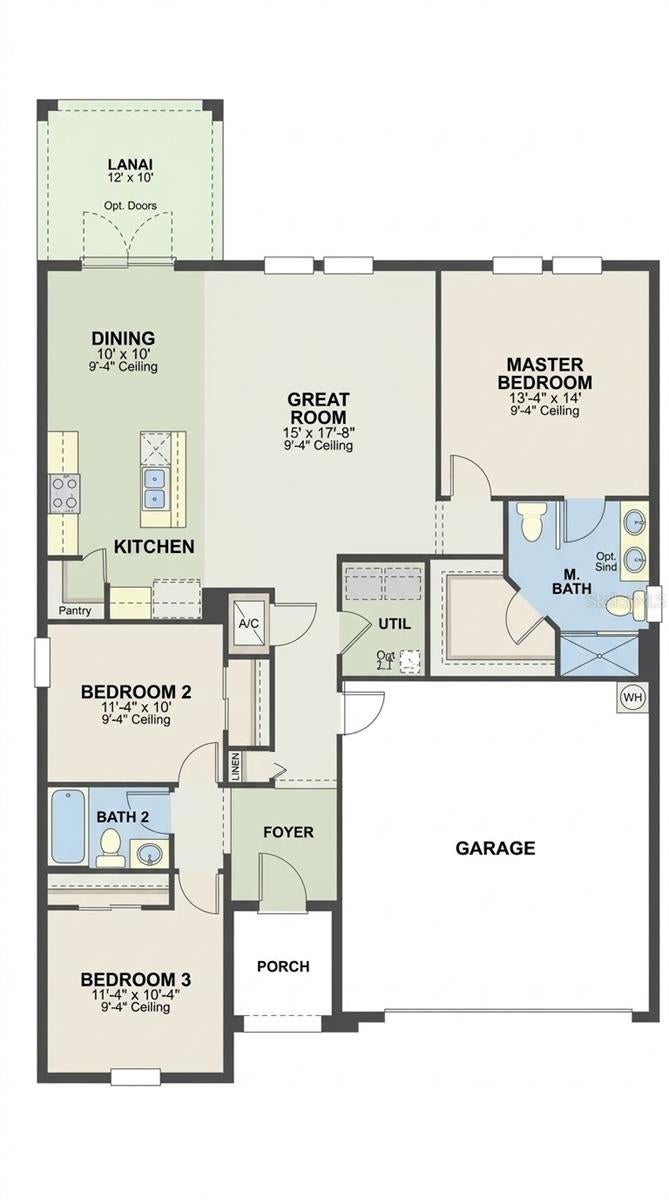
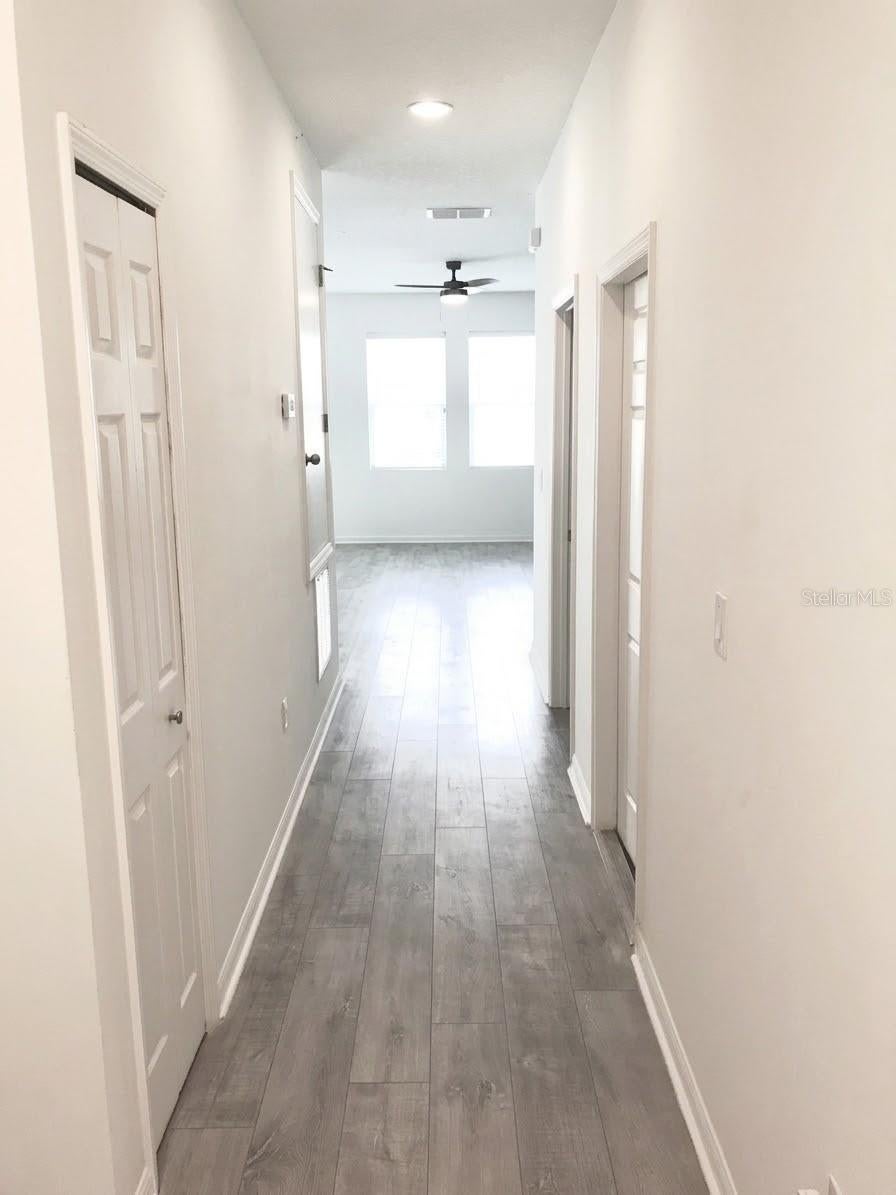
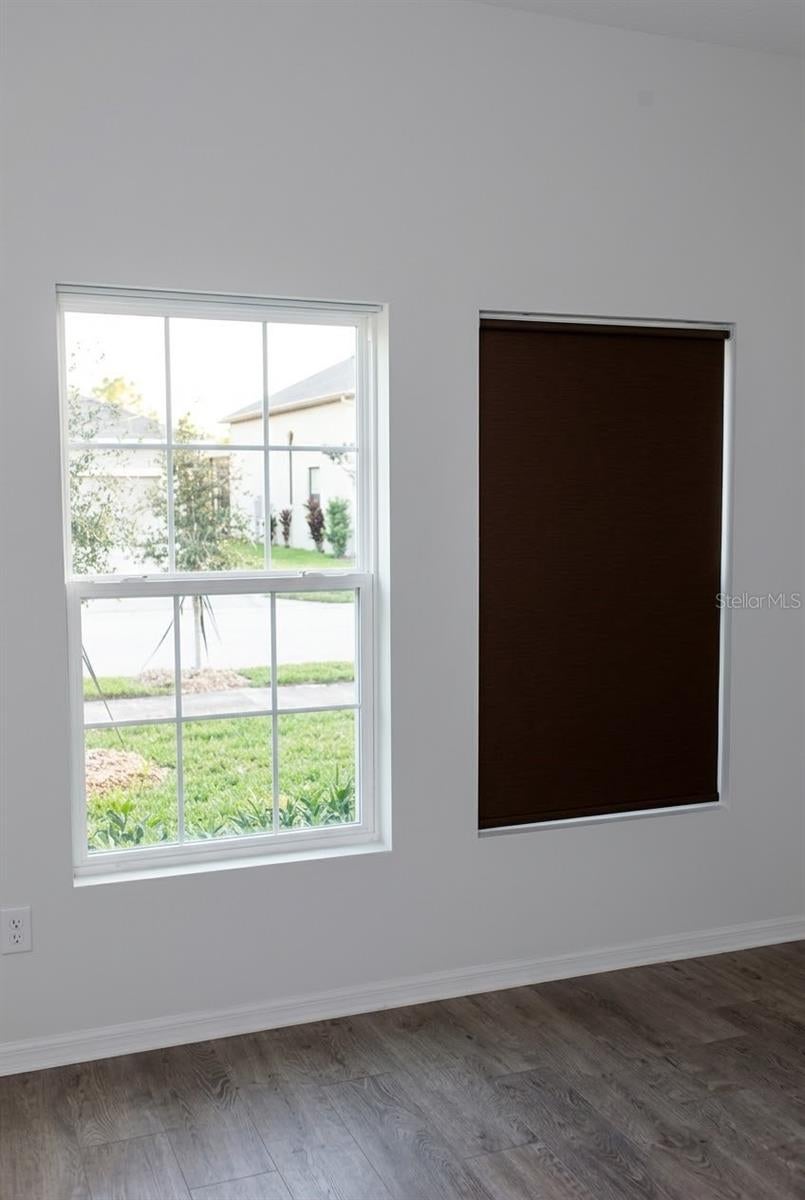
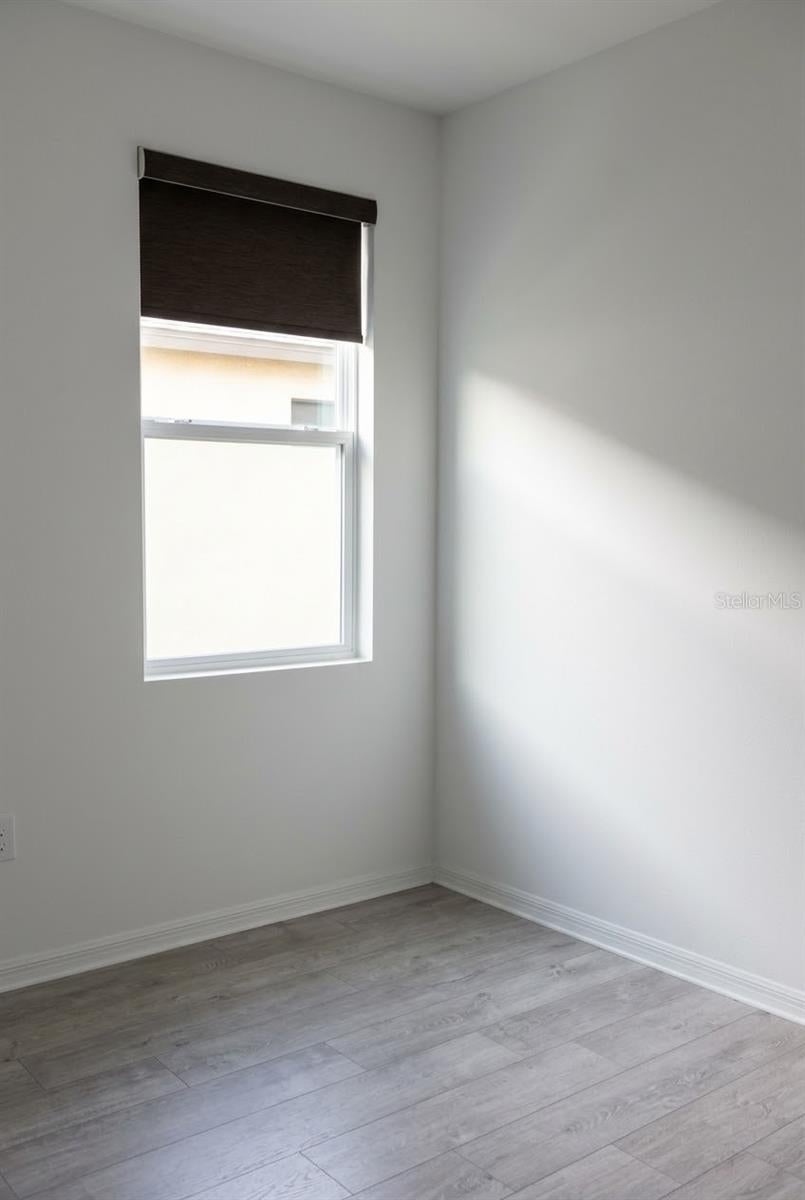
Virtually Staged. Welcome to 732 Bridgeford Crossing Blvd, Davenport, FL 33837! This beautiful 3-bedroom, 2-bathroom home is located in the desirable gated Bridgeford Crossing community, offering an excellent opportunity for homeowners, vacation home buyers, and investors. The home features an open floor plan with numerous upgrades, including a premium lot, 42” cabinets, granite countertops, stainless steel appliances, a kitchen island with a breakfast bar, and tile and luxury vinyl flooring throughout. The covered lanai overlooks a fully fenced backyard for extra privacy. The private primary suite includes a large walk-in closet and an en-suite bathroom with an extra-large walk-in shower, while the additional bedrooms have easy access to the full guest bathroom. The Bridgeford Crossing community offers resort-style amenities, including a clubhouse, pool, fitness center, tennis courts, playground, game room, movie theater, and sauna. Short-term vacation rentals are permitted. Conveniently located near I-4, shopping, dining, golf courses, and Central Florida’s top theme parks, this property highlights the best of the Davenport lifestyle. Schedule your private showing today!

Save
Ask
Tour
Hide
Share
Listing Snapshot
Price 
$304,900
Days On Site 
0 Days
Bedrooms 
3
Inside Area (SqFt) 
1,491 sqft
Total Baths 
2
Full Baths 
2
Partial Baths 
N/A
Lot Size 
0.15 Acres
Year Built 
2015
MLS® Number 
S5159154
Status 
Active
Property Tax 
$5,047.1
HOA/Condo/Coop Fees 
$228 monthly
Sq Ft Source 
Public Records
Friends & Family
Recent Activity
4 hours agoListing updated with changes from the MLS®
9 hours agoListing first seen on site
General Features
Acres 
0.15
Attached Garage 
Yes
Direction Faces 
South
Foundation 
BlockSlab
Garage 
Yes
Garage Spaces 
2
Levels 
One
Number Of Stories 
1
Parking 
Attached
Pets 
Yes
Property Sub Type 
Single Family Residence
Sewer 
Public Sewer
SqFt Total 
2079
Water Source 
None
Interior Features
Appliances 
DishwasherDisposalDryerMicrowaveRangeRefrigeratorWasher
Cooling 
Central Air
Flooring 
CarpetLaminate
Furnished 
Unfurnished
Heating 
CentralElectric
Interior 
Walk-In Closet(s)
Laundry Features 
Laundry Room
Bathroom 2 
Dimensions - 11x10Level - First
Bathroom 3 
Dimensions - 11x10Level - First
Dining Room 
Dimensions - 10x10Level - First
Great Room 
Dimensions - 15x17Level - First
Kitchen 
Dimensions - 11x10Level - First
Master Bedroom 
Dimensions - 13x14Level - First
Save
Ask
Tour
Hide
Share
Exterior Features
Construction Details 
BlockStucco
Exterior 
Private Yard
Roof 
Shingle
Community Features
Association Amenities 
Gated
Association Fee 
$228.0
Association Fee Frequency 
Monthly
Community Features 
GatedClubhouseFitness CenterPoolSidewalksTennis Court(s)
MLS Area 
33837 - Davenport
Township 
27
Financing Terms Available 
CashConventionalFHAUSDA LoanVA Loan
Roads 
Asphalt
Listing courtesy of A & A REALTY TEAM LLC (407) 797-5139


Listing information is provided by Participants of the Stellar MLS. IDX information is provided exclusively for personal, non-commercial use, and may not be used for any purpose other than to identify prospective properties consumers may be interested in purchasing. Information is deemed reliable but not guaranteed. Properties displayed may be listed or sold by various participants in the MLS Copyright 2026, Stellar MLS.
Last checked: 2026-10-09 12:34 AM EDT

Neighborhood & Commute
Source: Walkscore
Disclosure: Community information and market data powered by Constellation Data Labs. Information is deemed reliable but not guaranteed.
Save
Ask
Tour
Hide
Share