234 CAMBRIA AVENUE, DAVENPORT, FL, 33897

Save
Ask
Tour
Hide
Share
$210,000
3 Days On Site

234 CAMBRIA AVENUE
DAVENPORT, FL 33897

For Sale|Townhouse|Active
3
Beds
3
Total Baths
3
Full Baths
1,492
SqFt
$141
/SqFt
2004
Built
Subdivision:
REGAL PALMS AT HIGHLAND RESERVE
County:
Polk
Call Now: 813-317-4300
Is this the listing for you? We can help make it yours.
813-317-4300
234 CAMBRIA AVENUE234 CAMBRIA AVENUE234 CAMBRIA AVENUE234 CAMBRIA AVENUE
Save
Ask
Tour
Hide
Share

Mortgage Calculator

Monthly Payment (Est.)

Enter an interest rate to see your estimated monthly payment.
Calculator powered by Showcase IDX, a Constellation1 Company. Copyright ©2026 Information is deemed reliable but not guaranteed.

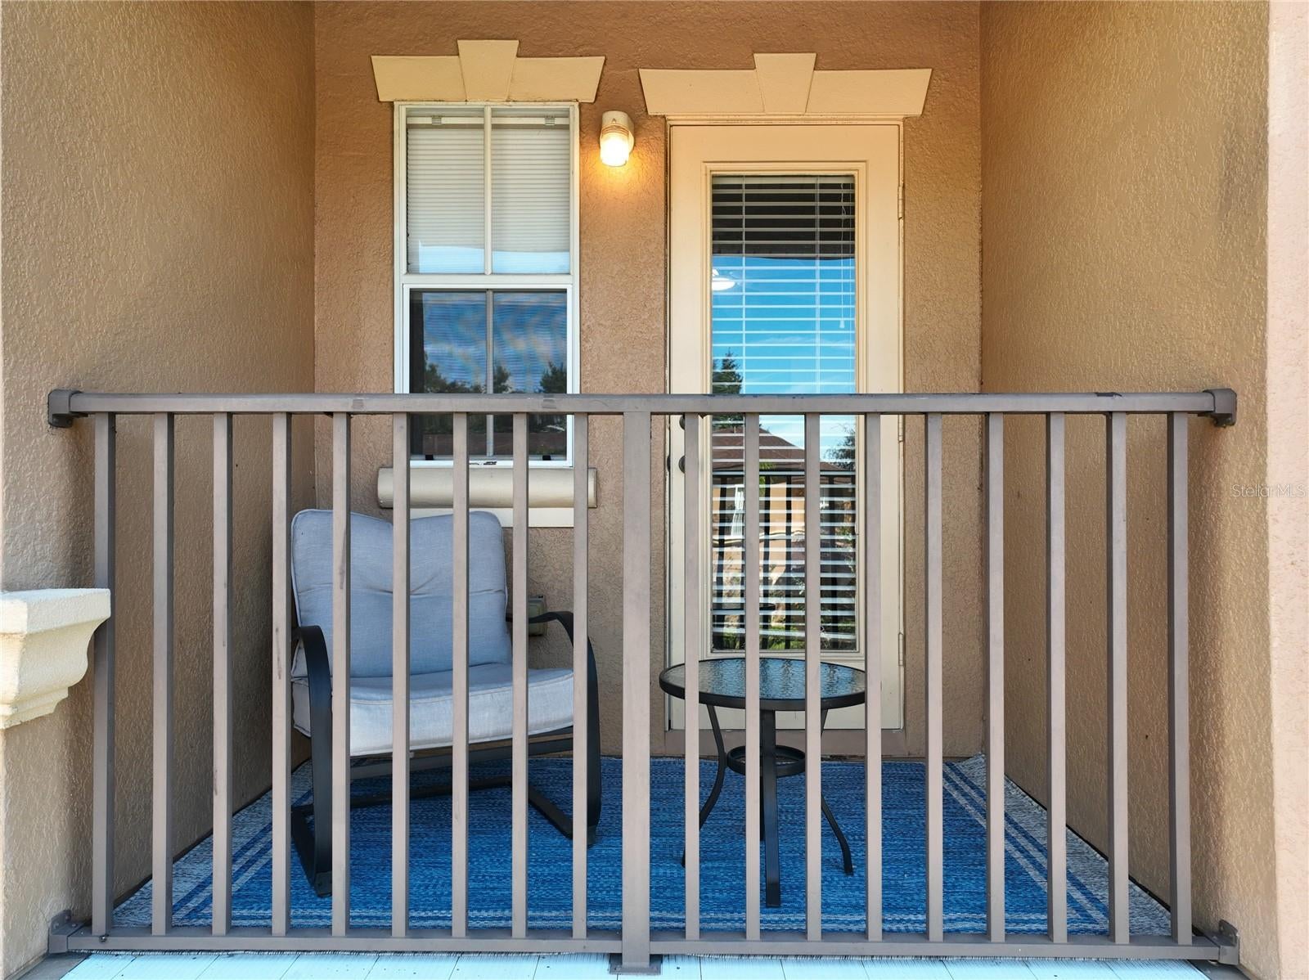
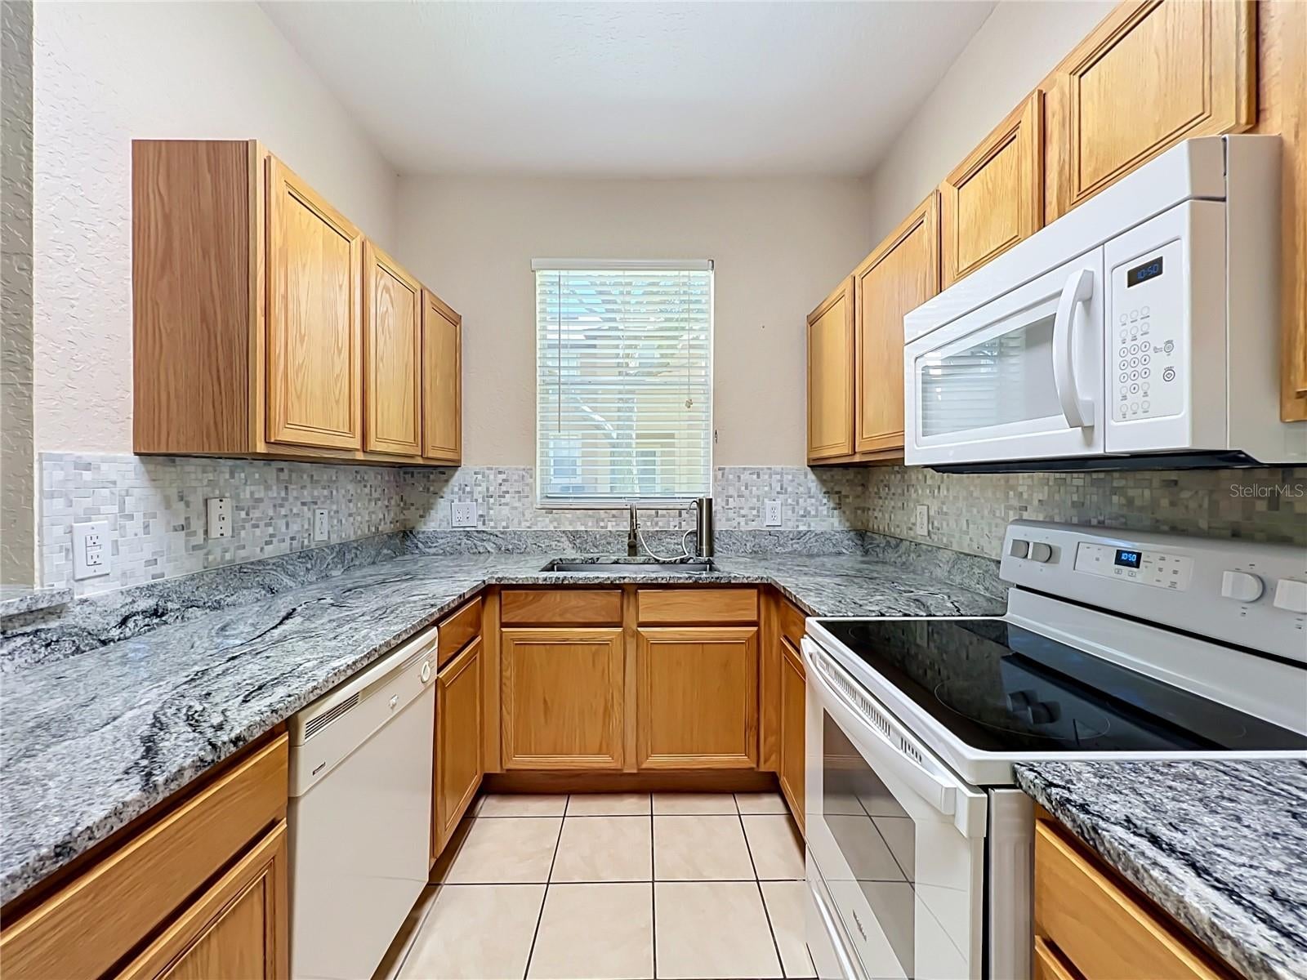
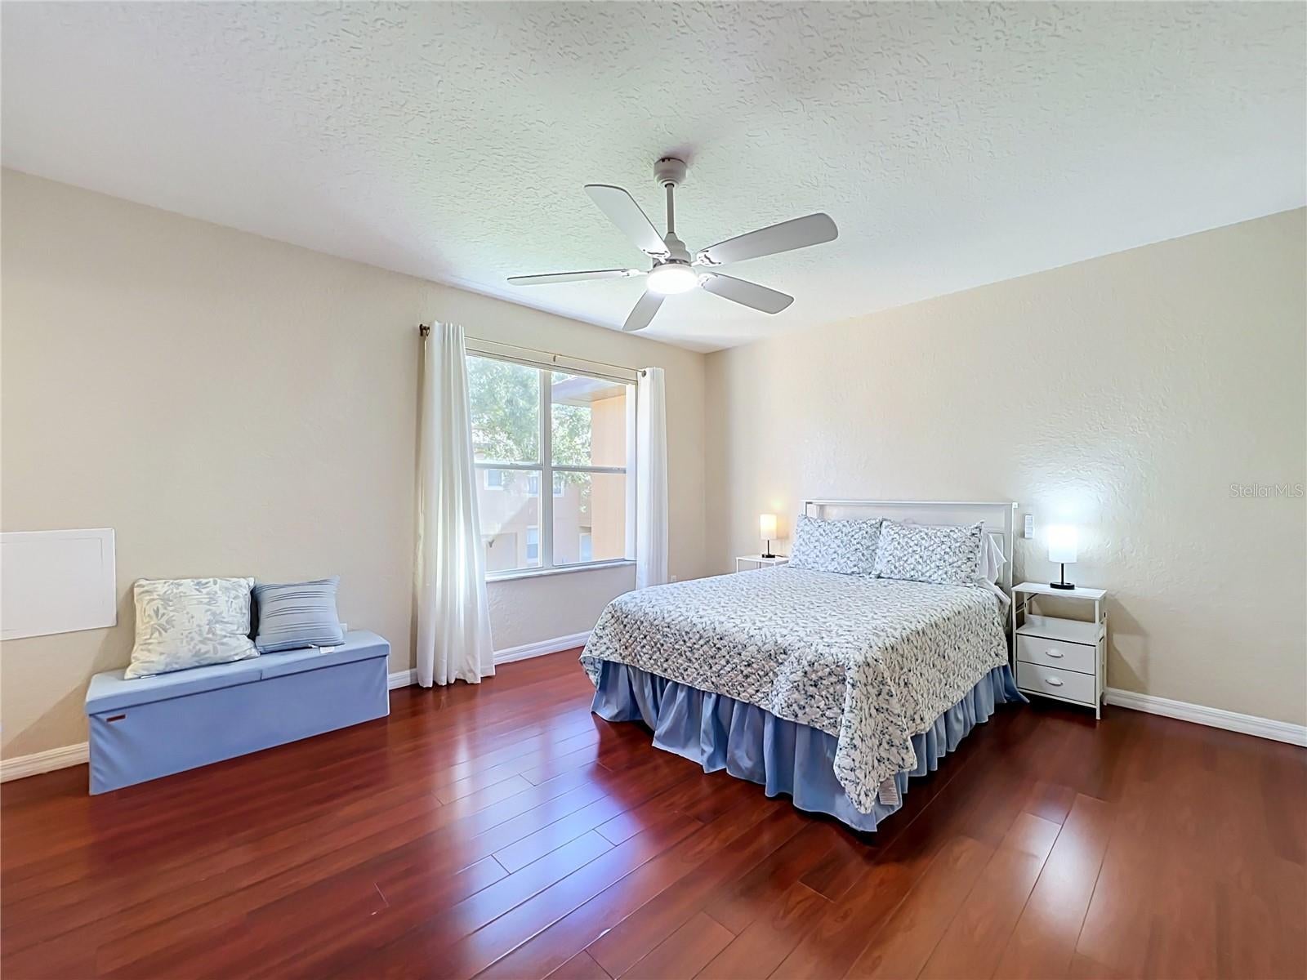
LOCATION, LOCATION, LOCATION! Conveniently located near the front of the community and just a short distance from the resort-style pool and amenities, this townhome makes it easy to enjoy the Florida lifestyle. Regal Palms offers an exciting vacation atmosphere with swimming pools, a clubhouse, and recreational amenities. Welcome to your Florida getaway at 234 Cambria Avenue, located in the highly desirable gated resort community of Regal Palms at Highland Reserve in Davenport! This inviting 3-bedroom, 3-bathroom townhome offers the perfect combination of comfort, convenience, and resort-style living. Step inside to discover a spacious, open living and dining area and a fully equipped kitchen with beautiful countertops, ample cabinet space, and a breakfast bar. The thoughtfully designed floor plan provides plenty of room for family and guests, while the upstairs front-facing private balcony offers a relaxing place to enjoy your morning coffee or unwind in the Florida sunshine. Enjoy additional outdoor living space with a rear patio.

Save
Ask
Tour
Hide
Share
Listing Snapshot
Price 
$210,000
Days On Site 
3 Days
Bedrooms 
3
Inside Area (SqFt) 
1,492 sqft
Total Baths 
3
Full Baths 
3
Partial Baths 
N/A
Lot Size 
0.04 Acres
Year Built 
2004
MLS Number 
S5161173
Status 
Active
Property Tax 
$3,377
HOA/Condo/Coop Fees 
$706 monthly
Sq Ft Source 
Public Records
Friends & Family
Recent Activity
10 hours agoListing updated with changes from the MLS
2 days agoStatus changed to Active
3 days agoListing first seen on site
General Features
Acres 
0.04
Direction Faces 
West
Foundation 
Block
Levels 
Two
Pets 
Number Limit
Property Sub Type 
Townhouse
Sewer 
Public Sewer
SqFt Total 
1577
Utilities 
Cable AvailableCable ConnectedElectricity AvailablePhone Available
Water Source 
Public
Interior Features
Appliances 
CooktopDishwasherDisposalDryerElectric Water HeaterExhaust FanFreezerMicrowaveRangeRefrigeratorWasher
Cooling 
Central Air
Flooring 
Ceramic TileLaminateVinyl
Furnished 
Furnished
Heating 
Central
Interior 
Walk-In Closet(s)
Laundry Features 
Electric Dryer HookupWasher Hookup
Bathroom 1 
Level - First
Bathroom 2 
Level - Second
Bathroom 3 
Level - Second
Bedroom 2 
Level - Second
Bedroom 3 
Level - Second
Kitchen 
Level - First
Living Room 
Level - First
Master Bedroom 
Level - First
Save
Ask
Tour
Hide
Share
Exterior Features
Construction Details 
Frame
Exterior 
Balcony
Roof 
Shingle
Community Features
Association Amenities 
Cable TVFitness CenterGatedMaintenancePlaygroundPoolSaunaSecuritySpa/Hot Tub
Association Fee 
$706.0
Association Fee Frequency 
Monthly
Community Features 
GatedClubhouseFitness CenterPlaygroundPoolRestaurant
MLS Area 
33897 - Davenport
Township 
25
Financing Terms Available 
CashConventionalFHA
Roads 
Paved
Schools
School District
Unknown
Elementary School
Citrus Ridge
Middle School
Citrus Ridge
High School
Davenport High School
Listing courtesy of EXIT REALTY 4CORNERS (407) 818-6868


Listing information is provided by Participants of the Stellar MLS. IDX information is provided exclusively for personal, non-commercial use, and may not be used for any purpose other than to identify prospective properties consumers may be interested in purchasing. Information is deemed reliable but not guaranteed. Properties displayed may be listed or sold by various participants in the MLS Copyright 2026, Stellar MLS.
Last checked: 2026-11-18 11:07 PM EST

Neighborhood & Commute
Source: Walkscore
Disclosure: Community information and market data powered by Constellation Data Labs. Information is deemed reliable but not guaranteed.
Save
Ask
Tour
Hide
Share