
9307 POPLAR CREEK COURTTAMPA, FL 33647
Mortgage Calculator
Monthly Payment (Est.)
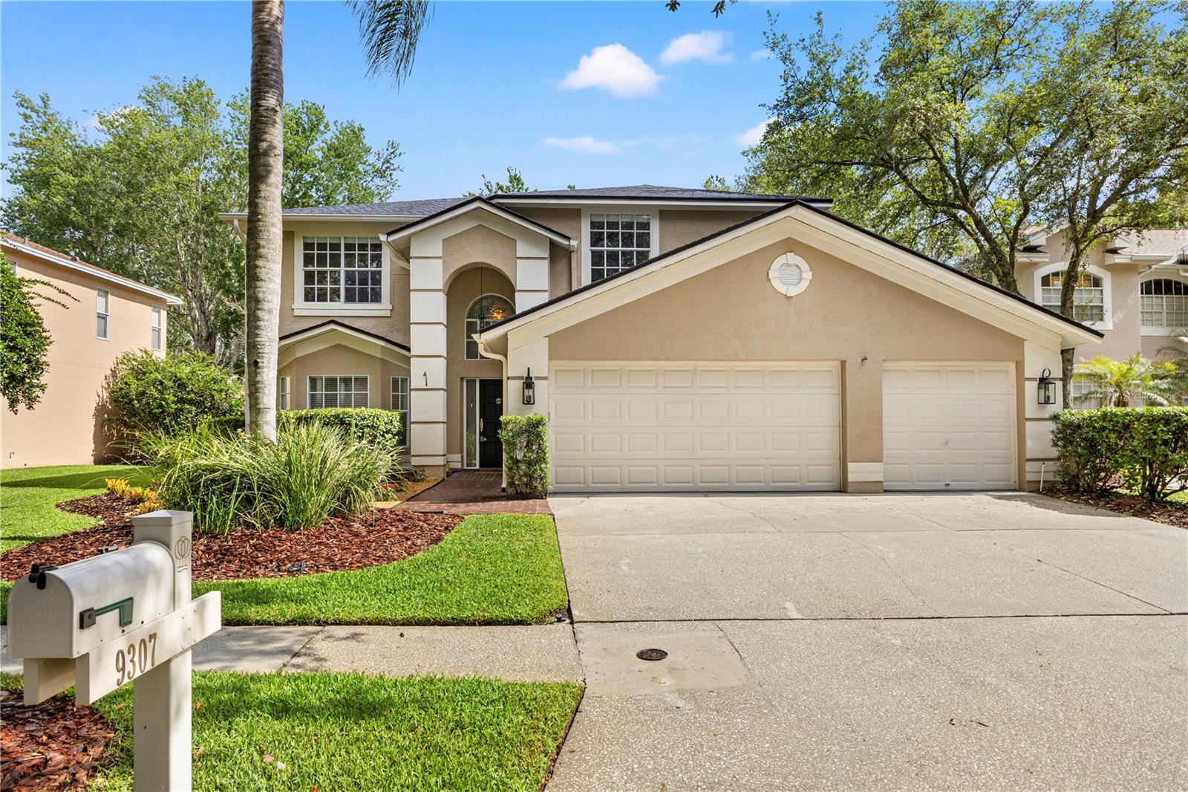
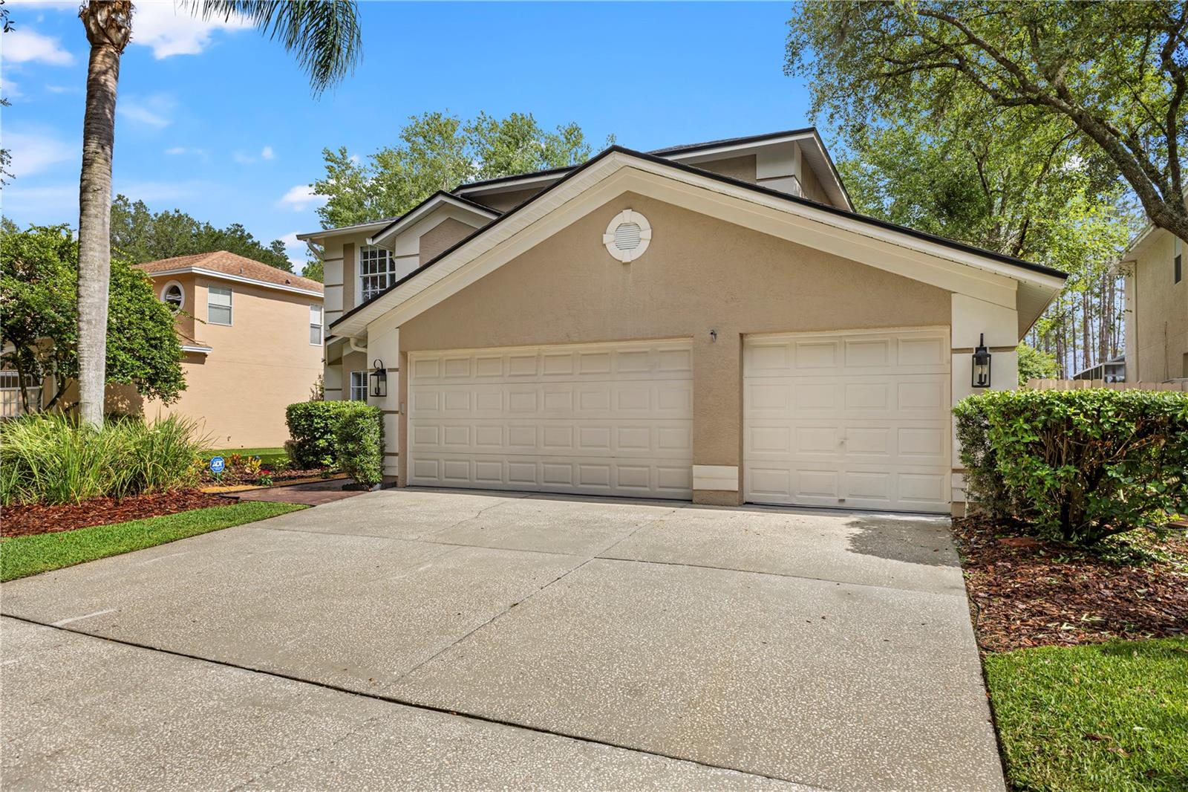
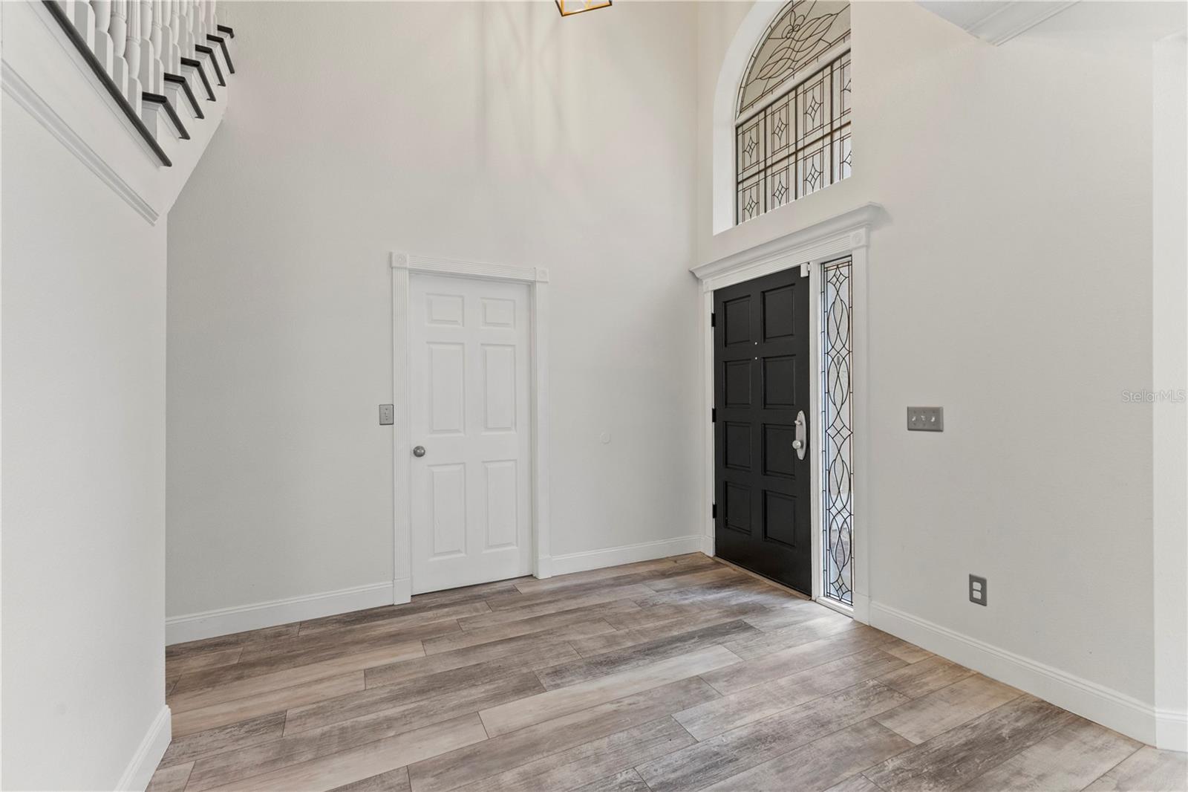
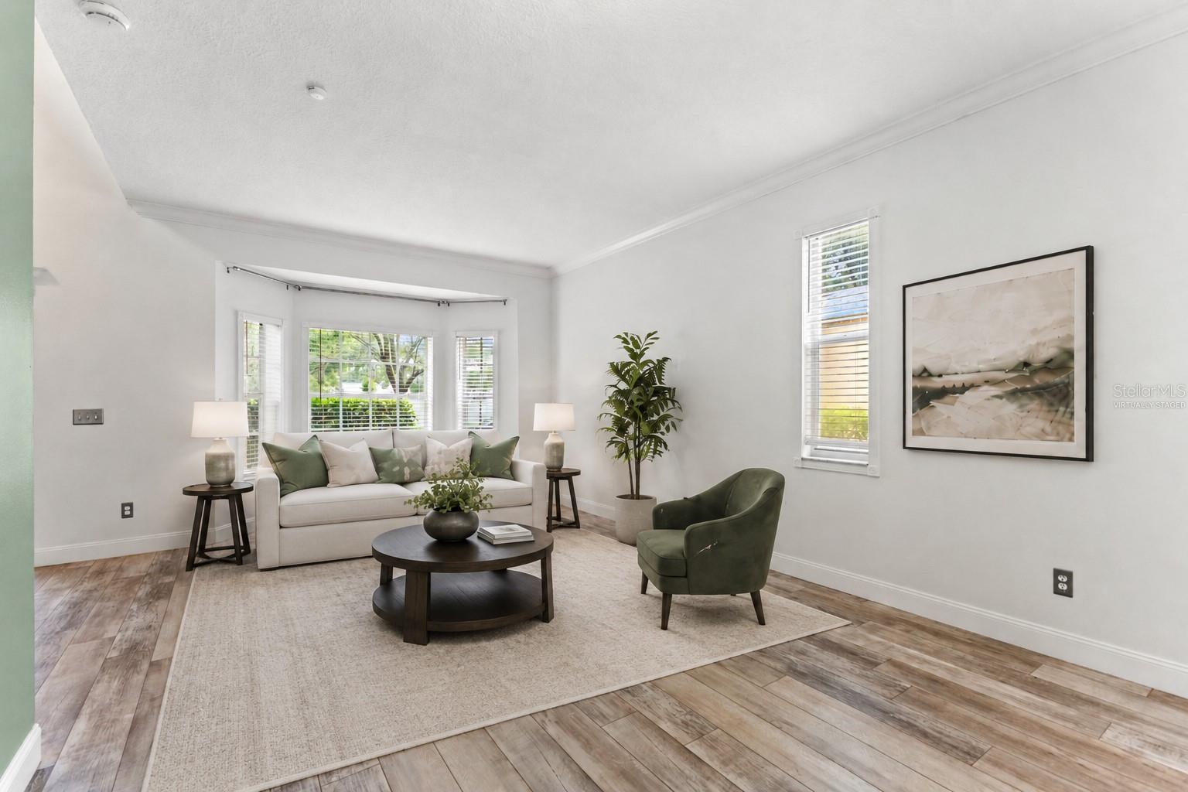
$3,536One or more photo(s) has been virtually staged. Located in the highly desirable gated community of Hunter’s Green, this beautifully updated 4 bedroom, 2.5 bath pool home with a private office offers the perfect blend of modern updates, peaceful privacy, and gorgeous conservation views. Tucked near the back of the subdivision on a quiet street with only 8 homes, this residence delivers a rare sense of privacy while still being close to everything New Tampa has to offer. From the moment you enter, you will appreciate the fresh, move-in ready feel throughout the home. The first floor features formal living and dining rooms, a private office ideal for working from home or study space, a half bath, and a spacious open-concept kitchen and family room designed for everyday living and entertaining. The home has been thoughtfully updated with new luxury vinyl plank flooring throughout, updated bathrooms, and beautifully finished textured ceilings after the removal of popcorn ceilings. The kitchen is truly the heart of the home and makes an immediate impression with custom quartz countertops, a stunning 10-foot waterfall island, gas range, newer appliances, updated lighting, and generous space for gathering. The kitchen opens seamlessly to the family room, where views of the pool, backyard, and protected Flatwoods Preserve create a peaceful natural backdrop. Upstairs, the owner’s suite offers a relaxing retreat with a large walk-in closet and an updated bath featuring a soaking tub. Three additional bedrooms and an updated secondary bathroom provide plenty of space for family, guests, or flexible living needs. Step outside and enjoy true Florida living with a sparkling swimming pool, outdoor kitchen, fenced backyard, and tranquil views of protected conservation. Whether you are entertaining, relaxing by the pool, or enjoying a quiet morning overlooking the preserve, this backyard delivers the privacy and lifestyle buyers love. Additional updates include roof 2012, A/C 2020, hot water heater 2019, pool resurfaced 2020, backyard fence 2020, bathrooms updated 2020, kitchen appliances and washer/dryer 2021, new flooring 2021, and popcorn ceilings removed with beautiful textured finish added in 2021. Hunter’s Green offers 24-hour manned gates and outstanding community amenities, including tennis courts, basketball courts, dog park, playground, baseball fields, designated biking lanes, and picnic areas. Ideally located near shopping, dining, USF, Moffitt, AdventHealth, Busch Gardens, major roadways, downtown Tampa, and Tampa International Airport. This home is beautifully updated, move-in ready, and positioned on one of the most peaceful conservation settings in Hunter’s Green.
| 6 hours ago | Listing updated with changes from the MLS® | |
| 6 hours ago | Listing first seen on site |

Listing information is provided by Participants of the Stellar MLS. IDX information is provided exclusively for personal, non-commercial use, and may not be used for any purpose other than to identify prospective properties consumers may be interested in purchasing. Information is deemed reliable but not guaranteed. Properties displayed may be listed or sold by various participants in the MLS Copyright 2026, Stellar MLS.
Last checked: 2026-05-30 12:46 PM EDT