
2869 BAYSHORE TRAILS DRIVETAMPA, FL 33611
Mortgage Calculator
Monthly Payment (Est.)
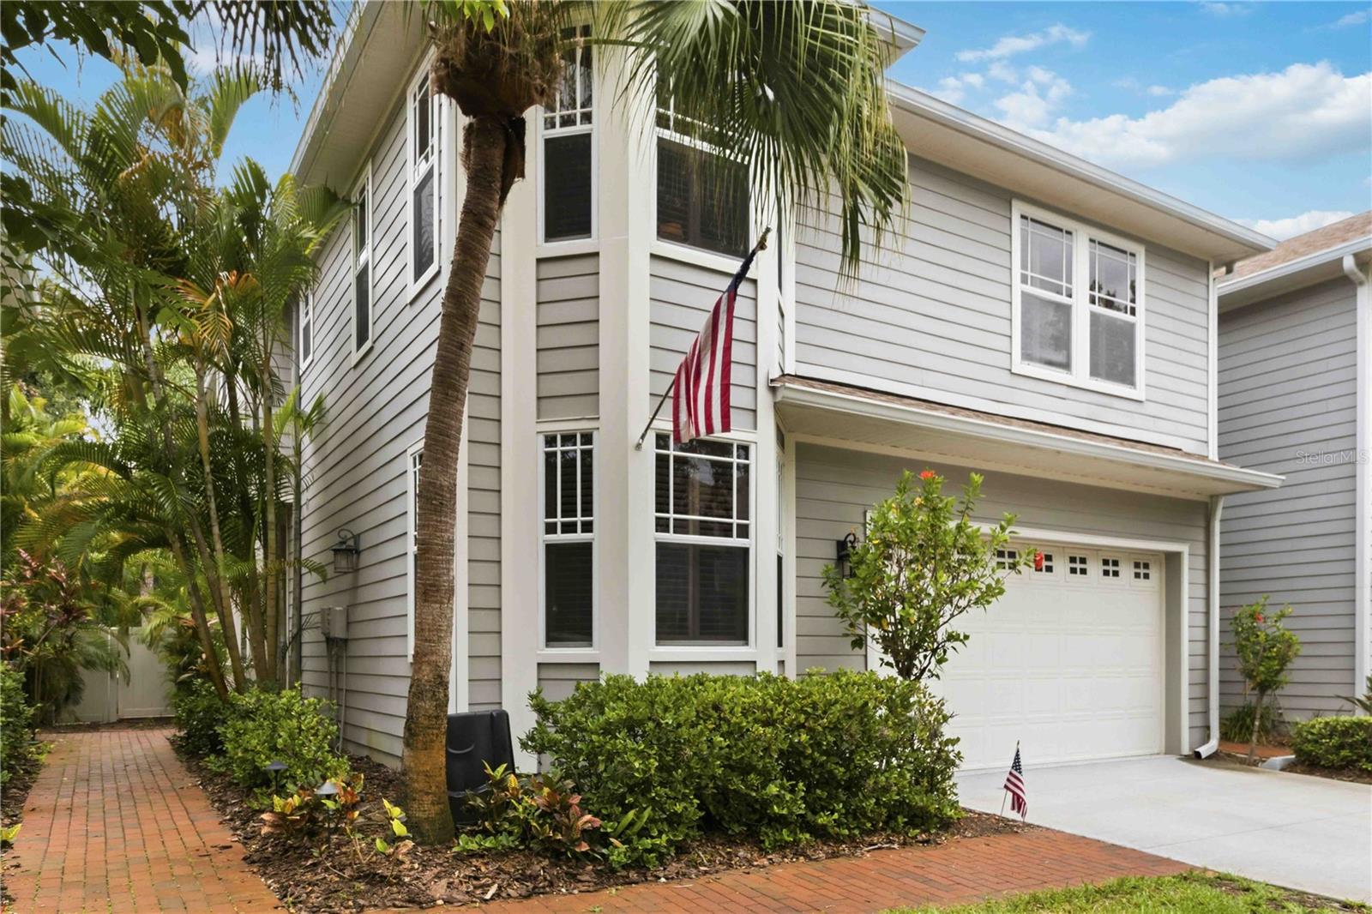
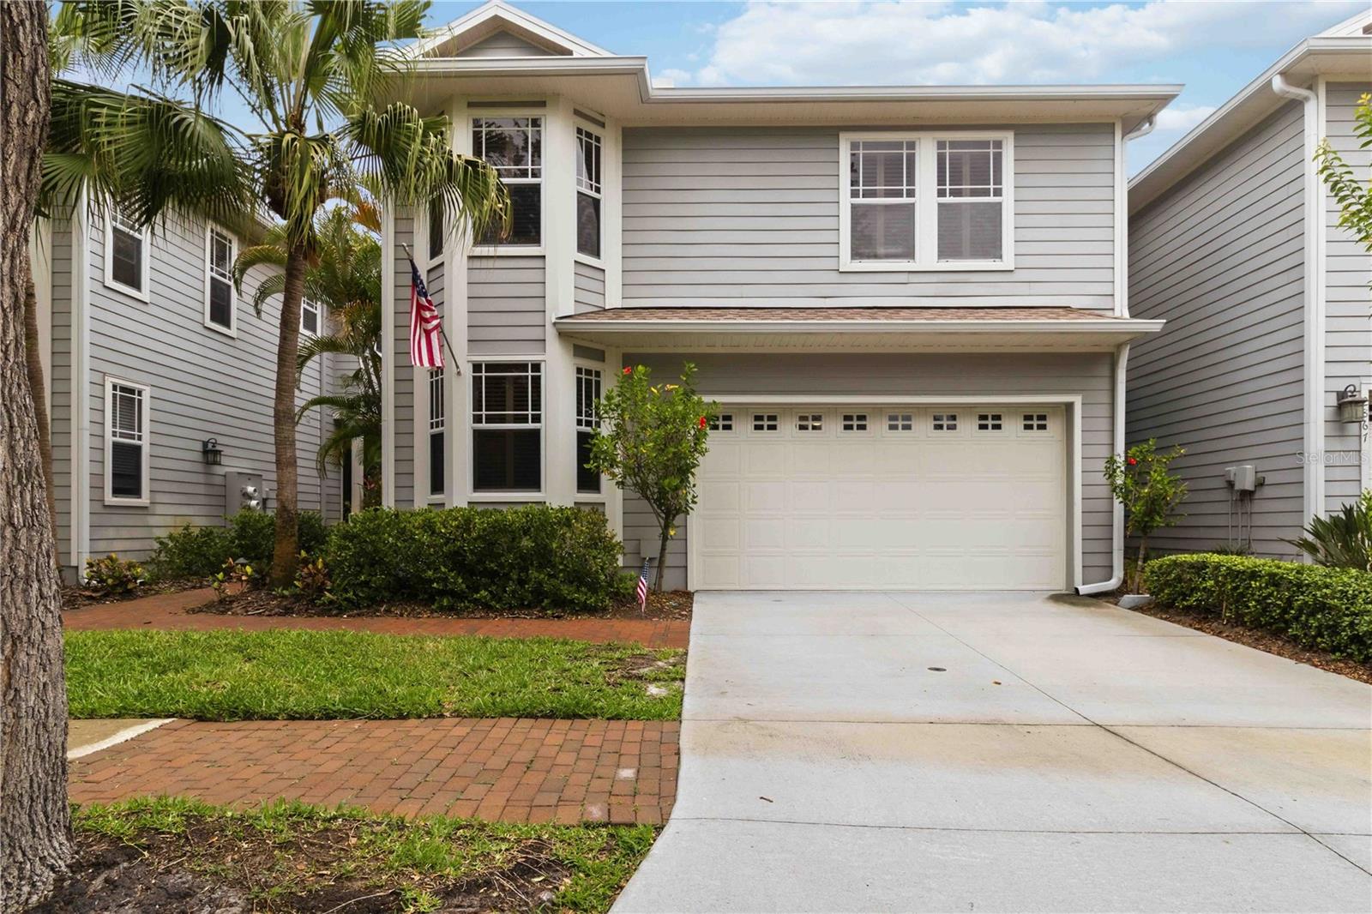
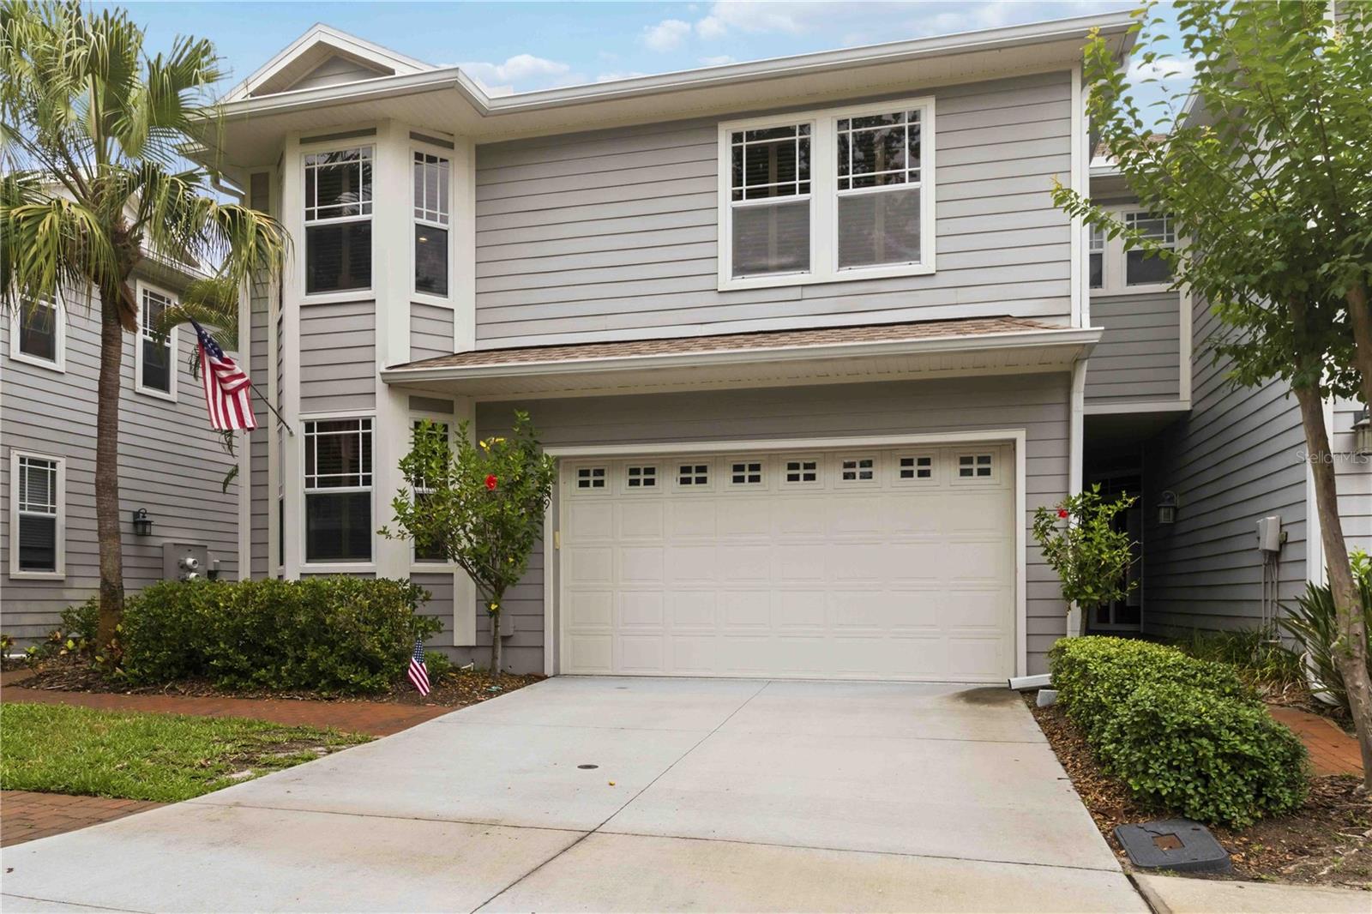
$3,422Welcome to Bayshore Trails, a private, gated community of just 57 homes tucked along a quiet brick-paved street in the heart of Ballast Point. With mature trees, sidewalk-lined streets, and a true neighborhood feel, this spacious 4-bedroom, 3-bath townhome offers nearly 2,800 square feet of living space that feels more like a single-family home while still offering low-maintenance living in one of South Tampa’s most desirable locations. Inside, the home features solid oak flooring, crown molding, plantation shutters, and a spacious two-story layout with a full bedroom and bathroom downstairs, ideal for guests or a home office. The oversized living room is filled with natural light and centered around a gas fireplace, while French doors open to one of the home’s standout features: an incredible backyard setup rarely found in this community. Step outside to an expansive brick-paver patio designed for entertaining, complete with a mobile outdoor kitchen, grill, and mini fridge included with the home. Just beyond the patio is a fully turfed backyard with mature palms that create shade, privacy, and an inviting outdoor space for relaxing, entertaining, or enjoying South Tampa evenings year-round. Upstairs, the spacious primary suite includes dual walk-in closets, a private balcony, and an additional sitting area that works well as a reading space, office setup, or workout area. Two additional oversized bedrooms and a large laundry room with utility sink complete the second floor. Downstairs, the deep two-car garage and oversized four-car driveway provide plenty of storage and parking space. Bayshore Trails residents enjoy private community dock access overlooking Hillsborough Bay, a peaceful spot for morning coffee, fishing, or taking in the water views. The community is also directly across from Gadsden Park and close to MacDill 48 Park, Ballast Point Park, and the iconic Bayshore Boulevard sidewalk, making it easy to enjoy walking, biking, playgrounds, sports fields, and some of the best outdoor spaces in South Tampa. Conveniently located near local restaurants, coffee shops, ice cream spots, shopping, Hyde Park, Downtown Tampa, and MacDill Air Force Base. Additional highlights include a 2019 community roof replacement, gated entrances from both Bayshore Blvd and MacDill Ave, and a home that remained high, dry, and never lost power during the 2024 storm season. This is a rare opportunity to own one of the most unique homes in Bayshore Trails, offering exceptional indoor and outdoor living in the heart of Ballast Point.
| 14 minutes ago | Listing updated with changes from the MLS® | |
| 8 hours ago | Listing first seen on site |

Listing information is provided by Participants of the Stellar MLS. IDX information is provided exclusively for personal, non-commercial use, and may not be used for any purpose other than to identify prospective properties consumers may be interested in purchasing. Information is deemed reliable but not guaranteed. Properties displayed may be listed or sold by various participants in the MLS Copyright 2026, Stellar MLS.
Last checked: 2026-06-06 02:20 PM EDT
Did you know? You can invite friends and family to your search. They can join your search, rate and discuss listings with you.