
530 RAPID FALLS DRIVEBRANDON, FL 33511
Mortgage Calculator
Monthly Payment (Est.)
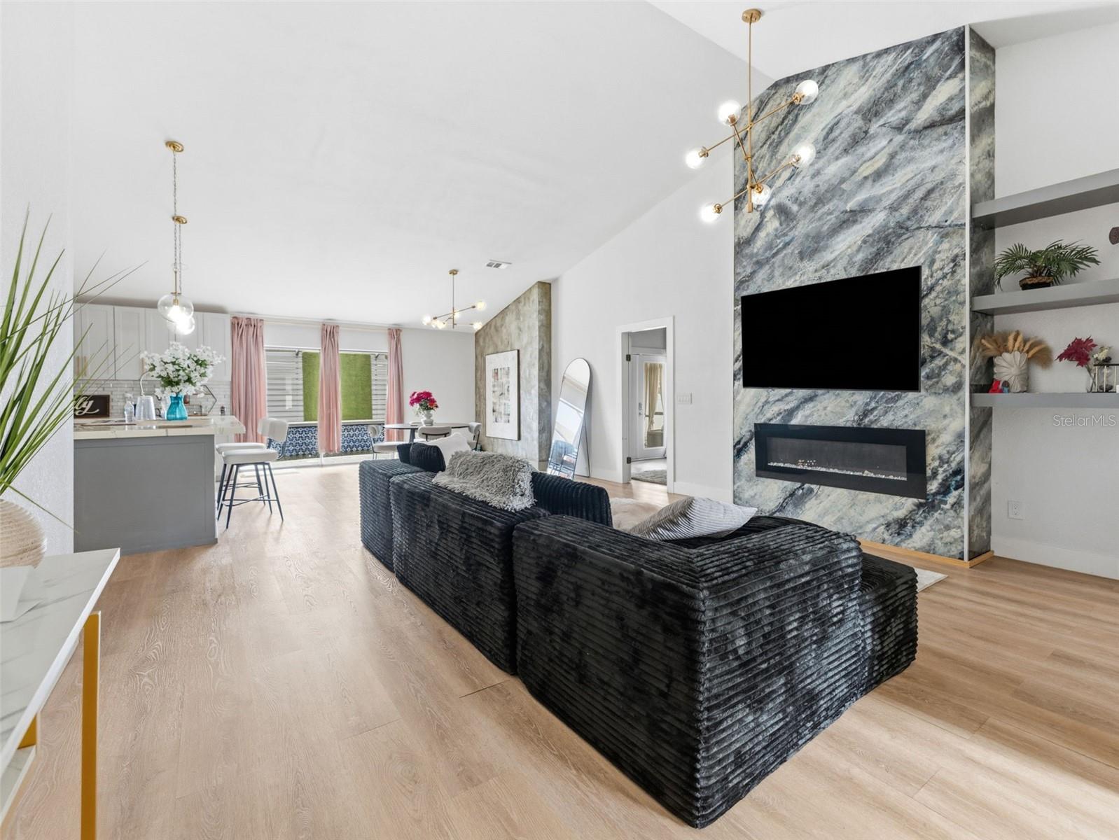
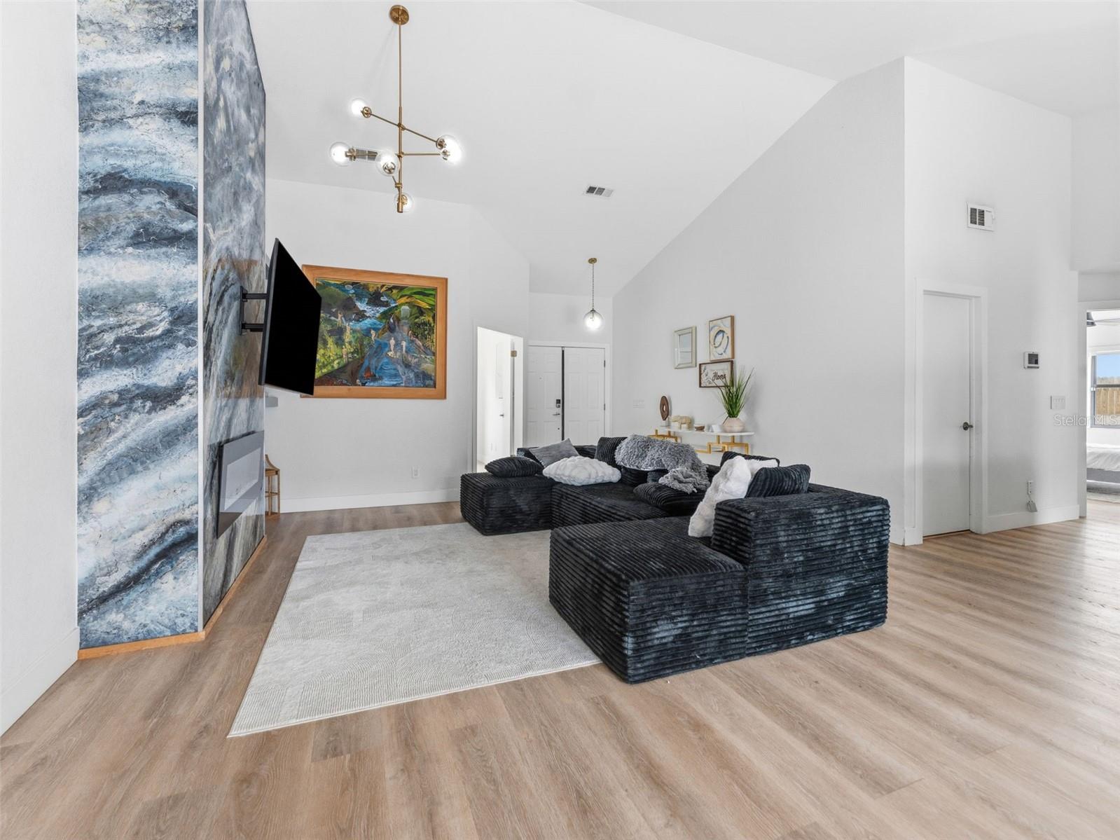
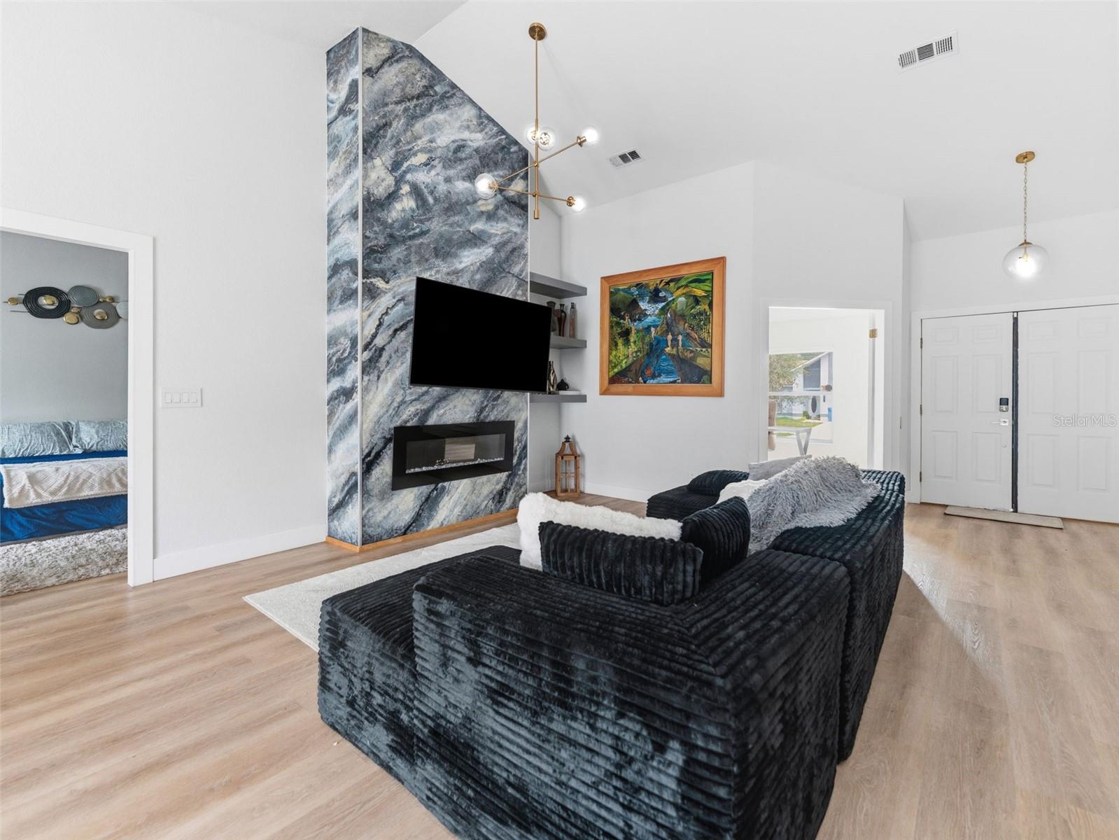
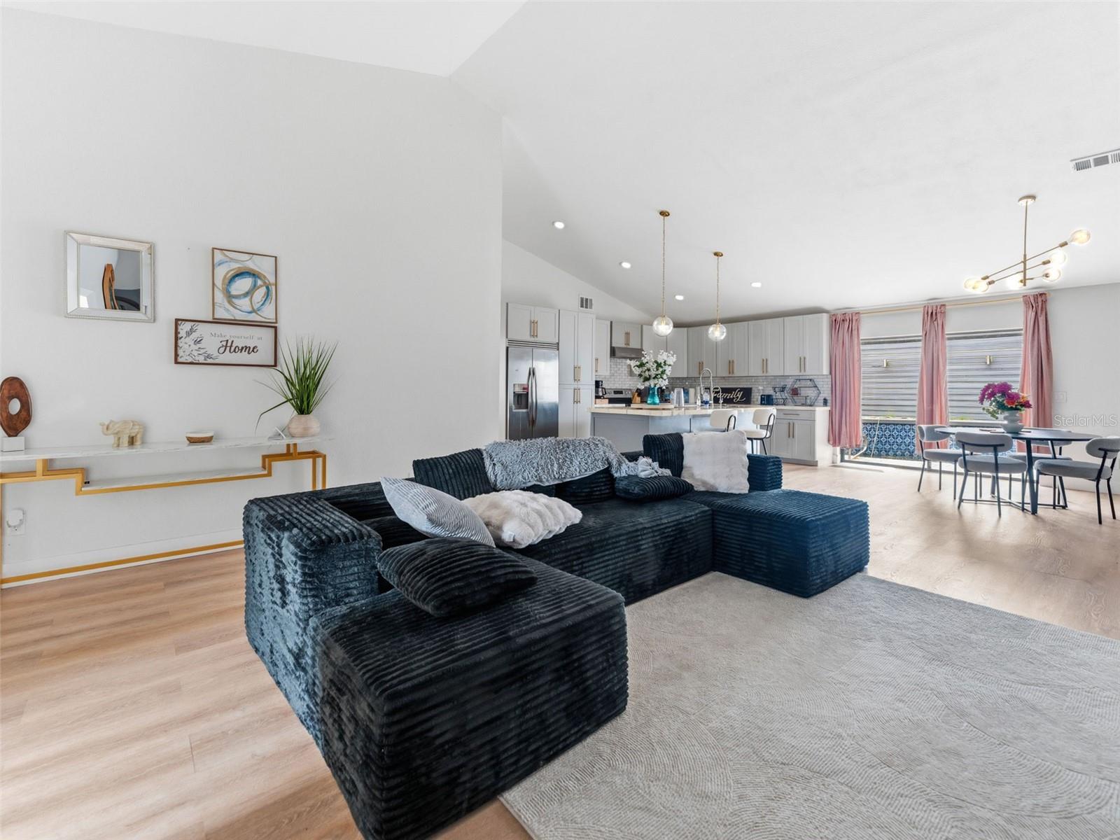
$2,053Welcome to this MASTERPIECE of a home. FULLY remodeled , 4 bedroom, 2 bathroom, 1800 sq ft home with a 2 car garage AND screened POOL in the heart of Brandon. This well-sought-out community of Highland Ridge has low HOA dues & no CDD. Upon entering the home you are greeted with high ceilings that boasts natural light, calling attention to the home's new luxury vinyl plank flooring throughout the main living spaces and tile in the bathrooms. The kitchen is a chef's dream with contemporary countertops, soft closing cabinets, brand-new stainless steel appliances, and a farmhouse kitchen sink. The kitchen island is perfect for seating with an open floor plan leading to the living area and dining room. The living room has an electric fireplace, another great feature making this area feel warm and cozy. Natural and neutral elegance transports you from one room to another. Attention has been paid to even the most delicate detail and is found in the unique expressions of art meets practicality. It's as pleasurable to entertain outside with the covered and screened lanai while enjoying the pool and Florida sunshine. The Owners suite feature french doors leading to the lanai area. Custom made sliding barn doors open up to the his/her closets. The home is conveniently located near parks, shopping, dining, and major expressways making your commute to Downtown Tampa quick and easy! Do not wait! Your dream home is right here and move-in ready!
| 5 days ago | Listing updated with changes from the MLS® | |
| 6 days ago | Listing first seen on site |

Listing information is provided by Participants of the Stellar MLS. IDX information is provided exclusively for personal, non-commercial use, and may not be used for any purpose other than to identify prospective properties consumers may be interested in purchasing. Information is deemed reliable but not guaranteed. Properties displayed may be listed or sold by various participants in the MLS Copyright 2026, Stellar MLS.
Last checked: 2026-05-25 03:53 PM EDT
Did you know? You can invite friends and family to your search. They can join your search, rate and discuss listings with you.