
30600 NICKERSON LOOPWESLEY CHAPEL, FL 33543
Mortgage Calculator
Monthly Payment (Est.)
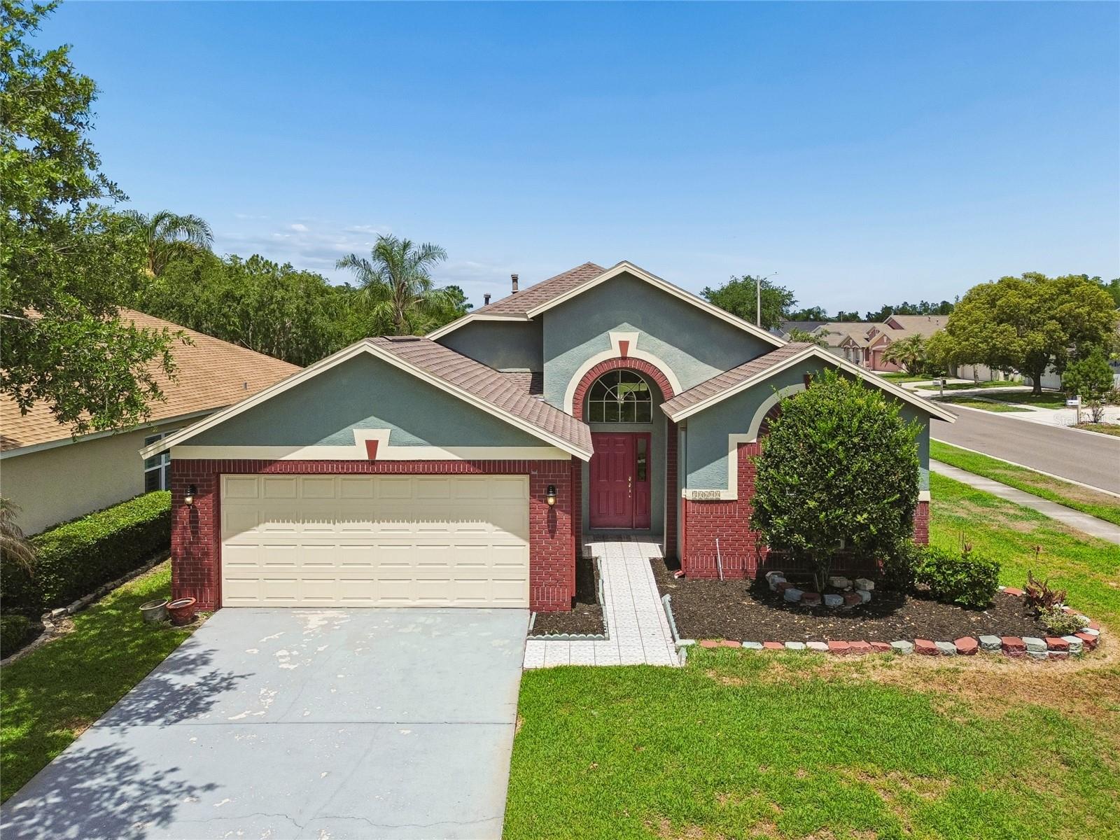
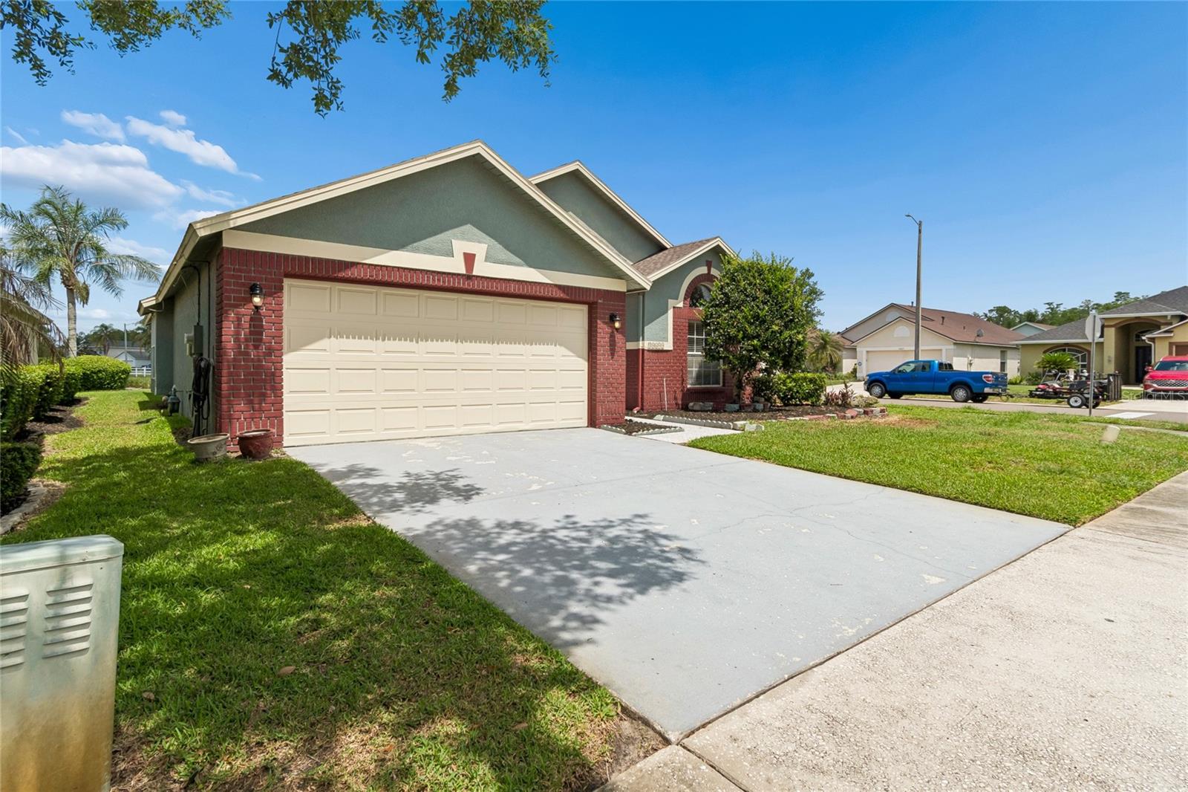
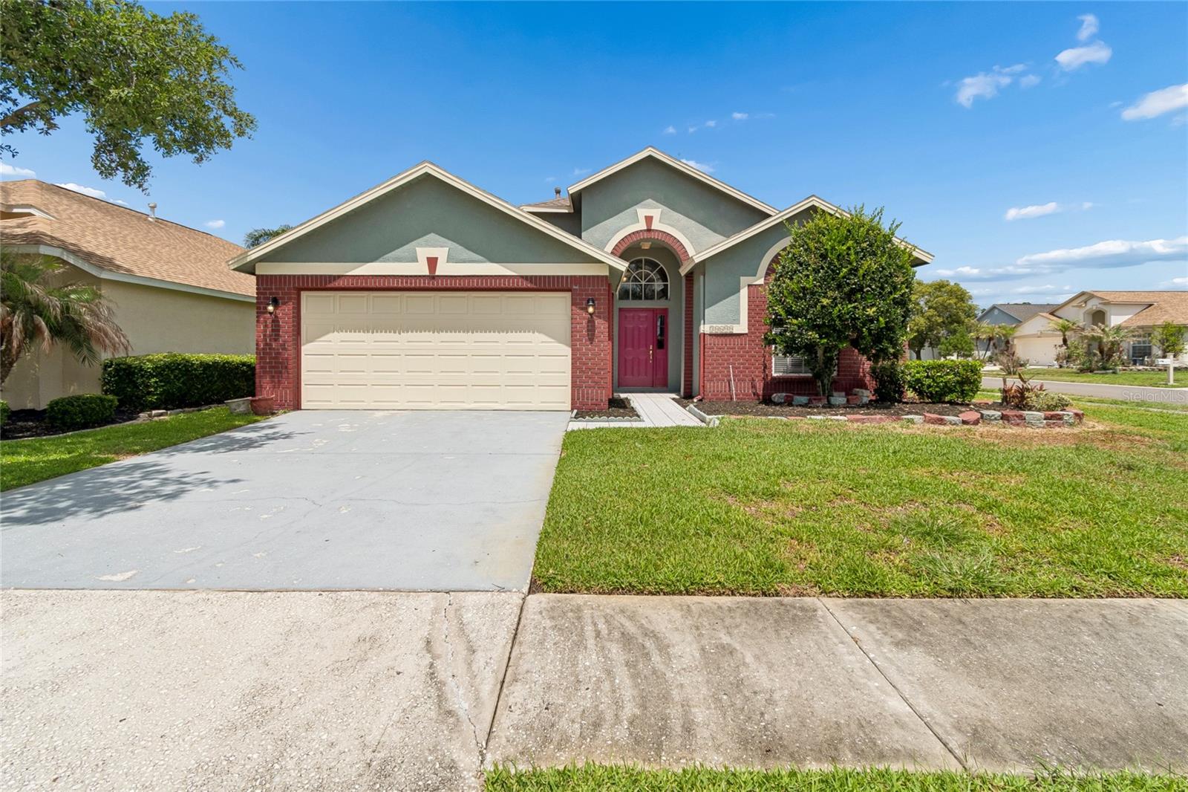
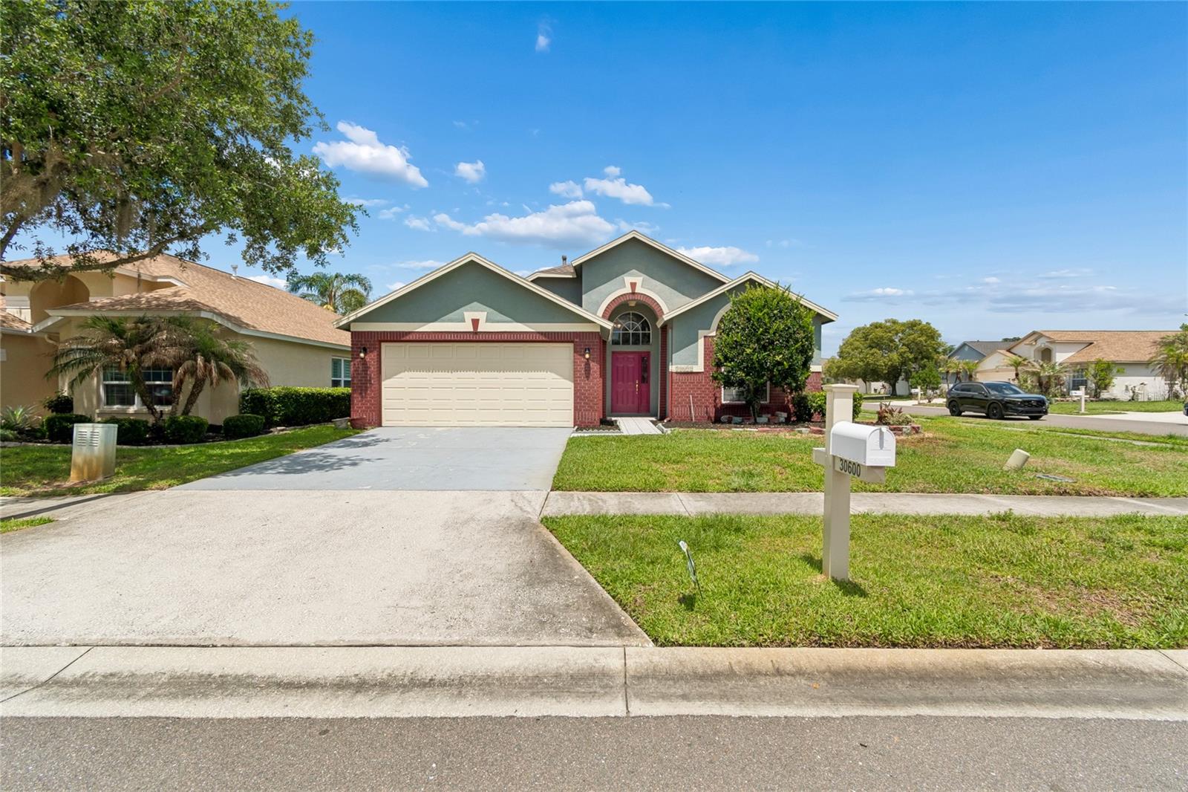
$1,820Wrencrest Village in Meadow Pointe II — Move-in ready - Gated - One Story - Corner lot - Pond Views - Roof 2021! This 3 bedroom / 2 bath home welcomes you with vaulted ceilings and a lot of natural light, creating a larger than life bright and open atmosphere the moment you walk in. The beautiful neutral ceramic tile flooring adds both style and durability, making it easy to maintain while enhancing the home’s modern look. The kitchen is designed for real life and entertaining alike, featuring Breakfast Bar open to the Living & Dining Areas, Granite countertops, a built-in desk, breakfast nook with chair rail molding which elevates the space and features a custom Window bench that’s perfect for morning coffee, working from home, or unwinding with your favorite book. The split-bedroom floor plan offers privacy and flexibility. The Oversized primary suite is a true retreat with an extra-large walk-in closet, dual vanities, garden tub, separate shower, and generous counter space. Step outside to your covered and screened patio overlooking the pond — an ideal backdrop for weekend BBQs, relaxing evenings, and gatherings with family and friends. One of this home's most Valuable features is its unbeatable location near education. Enjoy the convenience of being short distance to one of Wesley Chapel's most sought-after school zones. Elementary, middle, and high schools are all located approximately one mile of the home, creating an easy daily routine. Even Pasco-Hernando State College is nearby, making this an exceptional location for families planning for every stage of education. Living in Meadow Pointe II means access to Resort-style amenities including pools, tennis courts, fitness center, playgrounds, and miles of walking, jogging, and biking trails. Plus, you’re minutes from Wiregrass Mall, Tampa Premium Outlets, Publix, coffee shops, dining, top-rated schools, Advent Health, the new Orlando Health campus under construction, and the upcoming Whole Foods. Quick access to I-75 puts downtown Tampa about 30 minutes away and Gulf beaches within easy reach. Homes in this location and price point do not last long — especially move-in ready homes with pond views in a gated community. Don't miss out! Contact us for a showing.
| 8 hours ago | Listing updated with changes from the MLS® | |
| 22 hours ago | Listing first seen on site |

Listing information is provided by Participants of the Stellar MLS. IDX information is provided exclusively for personal, non-commercial use, and may not be used for any purpose other than to identify prospective properties consumers may be interested in purchasing. Information is deemed reliable but not guaranteed. Properties displayed may be listed or sold by various participants in the MLS Copyright 2026, Stellar MLS.
Last checked: 2026-05-31 02:18 PM EDT
Did you know? You can invite friends and family to your search. They can join your search, rate and discuss listings with you.