25147 GEDDY DRIVE, LAND O LAKES, FL, 34639

Save
Ask
Tour
Hide
Share
$479,000
31 Days On Site

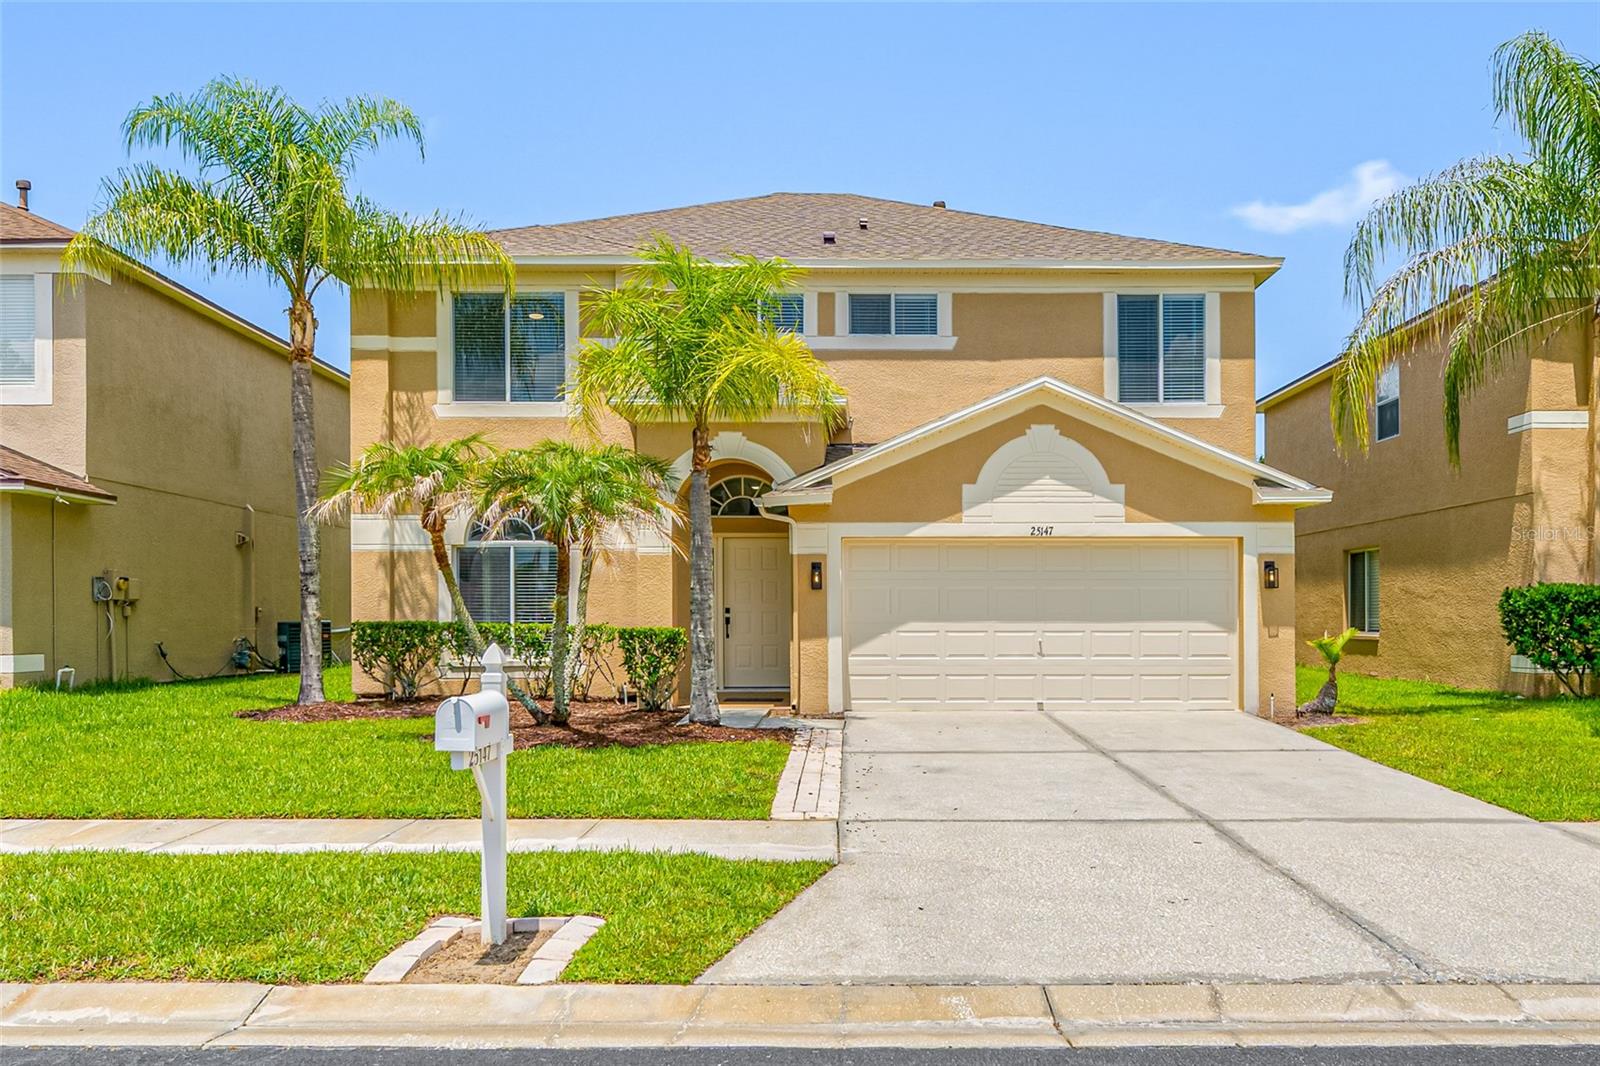
25147 GEDDY DRIVE
LAND O LAKES, FL 34639

For Sale|Single Family Residence|Active
3
Beds
3
Total Baths
2
Full Baths
1
Partial Bath
2,366
SqFt
$202
/SqFt
2003
Built
Subdivision:
GRAND OAKS PH 2 UNS 6 & 8
County:
Pasco
Call Now: 813-317-4300
Is this the listing for you? We can help make it yours.
813-317-4300
25147 GEDDY DRIVE25147 GEDDY DRIVE25147 GEDDY DRIVE25147 GEDDY DRIVE
Save
Ask
Tour
Hide
Share

Mortgage Calculator

Monthly Payment (Est.)

$2,185
Calculator powered by Showcase IDX, a Constellation1 Company. Copyright ©2026 Information is deemed reliable but not guaranteed.

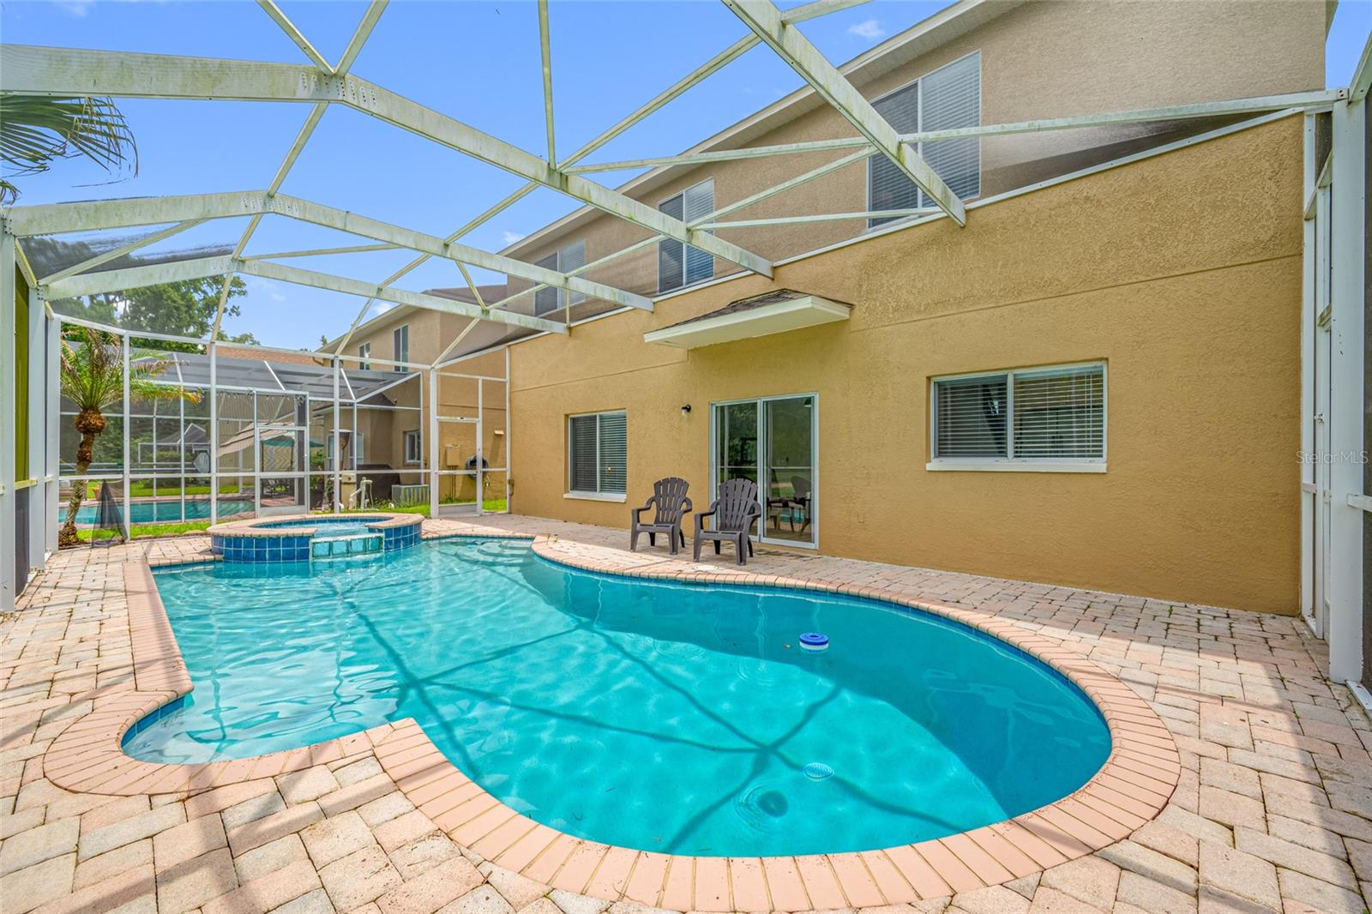
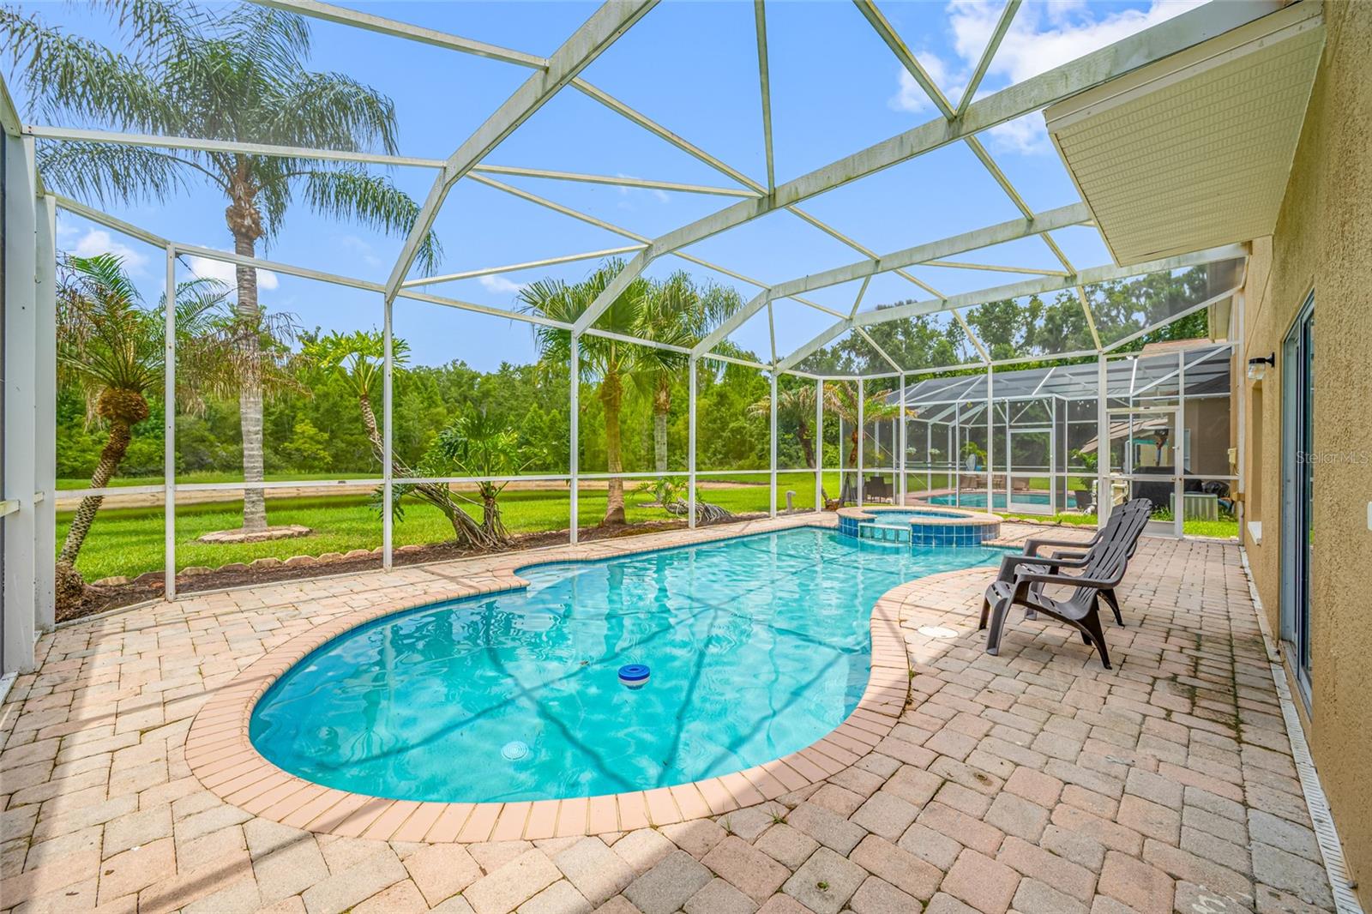
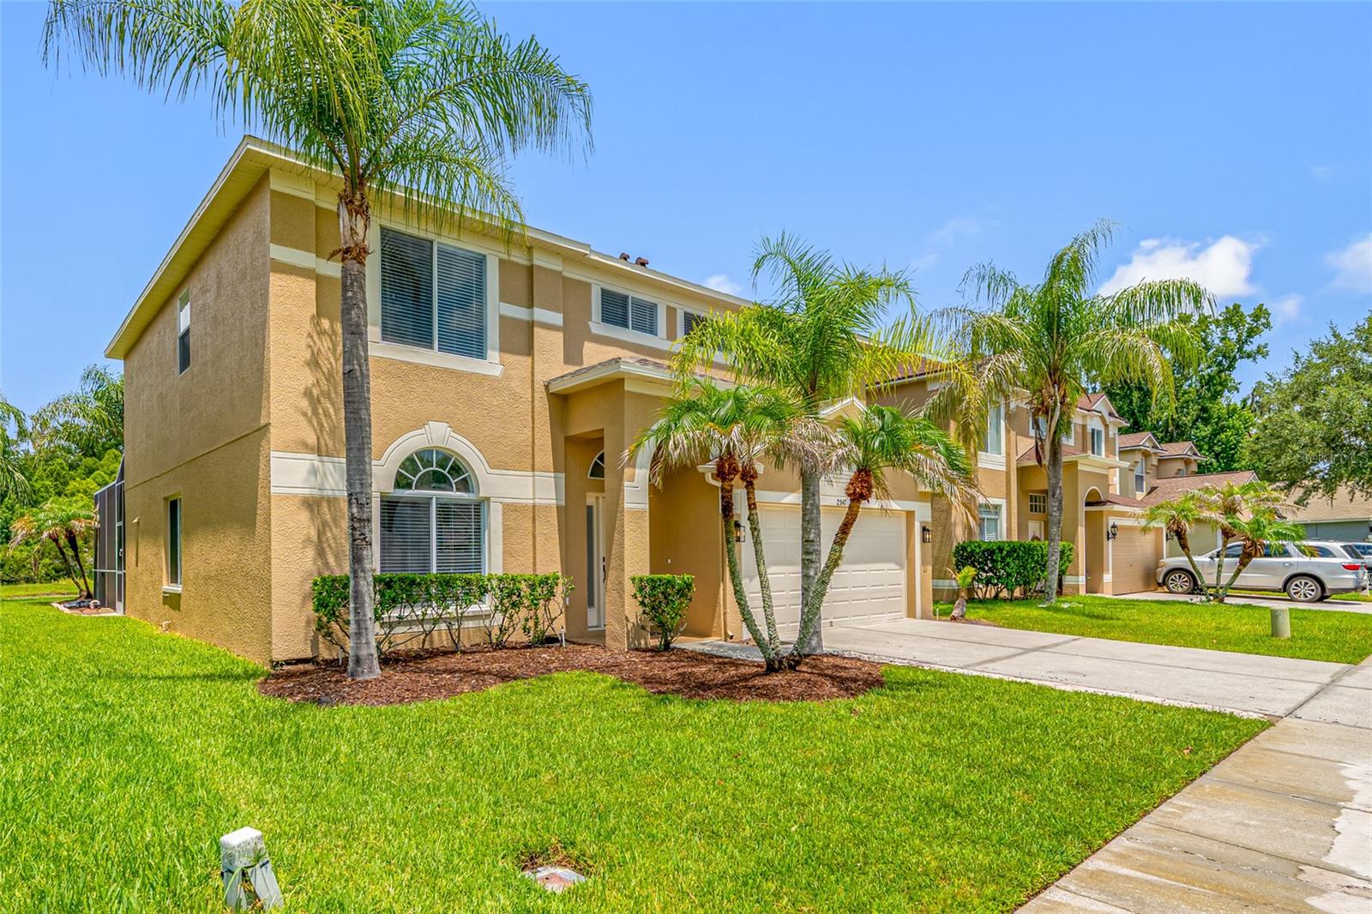
Better Than New And Never Lived In Since Its Complete Renovation! This Stunning Two-Story Pool Home Is Truly Move-In Ready And Has Been Transformed From Top To Bottom. Enjoy A Brand-New 2025 Roof, Newly Resurfaced In-Ground Pool, Quartz Countertops, Brand-New Stainless Steel Appliances, Luxury Vinyl Plank Flooring, New Carpet, Fresh Paint, And Stylish New Fixtures Throughout. Every Detail Has Been Thoughtfully Updated, Giving You The Look And Feel Of A Brand-New Home In The Established Grand Oaks Community. Step Outside To Your Private Screened Lanai And Sparkling Pool Overlooking 50 Feet Of Tranquil Pond Frontage With No Rear Neighbors, Creating The Perfect Setting To Relax Or Entertain While Enjoying Florida Living Year-Round. The Home Also Features A Spacious Two-Car Garage With Automatic Opener And Is Located In The Sought-After Grand Oaks Community, Offering Resort-Style Amenities Including A Clubhouse, Fitness Center, Community Pool, Playground, Park, And Scenic Sidewalks. Ideally Located Just Minutes From Tampa Premium Outlets, The Shops At Wiregrass, KRATE At The Grove, Top-Rated Pasco County Schools, I-75, And The Suncoast Parkway, This Home Offers The Perfect Blend Of Luxury, Convenience, And Lifestyle. Why Wait Months For New Construction When You Can Own A Completely Renovated Home That's Never Been Lived In Since Completion, With A Brand-New Roof, A Newly Resurfaced Pool, And Beautiful Pond Views? Schedule Your Private Showing Today!

Save
Ask
Tour
Hide
Share
Listing Snapshot
Price 
$479,000
Days On Site 
31 Days
Bedrooms 
3
Inside Area (SqFt) 
2,366 sqft
Total Baths 
3
Full Baths 
2
Partial Baths 
1
Lot Size 
0.16 Acres
Year Built 
2003
MLS® Number 
TB8510560
Status 
Active
Property Tax 
$6,849.05
HOA/Condo/Coop Fees 
$105 monthly
Sq Ft Source 
Public Records
Friends & Family
Recent Activity
a week agoListing updated with changes from the MLS®
a month agoListing first seen on site
General Features
Acres 
0.16
Attached Garage 
Yes
Direction Faces 
East
Foundation 
Slab
Garage 
Yes
Garage Spaces 
2
Levels 
Two
Number Of Stories 
2
Parking 
DrivewayGarage Door OpenerAttached
Pets 
Number LimitYes
Property Sub Type 
Single Family Residence
Sewer 
Public Sewer
SqFt Total 
2796
Style 
Contemporary
Utilities 
Natural Gas AvailableCable AvailableElectricity ConnectedNatural Gas ConnectedSewer ConnectedWater Connected
Water Source 
Public
Zoning 
MPUD
Interior Features
Appliances 
DishwasherDisposalGas Water HeaterMicrowaveRangeRefrigeratorTankless Water Heater
Cooling 
Central Air
Fireplace 
Yes
Fireplace Features 
Gas
Flooring 
CarpetVinyl
Furnished 
Unfurnished
Heating 
CentralElectric
Interior 
Eat-in KitchenStone CountersWalk-In Closet(s)
Laundry Features 
InsideLaundry RoomUpper LevelWasher Hookup
Spa 
Yes
Window Features 
Blinds
Bedroom 2 
Dimensions - 12.2x12.8Level - SecondFeatures - Ceiling Fan(s)
Bedroom 3 
Dimensions - 12.2x11Level - SecondFeatures - Ceiling Fan(s)
Dinette 
Dimensions - 9.4x9.5Level - First
Dining Room 
Dimensions - 11.2x10.9Level - First
Family Room 
Dimensions - 16.6x35.8Level - SecondFeatures - Ceiling Fan(s)
Kitchen 
Dimensions - 9.4x10Level - FirstFeatures - Stone Counters
Laundry 
Dimensions - 9x6Level - Second
Living Room 
Dimensions - 13.4x12.4Level - First
Master Bathroom 
Dimensions - 8.6x11.2Level - SecondFeatures - Double Vanity, Stone Counters
Master Bedroom 
Dimensions - 11.1x19.11Level - SecondFeatures - Ceiling Fan(s)
Save
Ask
Tour
Hide
Share
Exterior Features
Construction Details 
StuccoFrame
Exterior 
Rain Gutters
Lot Features 
LandscapedWaterfront
Patio And Porch 
DeckPatioPorchScreened
Pool Features 
HeatedIn GroundScreen EnclosurePrivate
Private Pool 
Yes
Roof 
Shingle
Spa 
Yes
View 
PondWater
Waterfront 
Yes
Waterfront Features 
Pond
Waterview 
PondWater
Windows/Doors 
Blinds
Community Features
Association Amenities 
Fitness CenterParkPlaygroundPool
Association Dues 
105
Community Features 
ClubhouseFitness CenterParkPlaygroundPoolSidewalks
Financing Terms Available 
CashConventionalUSDA LoanVA Loan
HOA Fee Frequency 
Monthly
MLS Area 
34639 - Land O Lakes
Roads 
Paved
Township 
26S
Schools
School District
Unknown
Elementary School
Veterans Elementary School
Middle School
Cypress Creek Middle School
High School
Cypress Creek High-PO
Listing courtesy of CHARLES RUTENBERG REALTY INC (727) 515-0084


Listing information is provided by Participants of the Stellar MLS. IDX information is provided exclusively for personal, non-commercial use, and may not be used for any purpose other than to identify prospective properties consumers may be interested in purchasing. Information is deemed reliable but not guaranteed. Properties displayed may be listed or sold by various participants in the MLS Copyright 2026, Stellar MLS.
Last checked: 2026-08-12 01:11 AM EDT

Neighborhood & Commute
Source: Walkscore
Disclosure: Community information and market data powered by Constellation Data Labs. Information is deemed reliable but not guaranteed.
Save
Ask
Tour
Hide
Share