2078 SHADOW PINE DRIVE, BRANDON, FL, 33511

Save
Ask
Tour
Hide
Share
$395,000
4 Days On Site

2078 SHADOW PINE DRIVE
BRANDON, FL 33511

For Sale|Single Family Residence|Active
3
Beds
3
Total Baths
3
Full Baths
1,789
SqFt
$221
/SqFt
1985
Built
Subdivision:
PEPPERMILL AT PROVIDENCE LAKES
County:
Hillsborough
Call Now: 813-317-4300
Is this the listing for you? We can help make it yours.
813-317-4300
2078 SHADOW PINE DRIVE2078 SHADOW PINE DRIVE2078 SHADOW PINE DRIVE2078 SHADOW PINE DRIVE
Save
Ask
Tour
Hide
Share

Mortgage Calculator

Monthly Payment (Est.)

$1,802
Calculator powered by Showcase IDX, a Constellation1 Company. Copyright ©2026 Information is deemed reliable but not guaranteed.

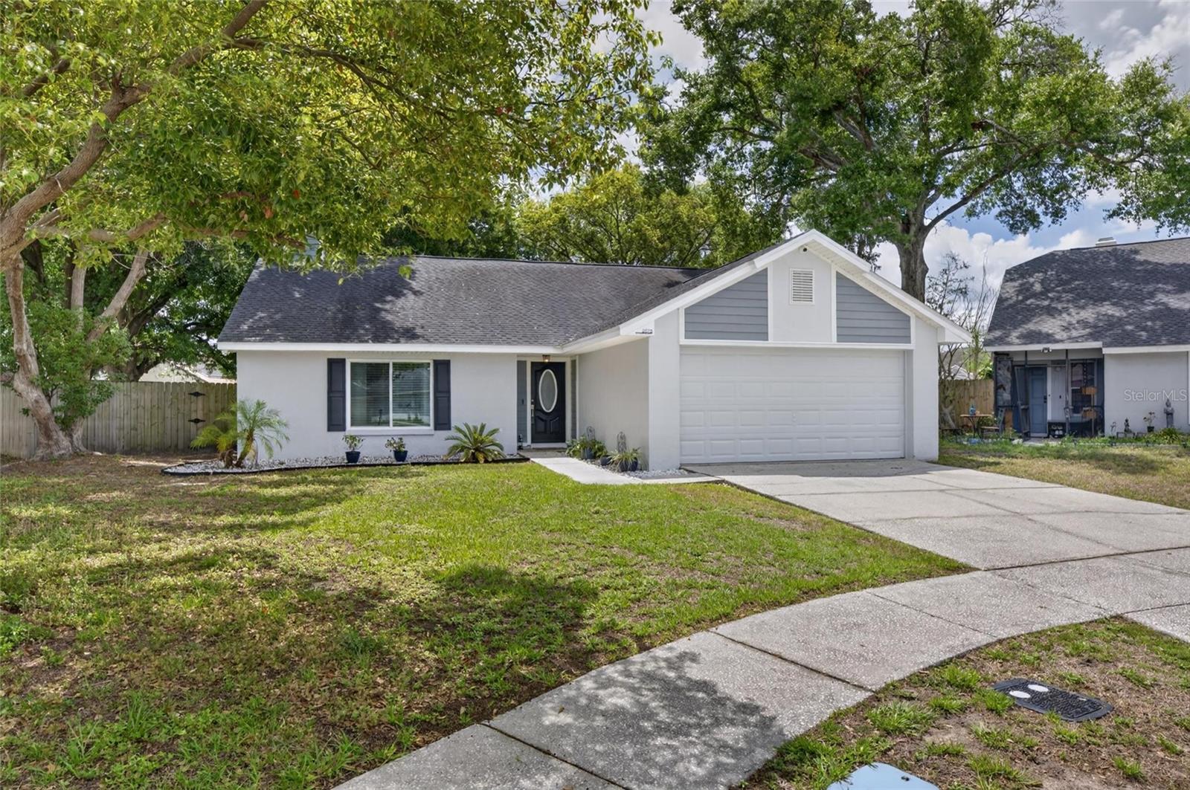
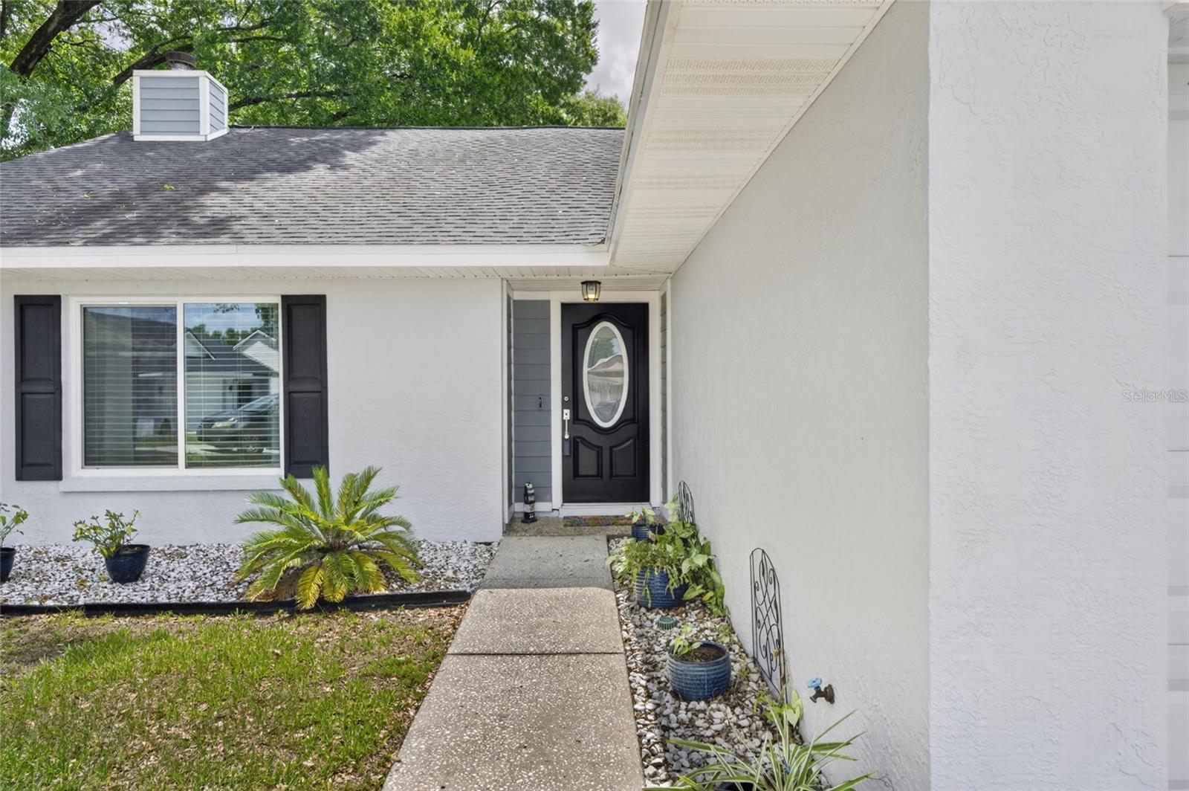
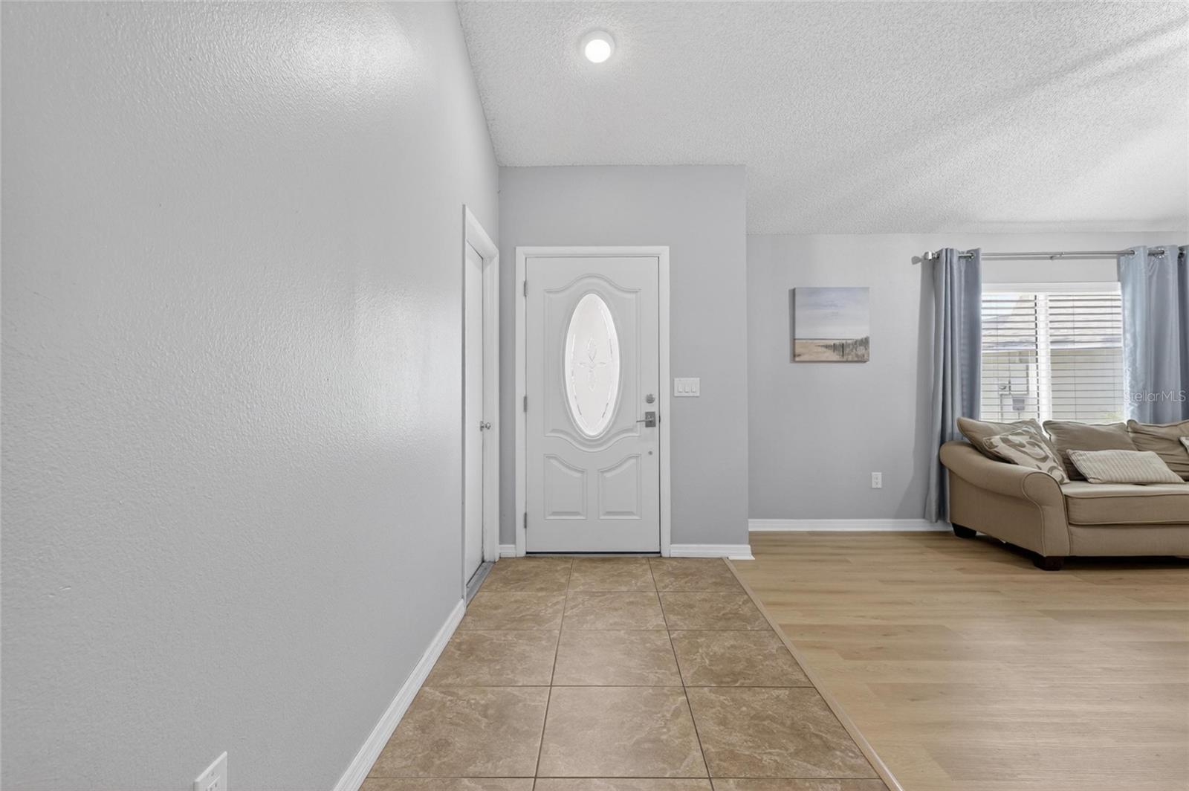
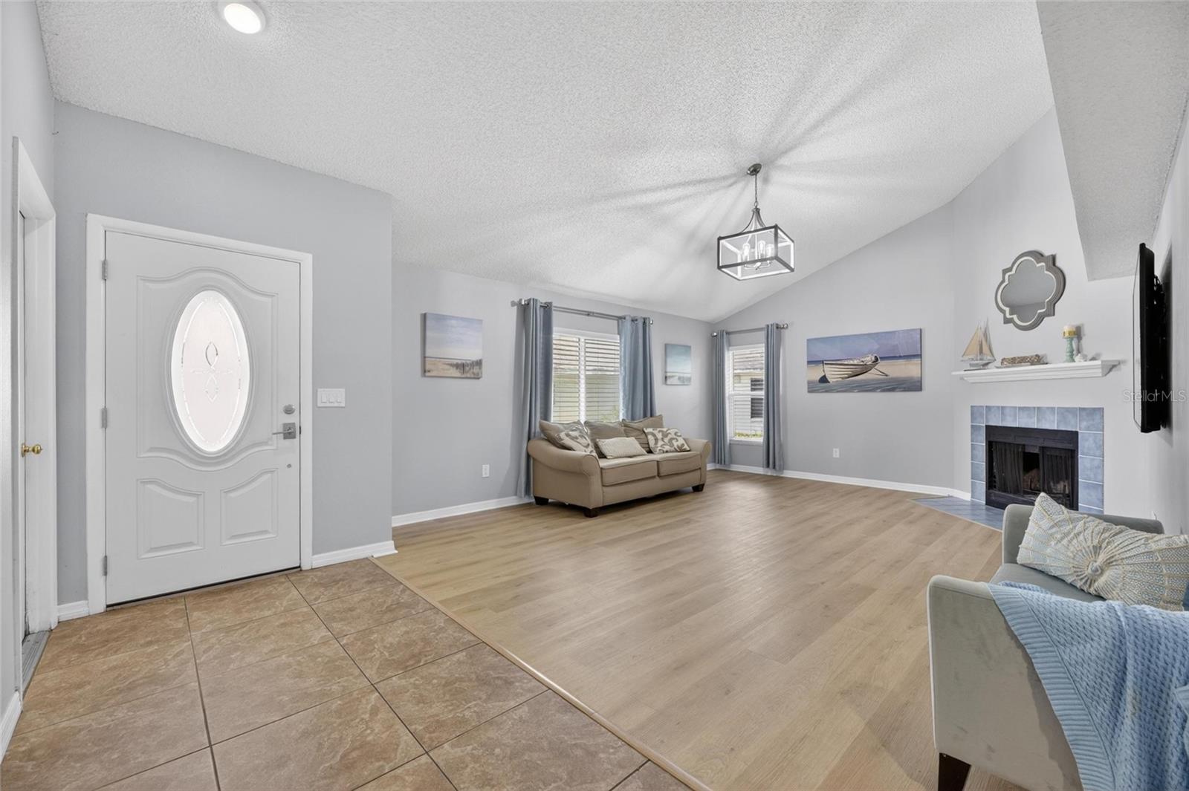
Beautiful 3 Bedroom, 3 Bathroom Home + Office in the Heart of Brandon. Tucked away at the end of a quiet cul-de-sac, this spacious and updated 3 bedroom, 3 full bathroom home with a dedicated office offers the perfect blend of comfort, flexibility, and convenience. With no carpet anywhere, the home feels clean, modern, and easy to maintain. Step inside to an open, welcoming layout designed to accommodate multi-generational living, offering privacy and functionality for everyone. The large kitchen features stainless steel appliances, ample counter space, and French doors that open to the screened-in lanai—creating a seamless indoor-outdoor flow ideal for gatherings. The dining room also features French doors leading out to the lanai, where you’ll enjoy views of the oversized, pie-shaped lot. The yard is partially fenced, offering both space and flexibility for outdoor living, gardening, or play. Throughout the home, you’ll find various updates that enhance style and livability. The roof and HVAC are less than 10 years old, providing piece of mind in your new home. Located in a quiet, centrally located neighborhood, you’re just minutes from Brandon’s best shopping, restaurants, medical facilities, and all major highways—making commuting and daily errands a breeze.

Save
Ask
Tour
Hide
Share
Listing Snapshot
Price 
$395,000
Days On Site 
4 Days
Bedrooms 
3
Inside Area (SqFt) 
1,789 sqft
Total Baths 
3
Full Baths 
3
Partial Baths 
N/A
Lot Size 
0.19 Acres
Year Built 
1985
MLS® Number 
TB8511003
Status 
Active
Property Tax 
$6,544.77
HOA/Condo/Coop Fees 
$41.17 monthly
Sq Ft Source 
Public Records
Friends & Family
Recent Activity
2 days agoListing updated with changes from the MLS®
4 days agoStatus changed to Active
5 days agoListing first seen on site
General Features
Acres 
0.19
Attached Garage 
Yes
Direction Faces 
West
Foundation 
Slab
Garage 
Yes
Garage Spaces 
2
Levels 
One
Number Of Stories 
1
Parking 
Attached
Pets 
Yes
Property Sub Type 
Single Family Residence
Sewer 
Public Sewer
SqFt Total 
2436
Water Source 
Public
Zoning 
PD
Interior Features
Appliances 
DishwasherDryerMicrowaveRangeRefrigeratorWasher
Cooling 
Central Air
Fireplace 
Yes
Fireplace Features 
Living RoomWood Burning
Flooring 
Ceramic TileLaminateVinyl
Furnished 
Unfurnished
Heating 
Central
Laundry Features 
InsideLaundry Closet
Bedroom 2 
Dimensions - 11.8x9.2Level - First
Bedroom 3 
Dimensions - 10x10Level - First
Dining Room 
Dimensions - 14.6x10.6Level - First
Kitchen 
Dimensions - 20x12Level - FirstFeatures - Granite Counters
Living Room 
Dimensions - 18.8x15Level - First
Master Bedroom 
Dimensions - 15.11x11Level - First
Office 
Dimensions - 8.9x8Level - First
Save
Ask
Tour
Hide
Share
Exterior Features
Construction Details 
BlockStucco
Exterior 
Private Yard
Lot Features 
Cul-De-SacPaved
Roof 
Shingle
Community Features
Association Dues 
494
Financing Terms Available 
CashConventionalFHAVA Loan
HOA Fee Frequency 
Annually
MLS Area 
33511 - Brandon
Roads 
AsphaltPaved
Township 
30
Schools
School District
Unknown
Elementary School
Mintz-HB
Middle School
Giunta Middle-HB
High School
Brandon-HB
Listing courtesy of FOUNDATION REALTY GROUP (813) 760-7812


Listing information is provided by Participants of the Stellar MLS. IDX information is provided exclusively for personal, non-commercial use, and may not be used for any purpose other than to identify prospective properties consumers may be interested in purchasing. Information is deemed reliable but not guaranteed. Properties displayed may be listed or sold by various participants in the MLS Copyright 2026, Stellar MLS.
Last checked: 2026-05-25 03:18 PM EDT

Neighborhood & Commute
Source: Walkscore
Disclosure: Community information and market data powered by Constellation Data Labs. Information is deemed reliable but not guaranteed.
Save
Ask
Tour
Hide
Share