
Save
Ask
Tour
Hide
$549,000
New Listing
19640 BERGENFELD DRIVELAND O LAKES, FL 34638
For Sale|Single Family Residence|Active
4
Beds
3
Total Baths
3
Full Baths
2,600
SqFt
$211
/SqFt
2003
Built
Subdivision:
OAKSTEAD PRCL 10
County:
Pasco
Call Now: 813-317-4300
Is this the listing for you? We can help make it yours.
813-317-4300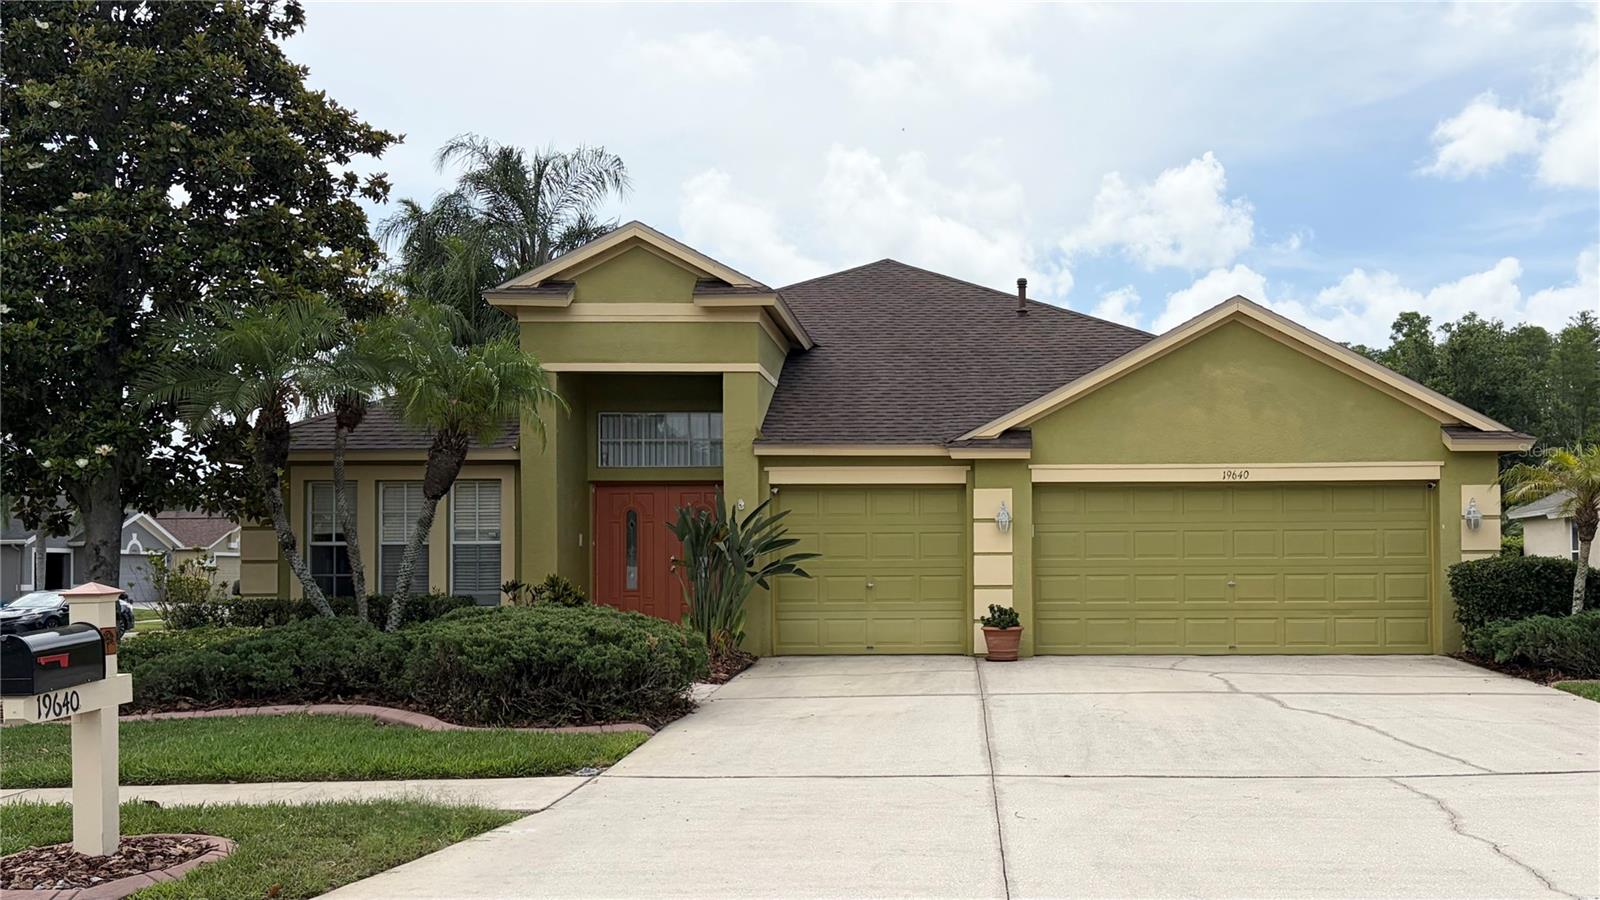
Save
Ask
Tour
Hide
Mortgage Calculator
Monthly Payment (Est.)
$2,505Calculator powered by Showcase IDX, a Constellation1 Company. Copyright ©2026 Information is deemed reliable but not guaranteed.
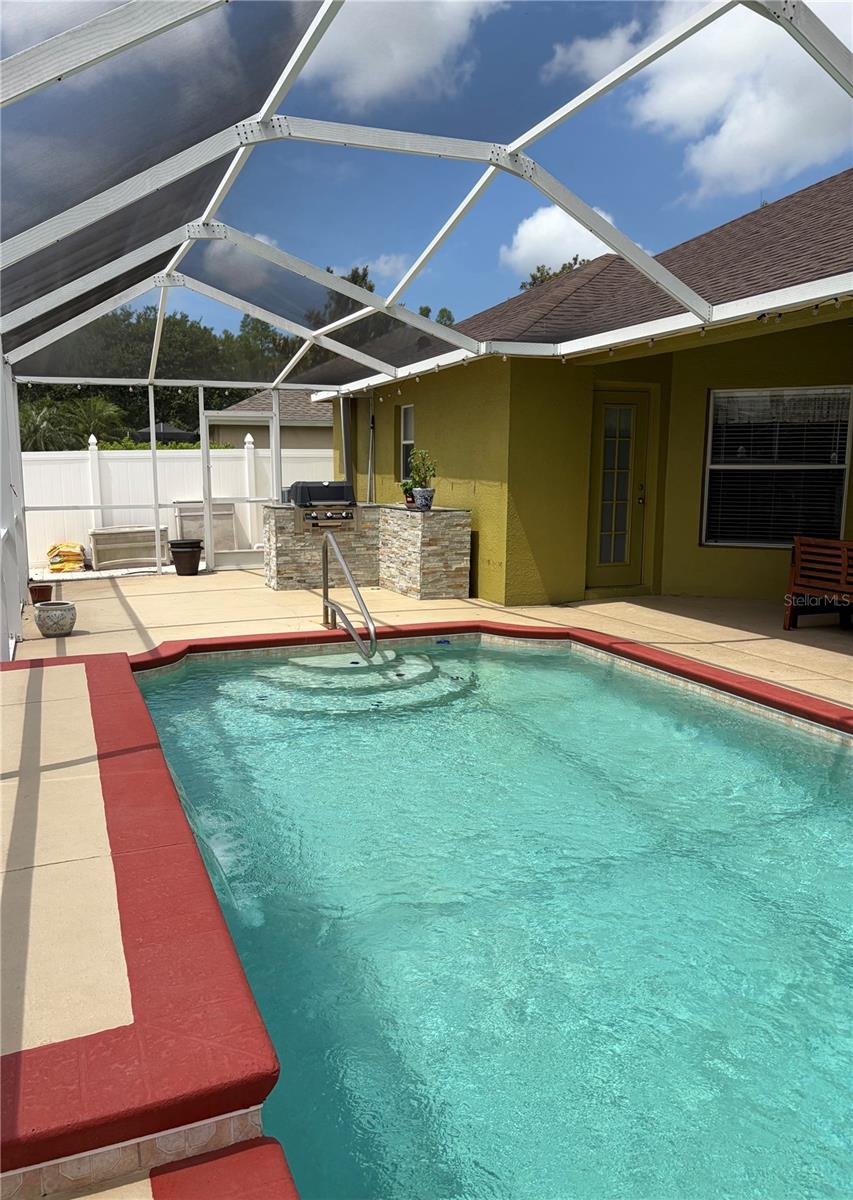
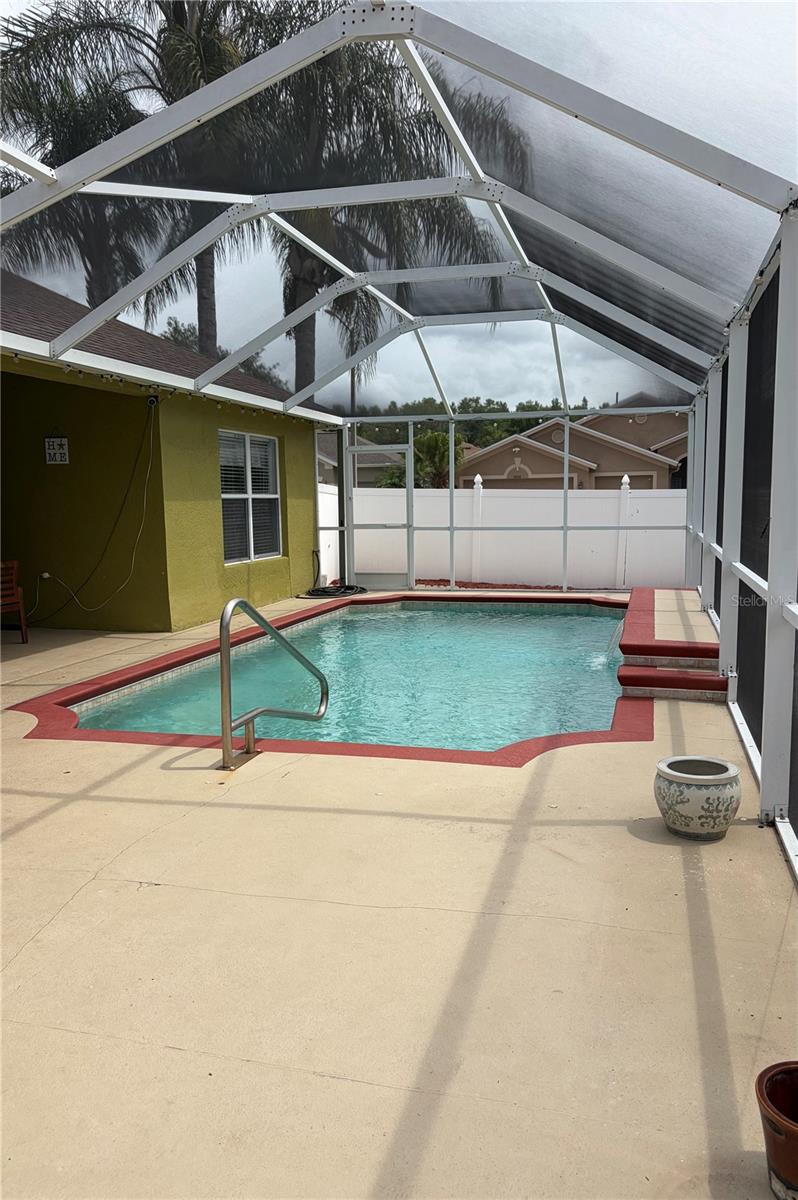
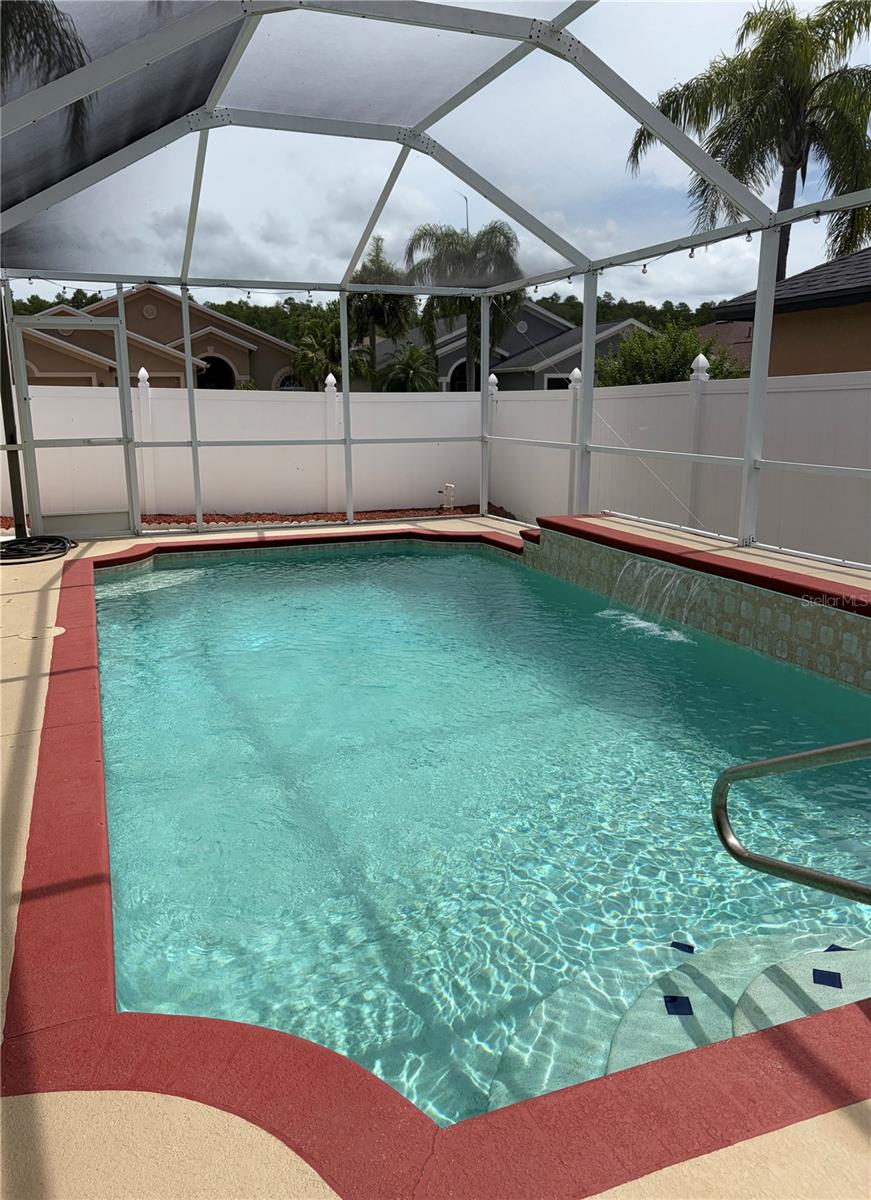
Welcome to this lovely 4 bed/3 bath/3 car garage POOL home on a corner lot, located in the beautiful gated community of Oakstead. With a separate living room and family room, plus an office/den, this home provides plenty of space to spread out and enjoy the newer a/c on those hot FL days. Prefer soaking in the Florida sunshine? Head outside to the refreshing pool with waterfall, surrounded by a privacy fence, and fire up the commercial-grade outdoor gas grill! Community amenities include a pool, tennis courts, basketball courts, covered playground, fitness center, and more! Low HOA; CDD included in annual property taxes. Roof 2020.
Save
Ask
Tour
Hide
Listing Snapshot
Price
$549,000
Days On Site
0 Days
Bedrooms
4
Inside Area (SqFt)
2,600 sqft
Total Baths
3
Full Baths
3
Partial Baths
N/A
Lot Size
0.19 Acres
Year Built
2003
MLS® Number
TB8511157
Status
Active
Property Tax
$4,961.07
HOA/Condo/Coop Fees
$6.25 monthly
Sq Ft Source
Public Records
Friends & Family
Recent Activity
| 15 minutes ago | Listing updated with changes from the MLS® | |
| 4 hours ago | Listing first seen on site |
General Features
Acres
0.19
Attached Garage
Yes
Direction Faces
Northwest
Foundation
Slab
Garage
Yes
Garage Spaces
3
Levels
One
Number Of Stories
1
Parking
Attached
Pets
Yes
Property Sub Type
Single Family Residence
Security
Gated CommunitySecurity System
Sewer
Public Sewer
SqFt Total
3190
Utilities
Natural Gas AvailableCable AvailableElectricity ConnectedNatural Gas ConnectedSewer ConnectedWater Connected
Water Source
Public
Zoning
MPUD
Interior Features
Appliances
CooktopDishwasherDisposalDryerGas Water HeaterMicrowaveRangeRefrigeratorWasher
Cooling
Central Air
Flooring
CarpetCeramic Tile
Furnished
Unfurnished
Heating
Central
Interior
Eat-in KitchenHigh CeilingsWalk-In Closet(s)
Laundry Features
Laundry Room
Bedroom 2
Dimensions - 11.5x12Level - First
Bedroom 3
Dimensions - 11.5x10.25Level - First
Bedroom 4
Dimensions - 11.5x10.25Level - First
Dining Room
Dimensions - 16.5x13Level - First
Family Room
Dimensions - 15x20Level - First
Kitchen
Dimensions - 18x11Level - First
Living Room
Dimensions - 13.5x12.5Level - First
Master Bedroom
Dimensions - 16x13Level - First
Office
Dimensions - 12x11.5Level - First
Save
Ask
Tour
Hide
Exterior Features
Construction Details
BlockConcreteStucco
Exterior
Outdoor Grill
Fencing
Vinyl
Lot Features
Corner LotLandscapedPaved
Pool Features
In GroundScreen EnclosurePrivate
Private Pool
Yes
Roof
Shingle
Community Features
Association Dues
75
Community Features
GatedClubhouseFitness CenterPlaygroundPoolTennis Court(s)Street Lights
Financing Terms Available
CashConventionalFHAVA Loan
HOA Fee Frequency
Annually
MLS Area
34638 - Land O Lakes
Roads
AsphaltPaved
Township
26S
Schools
School District
Unknown
Elementary School
Oakstead Elementary-PO
Middle School
Charles S. Rushe Middle-PO
High School
Sunlake High School-PO
Listing courtesy of LPT REALTY, LLC (352) 270-1861

Listing information is provided by Participants of the Stellar MLS. IDX information is provided exclusively for personal, non-commercial use, and may not be used for any purpose other than to identify prospective properties consumers may be interested in purchasing. Information is deemed reliable but not guaranteed. Properties displayed may be listed or sold by various participants in the MLS Copyright 2026, Stellar MLS.
Last checked: 2026-05-27 02:30 PM EDT
Listing information is provided by Participants of the Stellar MLS. IDX information is provided exclusively for personal, non-commercial use, and may not be used for any purpose other than to identify prospective properties consumers may be interested in purchasing. Information is deemed reliable but not guaranteed. Properties displayed may be listed or sold by various participants in the MLS Copyright 2026, Stellar MLS.
Last checked: 2026-05-27 02:30 PM EDT
Neighborhood & Commute
Source: Walkscore
Disclosure: Community information and market data powered by Constellation Data Labs. Information is deemed reliable but not guaranteed.
Save
Ask
Tour
Hide
Did you know? You can invite friends and family to your search. They can join your search, rate and discuss listings with you.