
27221 SEA BREEZE WAYWESLEY CHAPEL, FL 33544
Mortgage Calculator
Monthly Payment (Est.)
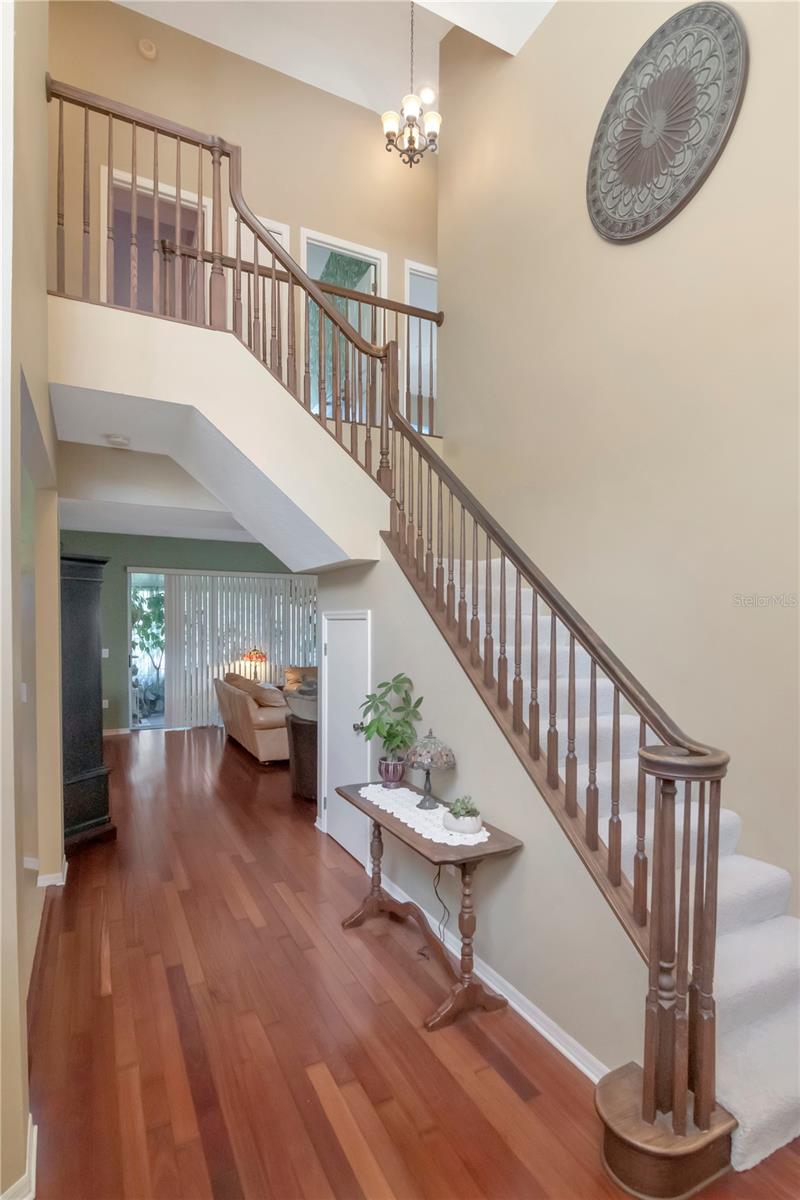
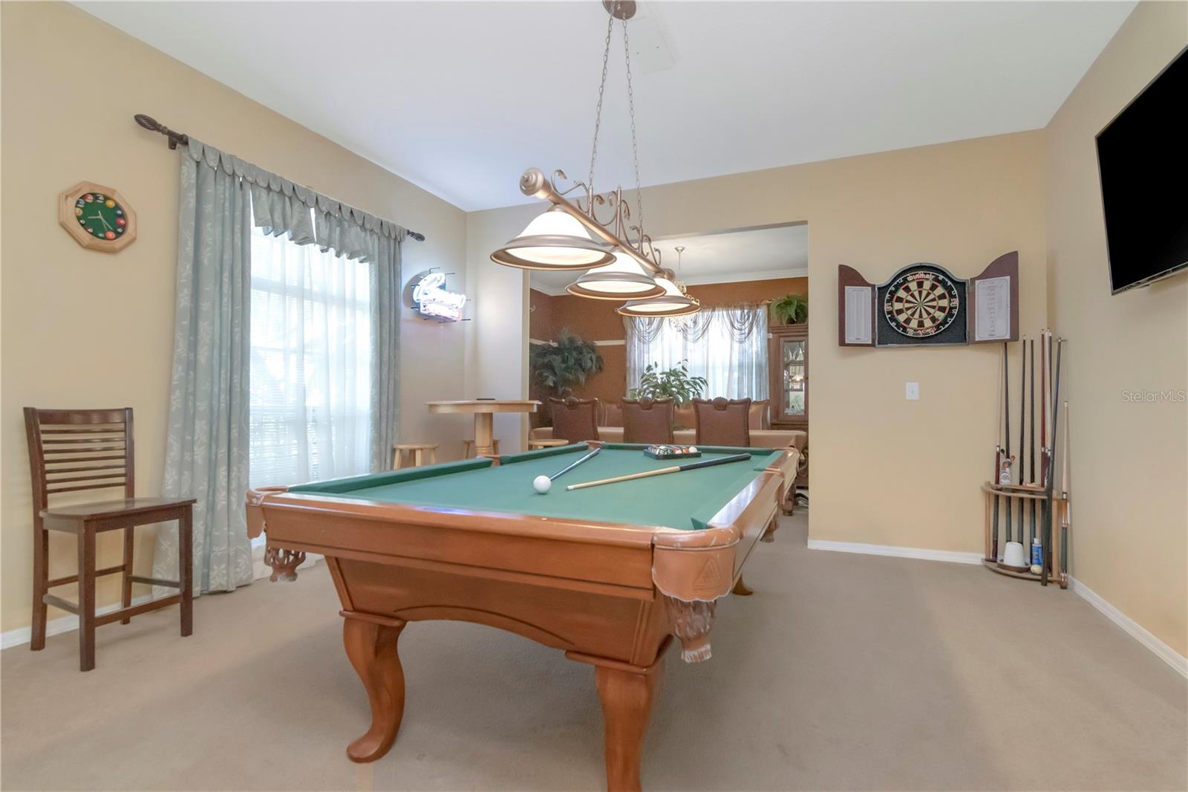
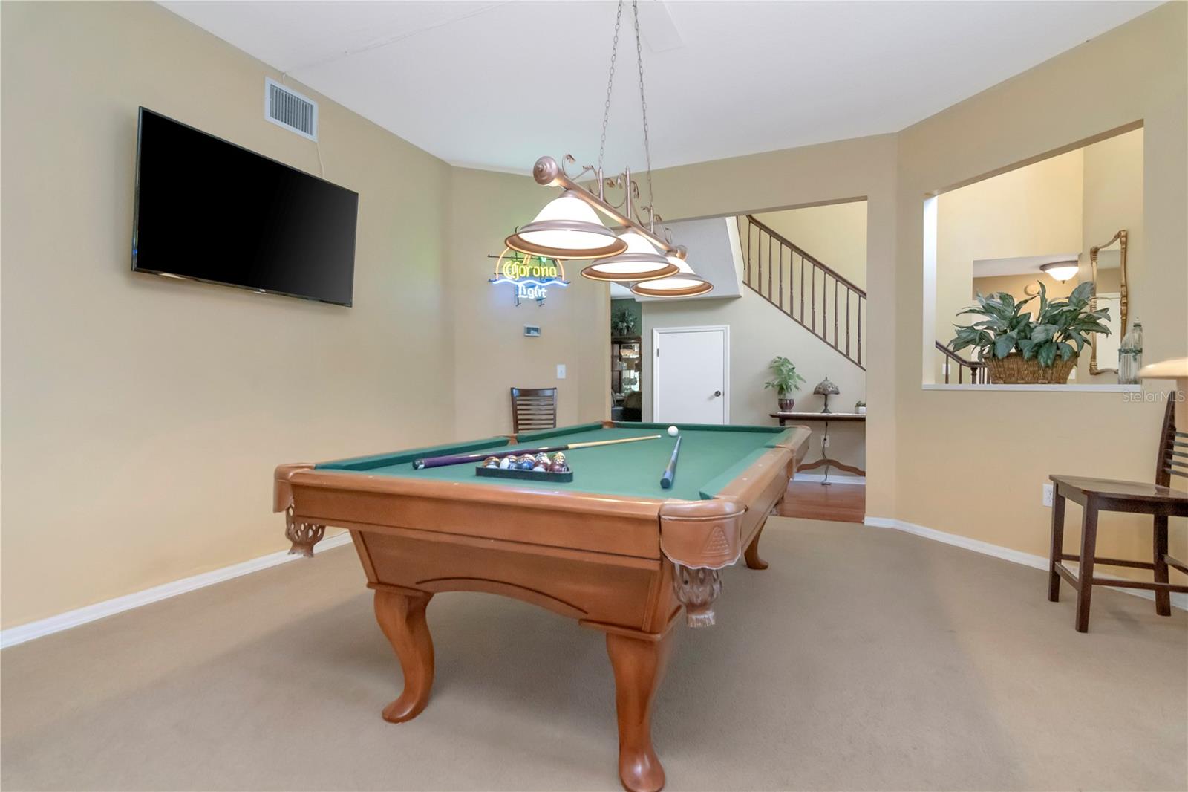
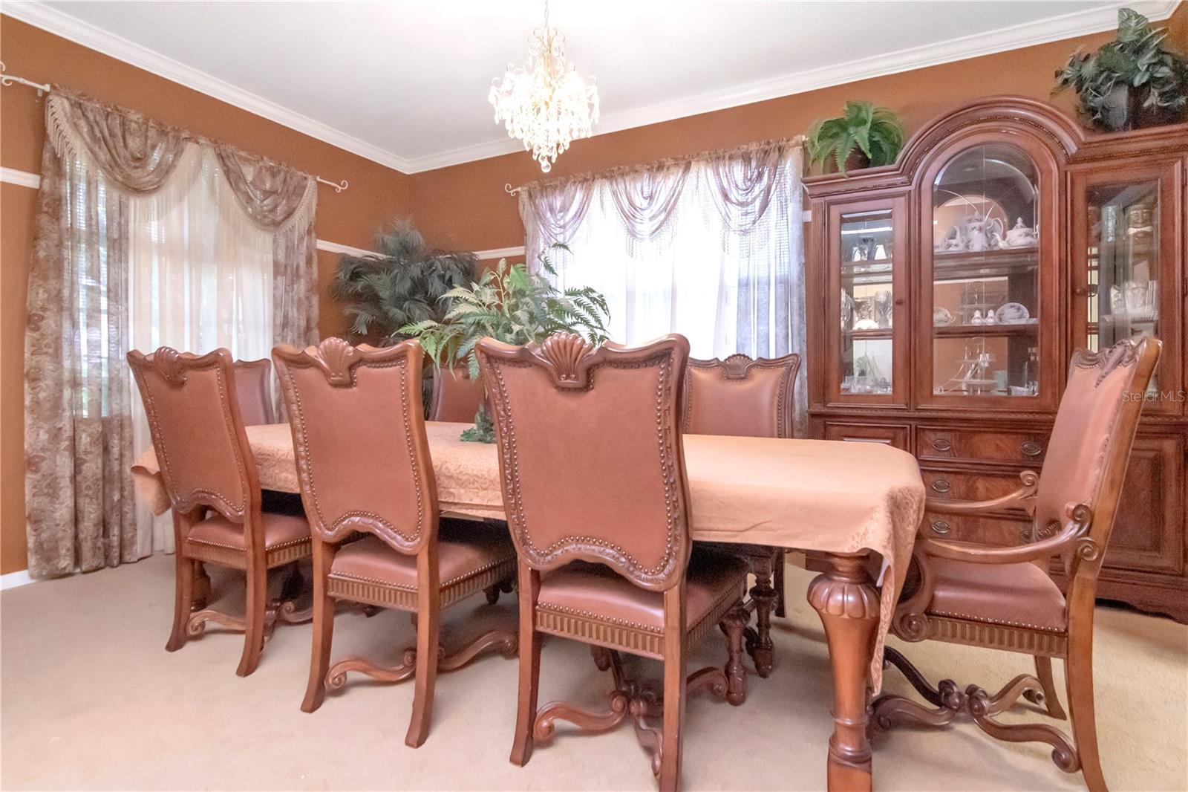
$2,578A can't-miss opportunity in Wesley Chapel’s premier Northwood community! Situated perfectly on a quiet cul-de-sac, this impressive 5-bedroom, 2.5-bathroom home greets you with a grand entry and soaring staircase that sets a stunning tone the moment you step inside. The main floor boasts elegant hardwood floors, sophisticated separate living and dining spaces, a convenient half-bath, and a highly functional downstairs bedroom—perfect for guests, a home office, or a playroom. At the heart of the home, the kitchen is flooded with beautiful natural light and comes fully equipped with brand-new, sleek black appliances that make the space look incredibly modern and sharp. Just nearby, the dedicated downstairs laundry room includes a highly convenient utility sink along with quality overhead cabinets above the washer and dryer space for excellent extra storage. Step into the family room and open the 3-piocketed sliding glass doors to reveal an incredible outdoor living setup. The patio runs the full length of the house, leading into a stunning glass-enclosed extended screen room equipped with electrical outlets (currently utilized as an enviable home gym). This sunroom looks out onto a beautifully landscaped, mature backyard complete with a dedicated outdoor play area. Head upstairs on brand-new carpeting to find gorgeous luxury vinyl flooring and four additional, generously sized bedrooms. The oversized primary suite is a true sanctuary, complete with a private, tucked-away seating area, a deep garden tub made for soaking, and a separate shower. Love the outdoors? The extended sunroom is a fitness or relaxation lover's dream (currently utilized as an enviable home gym), opening up to a beautifully landscaped, mature backyard complete with a dedicated outdoor play area. Location & Lifestyle Bonus: Enjoy the perks of an extremely low HOA fee while living just minutes away from Wesley Chapel’s premier shopping (like the Wiregrass Mall and Premium Outlets), top-tier restaurants, and quick, easy access to the interstate for a seamless commute. This turnkey property checks every single box for space, style, and convenience. Don't wait—schedule your private showing today and step into your dream home!
| 7 hours ago | Listing updated with changes from the MLS® | |
| 22 hours ago | Listing first seen on site |

Listing information is provided by Participants of the Stellar MLS. IDX information is provided exclusively for personal, non-commercial use, and may not be used for any purpose other than to identify prospective properties consumers may be interested in purchasing. Information is deemed reliable but not guaranteed. Properties displayed may be listed or sold by various participants in the MLS Copyright 2026, Stellar MLS.
Last checked: 2026-05-30 01:19 PM EDT
Did you know? You can invite friends and family to your search. They can join your search, rate and discuss listings with you.