9898 RED BAY LOOP, LAND O LAKES, FL, 34637

Save
Ask
Tour
Hide
Share
$389,500
New Listing

9898 RED BAY LOOP
LAND O LAKES, FL 34637

For Sale|Townhouse|Active
2
Beds
3
Total Baths
2
Full Baths
1
Partial Bath
2,242
SqFt
$174
/SqFt
2022
Built
Subdivision:
CONNERTON VILLAGE 2 PRCL 219
County:
Pasco
Call Now: 813-317-4300
Is this the listing for you? We can help make it yours.
813-317-4300
9898 RED BAY LOOP9898 RED BAY LOOP9898 RED BAY LOOP9898 RED BAY LOOP
Save
Ask
Tour
Hide
Share

Mortgage Calculator

Monthly Payment (Est.)

$1,777
Calculator powered by Showcase IDX, a Constellation1 Company. Copyright ©2026 Information is deemed reliable but not guaranteed.

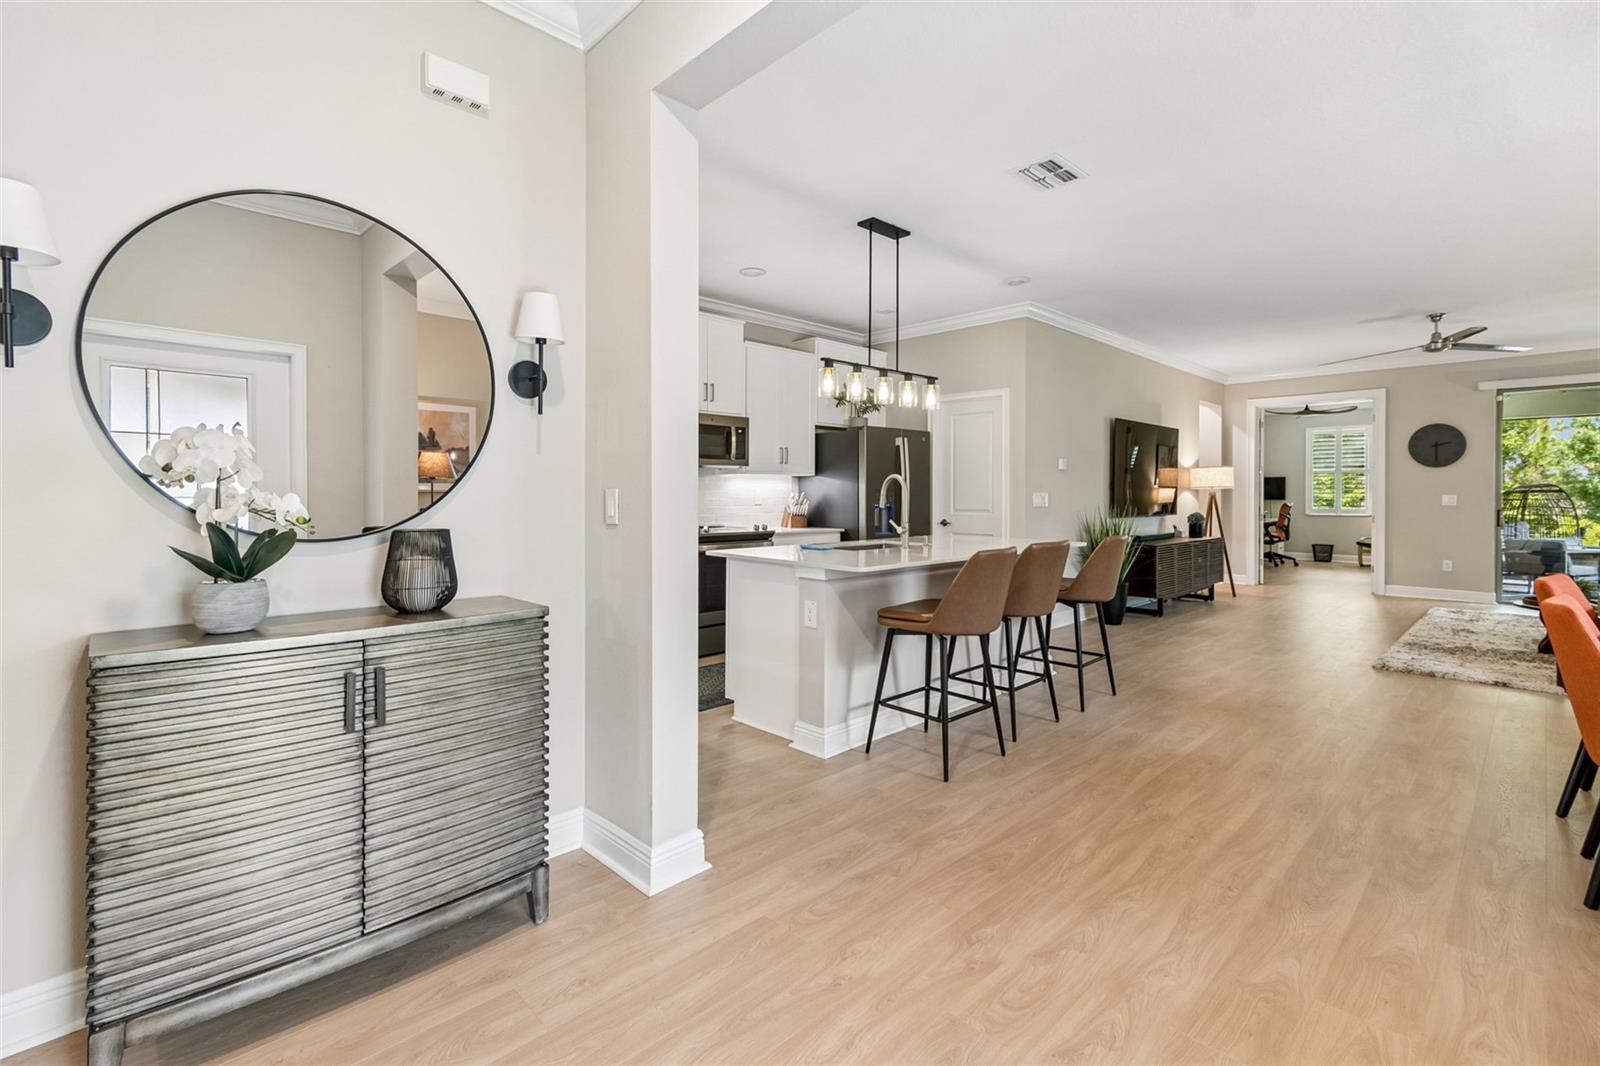
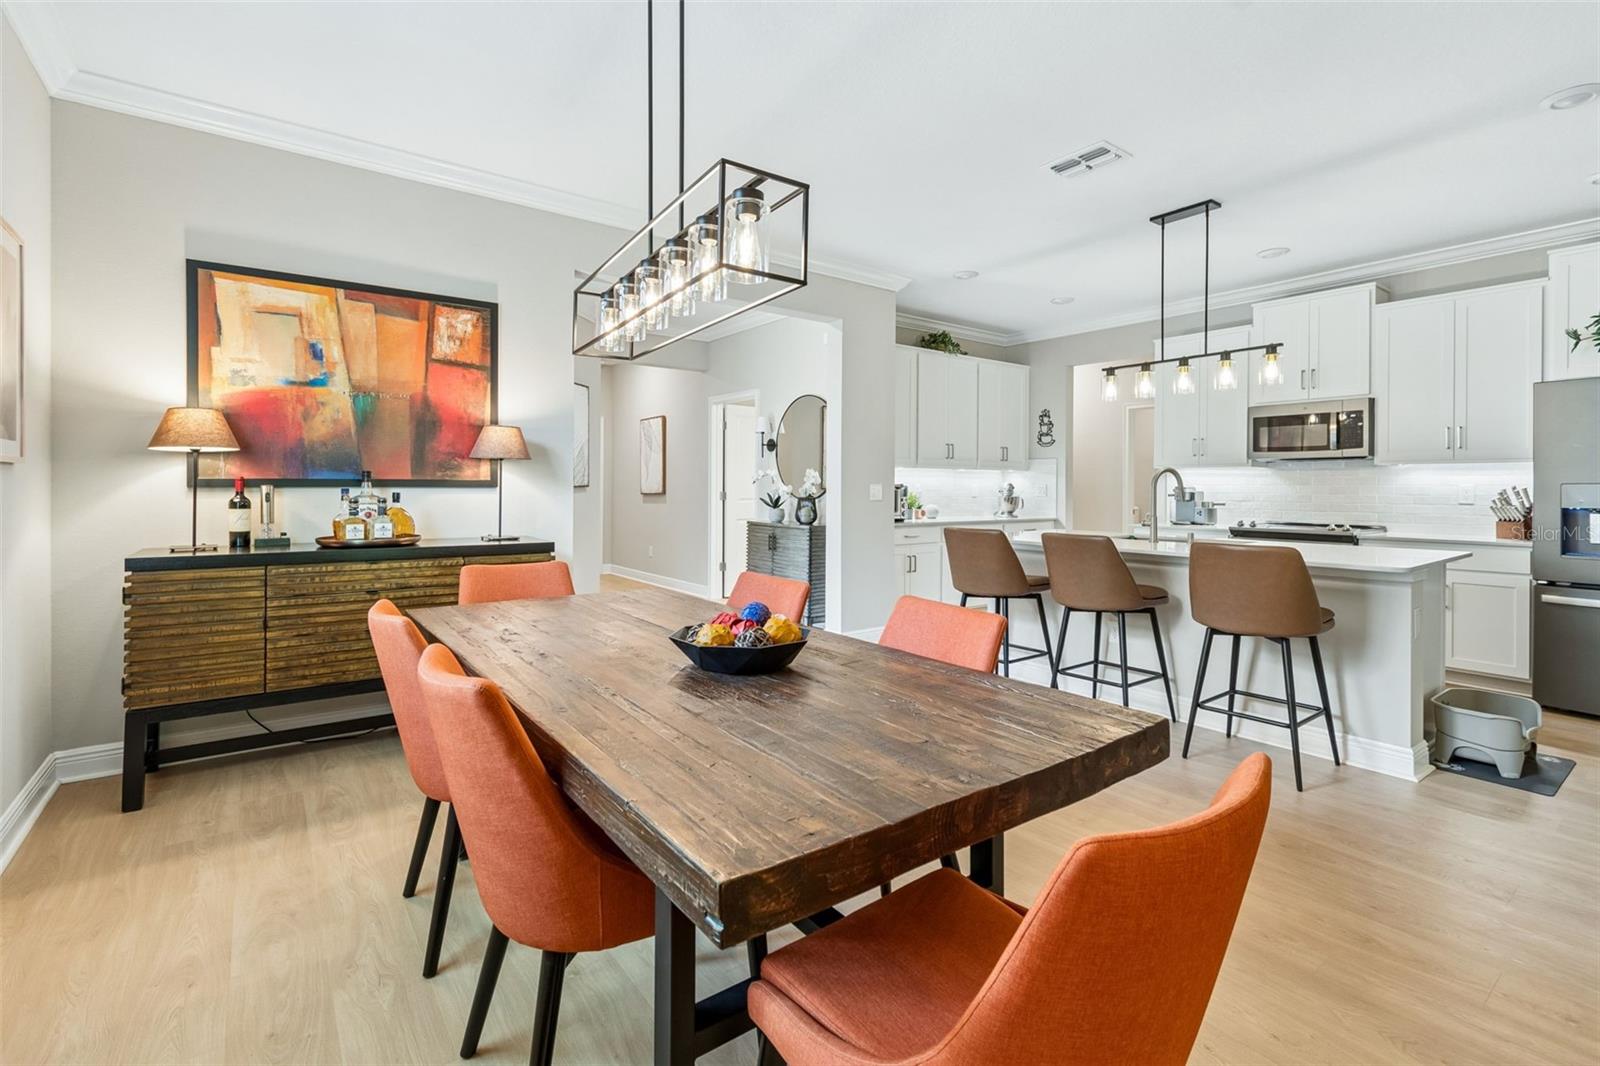
Welcome to maintenance-free luxury living in the highly sought-after, golf-cart-friendly Connerton community of Land O’ Lakes, Florida. This beautifully upgraded villa offers a rare and versatile floor plan featuring two private Owner’s Suites, making it ideal for multigenerational living, guests, or added flexibility. In addition to the dual primary suites, the home includes a spacious bonus room with French doors and a closet, perfect for a home office, den, nursery, fitness room, or potential third bedroom. The thoughtfully designed split floor plan also includes 2 full bathrooms, a half bath, a 2-car garage, and a screened lanai overlooking peaceful natural scenery. The stylish kitchen showcases 42” cabinetry, luxurious quartz countertops, upgraded stainless-steel appliances, and an upgraded faucet, creating a space that is both functional and elegant. Throughout the villa, new neutral luxury vinyl plank flooring was installed in 2025, adding warmth and modern appeal. Additional upgrades include: • Decorative insulated front door glass insert • Plantation shutters • Additional ceiling fans • Custom closet shelving • Upgraded bathroom fixtures Residents of Connerton enjoy award-winning resort-style amenities, including a designer clubhouse with an on-site café and event space, state-of-the-art fitness center, game room, resort-style pools, parks, playgrounds, bike park, dog park, and miles of scenic walking and biking trails surrounded by protected natural beauty. Conveniently located near major highways, top-rated schools, shopping, dining, and everyday conveniences, this home offers the perfect blend of comfort, luxury, and lifestyle. Best of all, this villa is located in the maintenance-free part of the community, allowing residents to spend less time on upkeep and more time enjoying everything Connerton and the Tampa Bay area has to provide. This is more than a home — it’s a lifestyle. Welcome home!

Save
Ask
Tour
Hide
Share
Listing Snapshot
Price 
$389,500
Days On Site 
0 Days
Bedrooms 
2
Inside Area (SqFt) 
2,242 sqft
Total Baths 
3
Full Baths 
2
Partial Baths 
1
Lot Size 
0.13 Acres
Year Built 
2022
MLS® Number 
TB8511949
Status 
Active
Property Tax 
$5,619.46
HOA/Condo/Coop Fees 
$231 monthly
Sq Ft Source 
Public Records
Friends & Family
Recent Activity
18 minutes agoListing updated with changes from the MLS®
5 hours agoListing first seen on site
General Features
Acres 
0.13
Attached Garage 
Yes
Direction Faces 
West
Foundation 
Slab
Garage 
Yes
Garage Spaces 
2
Green Energy Efficient 
AppliancesConstructionHVACInsulationThermostatWindows
Levels 
One
Number Of Stories 
1
Parking 
DrivewayGarage Door OpenerAttached
Pets 
Yes
Property Sub Type 
Townhouse
Sewer 
Public Sewer
SqFt Total 
2864
Utilities 
Cable AvailableCable ConnectedElectricity ConnectedSewer ConnectedUnderground UtilitiesWater Connected
Water Source 
Public
Zoning 
MPUD
Interior Features
Appliances 
DishwasherDisposalDryerElectric Water HeaterMicrowaveRangeRefrigeratorWasher
Cooling 
Central Air
Furnished 
Unfurnished
Heating 
CentralElectricHeat Pump
Interior 
Eat-in KitchenHigh CeilingsOpen FloorplanStone CountersTray Ceiling(s)Walk-In Closet(s)
Laundry Features 
Laundry Room
Bedroom 2 
Dimensions - 15x13Level - FirstFeatures - Ceiling Fan(s), Double Vanity, Stone Counters
Dining Room 
Dimensions - 14x14Level - First
Great Room 
Dimensions - 17x18Level - FirstFeatures - Ceiling Fan(s)
Kitchen 
Dimensions - 9x17Level - FirstFeatures - Breakfast Bar, Kitchen Island, Pantry
Master Bedroom 
Dimensions - 13x20Level - FirstFeatures - Ceiling Fan(s), Double Vanity, Stone Counters
Office 
Dimensions - 10x15Level - FirstFeatures - Ceiling Fan(s)
Save
Ask
Tour
Hide
Share
Exterior Features
Construction Details 
Block
Exterior 
Gray Water SystemLightingPrivate Entrance
Patio And Porch 
CoveredRear PorchScreened
Roof 
Shingle
Community Features
Association Amenities 
Basketball CourtCable TVClubhouseFitness CenterMaintenancePlaygroundPoolRecreation FacilitiesTennis Court(s)Trail(s)
Association Dues 
231
Community Features 
ClubhouseFitness CenterPlaygroundPoolRestaurantSidewalksTennis Court(s)Street Lights
Financing Terms Available 
CashConventionalFHAVA Loan
HOA Fee Frequency 
Monthly
MLS Area 
34637 - Land O Lakes
Roads 
Asphalt
Township 
25S
Schools
School District
Unknown
Elementary School
Connerton Elem
Middle School
Pine View Middle-PO
High School
Land O' Lakes High-PO
Listing courtesy of BUYERS HOME STORE (727) 492-8824


Listing information is provided by Participants of the Stellar MLS. IDX information is provided exclusively for personal, non-commercial use, and may not be used for any purpose other than to identify prospective properties consumers may be interested in purchasing. Information is deemed reliable but not guaranteed. Properties displayed may be listed or sold by various participants in the MLS Copyright 2026, Stellar MLS.
Last checked: 2026-05-28 01:12 PM EDT

Neighborhood & Commute
Source: Walkscore
Disclosure: Community information and market data powered by Constellation Data Labs. Information is deemed reliable but not guaranteed.
Save
Ask
Tour
Hide
Share